1 Bed
1 Bath
626 sqft
C$239,999
214 Seton Passage SE, Calgary Alberta, T2X 0C1
Price per sqftC$383.38
Built in2018
Property size626 sqft
Property typeTownhomes
Overview
Active
Pending
Listed Aug 15, 2026
Updated 6 days ago
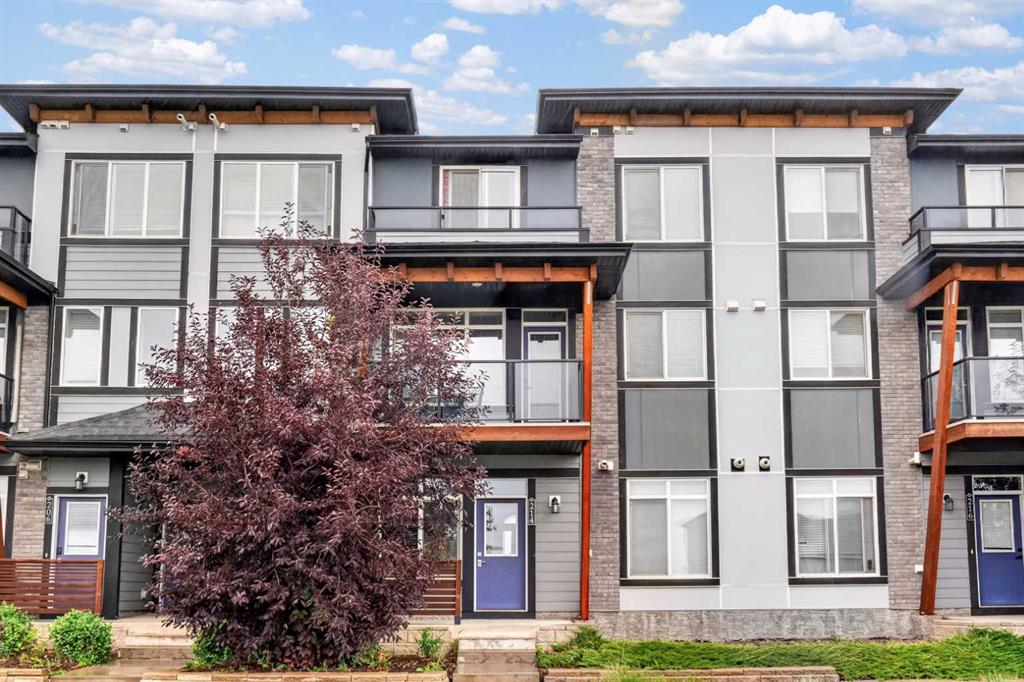
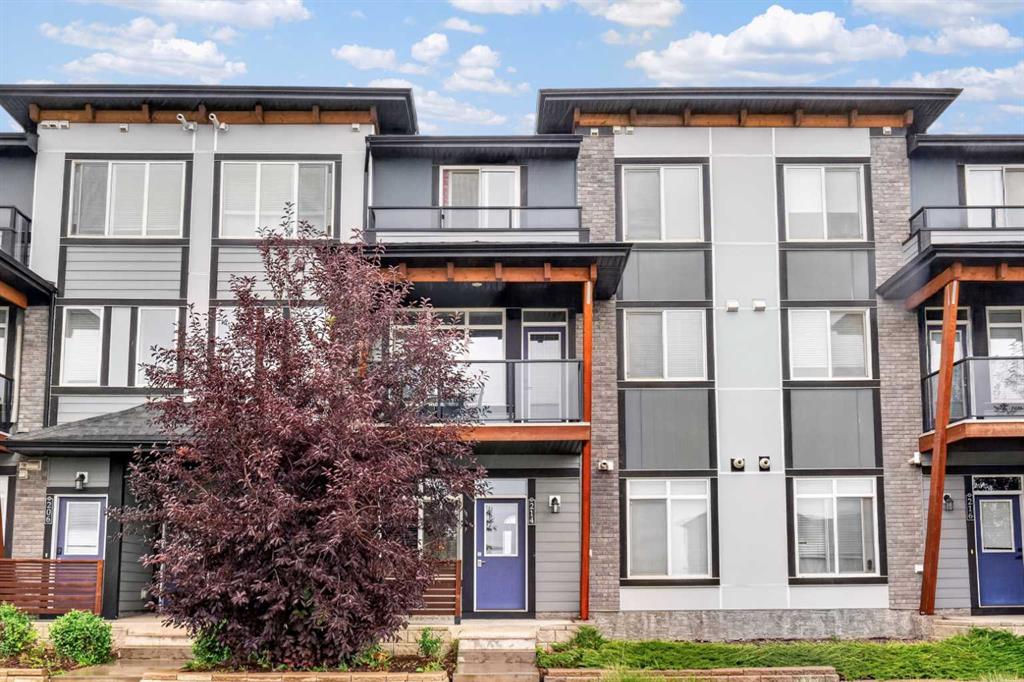
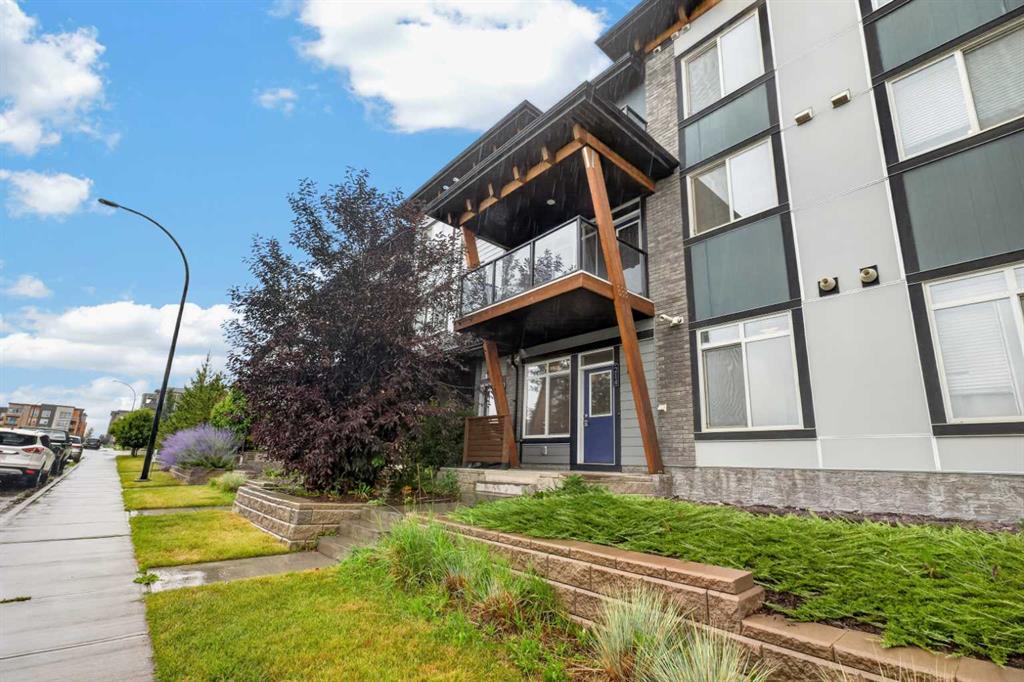
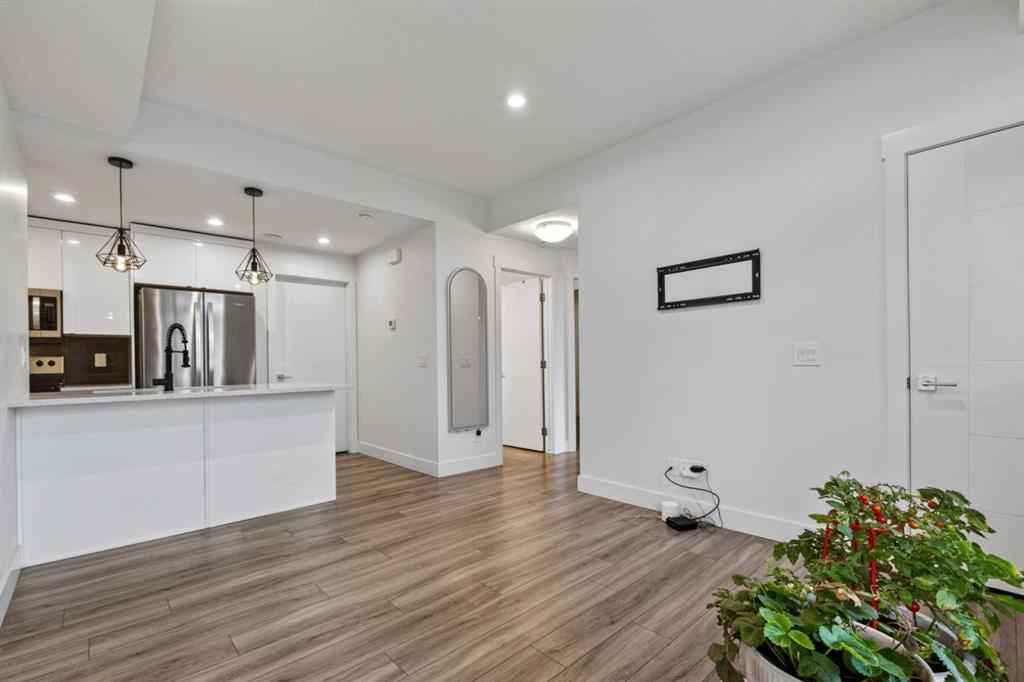
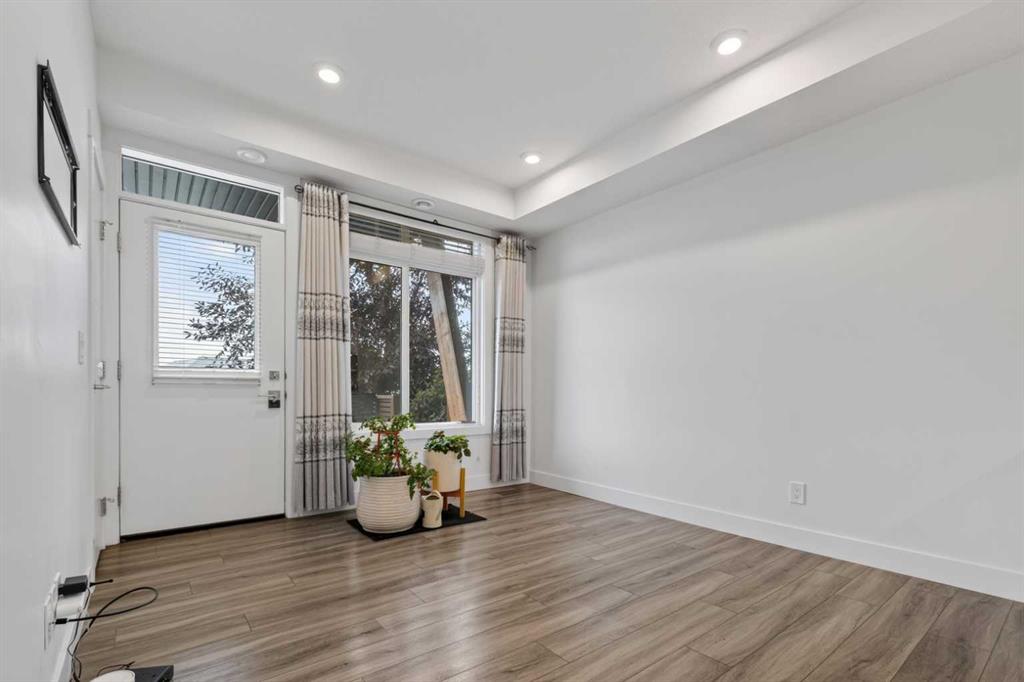
EXCELENT LOCATION | FACING PARK | 1 BED PLUS 1 GOOD SIZE DEN | LOW CONDO FEE | Experience comfortable, low-maintenance living in Seton—one of Calgary’s most energetic and amenity-rich communities. Step inside to a modern 1-bedroom plus den layout designed to feel bright, open, and immediately inviting. The kitchen is finished with quartz countertop, stainless steel appliances, and a kitchen island that connects naturally to the dining and living areas, creating a seamless space for everyday living or hosting friends. The primary bedroom provides a comfortable retreat, while the den adds valuable flexibility for a home office, guest space, or creative setup. With south-facing windows capturing light from morning to evening, the home feels warm, bright, and effortlessly inviting. Off the living area, your private patio includes a BBQ gas line—perfect for relaxed evenings outdoors. This unit comes with a titled outdoor parking stall, plus plenty of street parking just in front of the door. Seton’s unbeatable location puts everything within reach—South Health Campus, the YMCA, VIP Cineplex, restaurants, cafés, and everyday shopping. Quick access to Deerfoot and Stoney Trail keeps commuting simple and efficient. For buyers who value convenience, connection, and modern living, this home delivers on every level. Schedule your viewing and see why Seton remains one of Calgary’s most dynamic urban neighborhoods.
Additional information
- MLS® ID
- A2337775
- Available from
- November 2, 2026
Interior Features
- Bedrooms
- 1
- Bathrooms
- 1
- Heating
- Yes
- Basement
- No
Other Property Details
- Secondary Association Fee
- $452
- Secondary Association Fee Frequency
- Yearly
- Pets Allowed
- Yes
Courtesy of CIR Realty, Matthew Mai
Listing Contact: 825-996-7777
Data is supplied by Pillar 9™ MLS® System. Pillar 9™ is the owner of the copyright in its MLS® System. Data is deemed reliable but is not guaranteed accurate by Pillar 9™. The trademarks MLS®, Multiple Listing Service® and the associated logos are owned by The Canadian Real Estate Association (CREA) and identify the quality of services provided by real estate professionals who are members of CREA. Used under license.
©2026 by Pillar 9. All rights reserved.
Data last updated 7:45 AM UTC, 10/18/2026