4 Beds
2 Baths
902 sqft
C$379,900
2711 Dunmore Road SE, Medicine Hat Alberta, T1A2A6
Price per sqftC$421.18
Built in1964
Property size902 sqft
Property typeResidential
Overview
Active
Listed Jul 10, 2026
Updated 7h ago
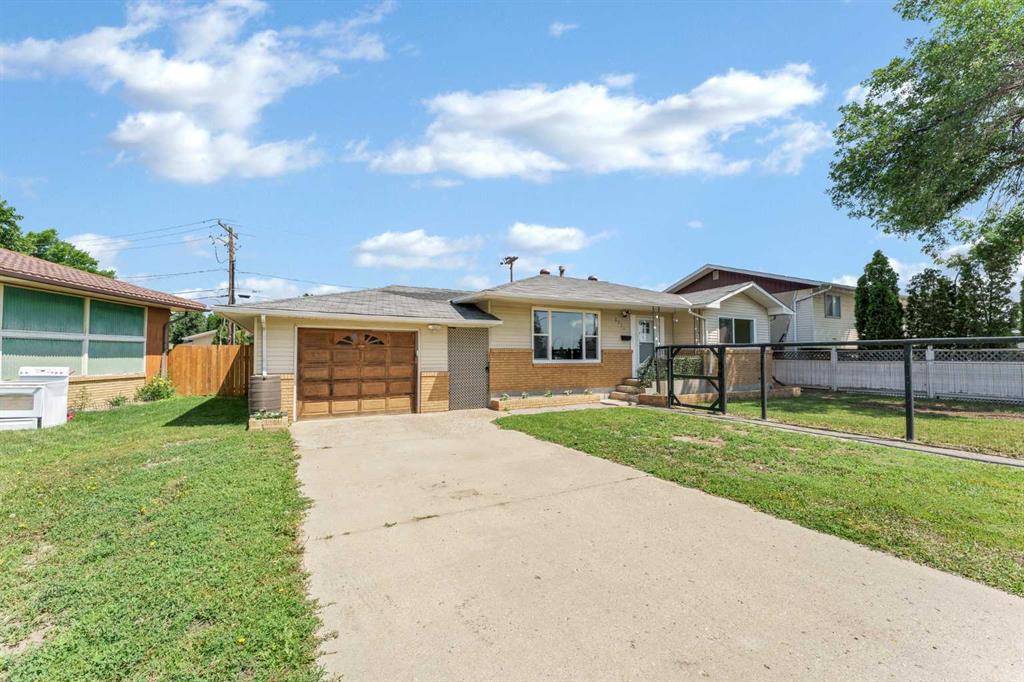
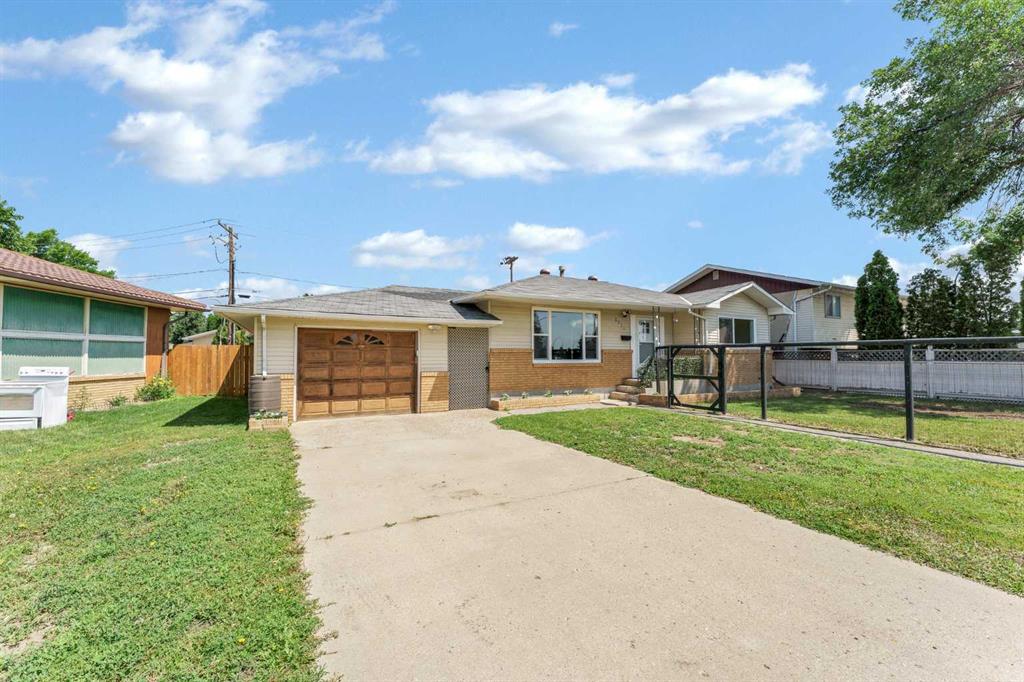
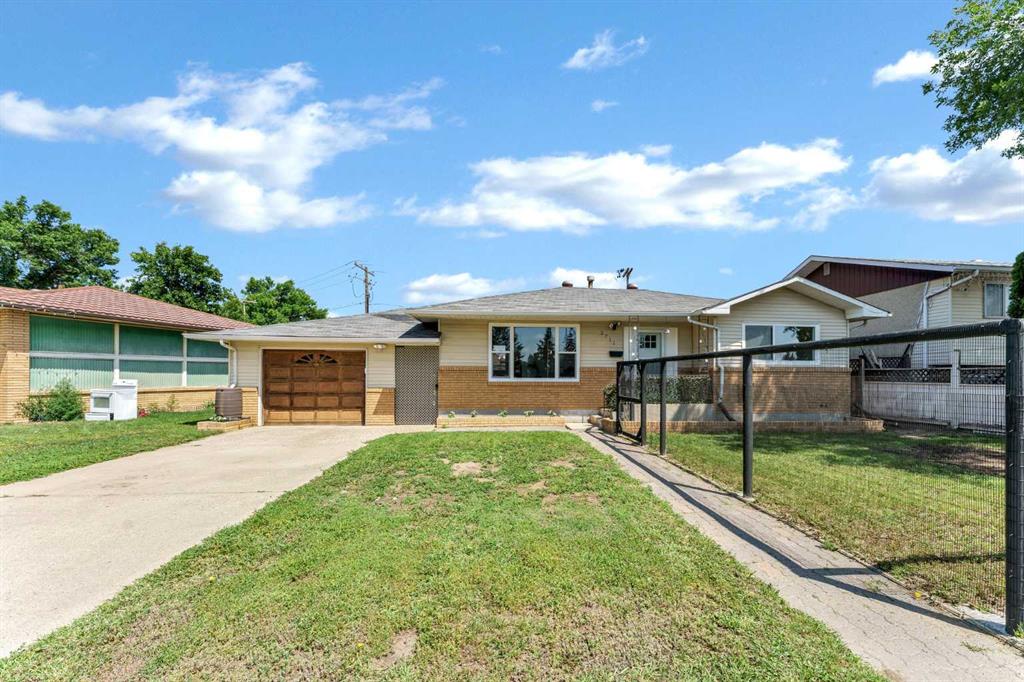
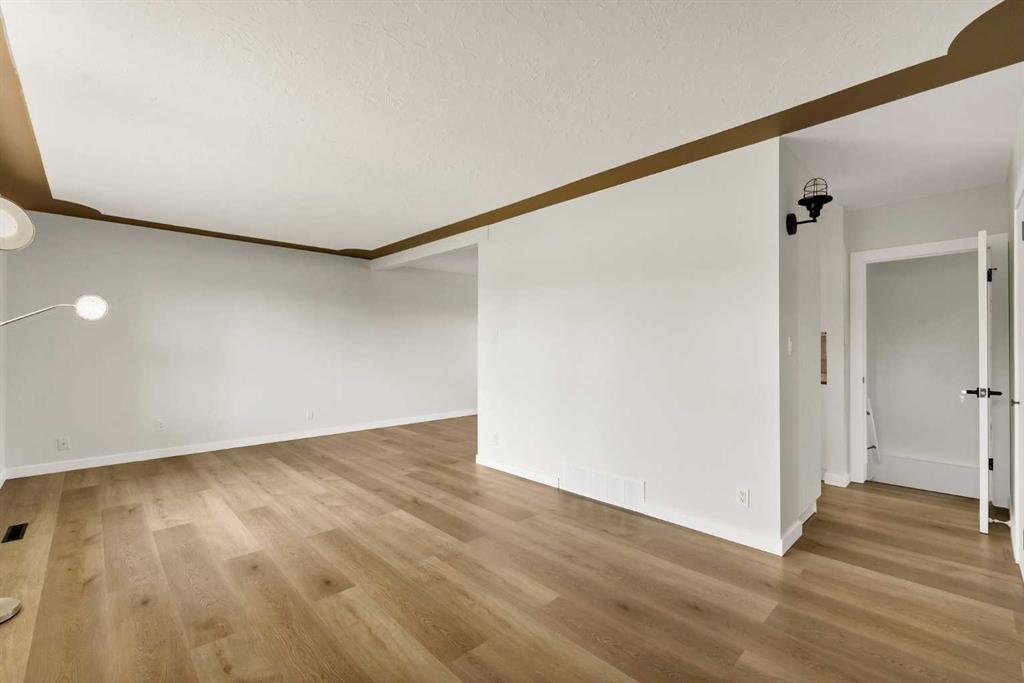
Welcome to this beautifully renovated bungalow in desirable Crestwood! This extensively updated 1964 home blends modern farmhouse style with timeless charm, offering stylish, move-in-ready living with quality upgrades throughout.
The bright main floor features freshly painted walls and ceilings, durable vinyl plank flooring, modern lighting, updated trim and sleek black hardware. The stunning new kitchen showcases rustic white woodgrain cabinetry with extra-tall uppers, butcher block countertops, under-cabinet lighting, a farmhouse sink, beige subway tile backsplash and black accents. A complete suite of brand-new Frigidaire stainless steel appliances, including a convection range, completes the space.
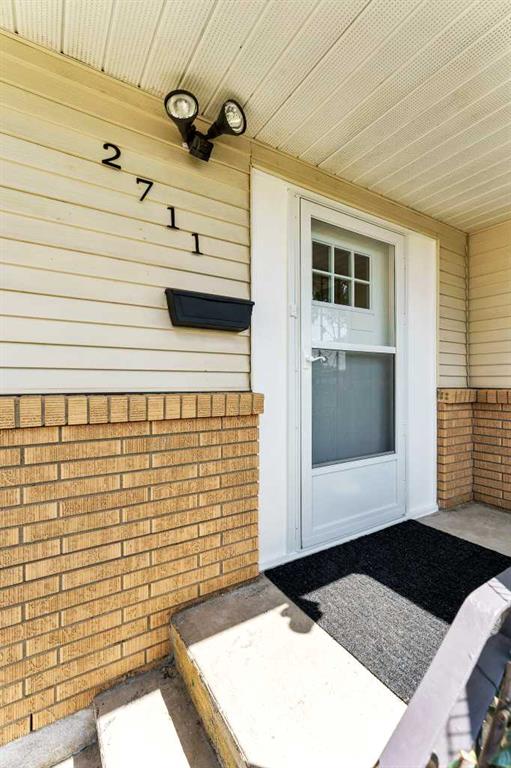
Newer upgrades include JELD-WEN sliding windows throughout, new exterior doors with decorative glass and storm doors, and two large basement egress windows. Both bathrooms have been fully renovated with modern vanities, updated fixtures and stylish finishes, including a tiled tub surround upstairs and a corner shower downstairs.
The fully developed basement offers two bright bedrooms, a newly added bonus room ideal for a home office, den or hobby space, and a spacious laundry area. The furnace has also been professionally cleaned for added peace of mind.
Outside, enjoy a single detached garage, black fencing enclosing both the front and back yards, and a double-swing gate providing convenient alley access for additional vehicle or trailer parking.
Situated in an established, family-friendly neighborhood, this home is close to schools, parks, walking paths, shopping, restaurants and public transit, with quick access to Dunmore Road's major retail corridor. Medicine Hat Mall, grocery stores, recreation facilities and healthcare services are all just minutes away.
Additional information
- MLS® ID
- A2327747
Interior Features
- Bedrooms
- 4
- Bathrooms
- 2
- Heating
- Yes
- Basement
- Yes
Exterior Features
- Lot Size
- 0.15 Acres
Other Property Details
- Garage
- Yes
Courtesy of RIVER STREET REAL ESTATE, DAVE LEITCH
Listing Contact: 403-866-3283
Data is supplied by Pillar 9™ MLS® System. Pillar 9™ is the owner of the copyright in its MLS® System. Data is deemed reliable but is not guaranteed accurate by Pillar 9™. The trademarks MLS®, Multiple Listing Service® and the associated logos are owned by The Canadian Real Estate Association (CREA) and identify the quality of services provided by real estate professionals who are members of CREA. Used under license.
©2026 by Pillar 9. All rights reserved.
Data last updated 11:19 PM UTC, 10/18/2026