2 Beds
3 Baths
1,337 sqft
C$409,900
8000 Wentworth Drive SW Unit: 805, Calgary Alberta, T3H5K9
Price per sqftC$306.58
Built in2004
Property size1,337 sqft
Property typeTownhomes
Overview
Active
Listed Sep 15, 2026
Updated 3 days ago
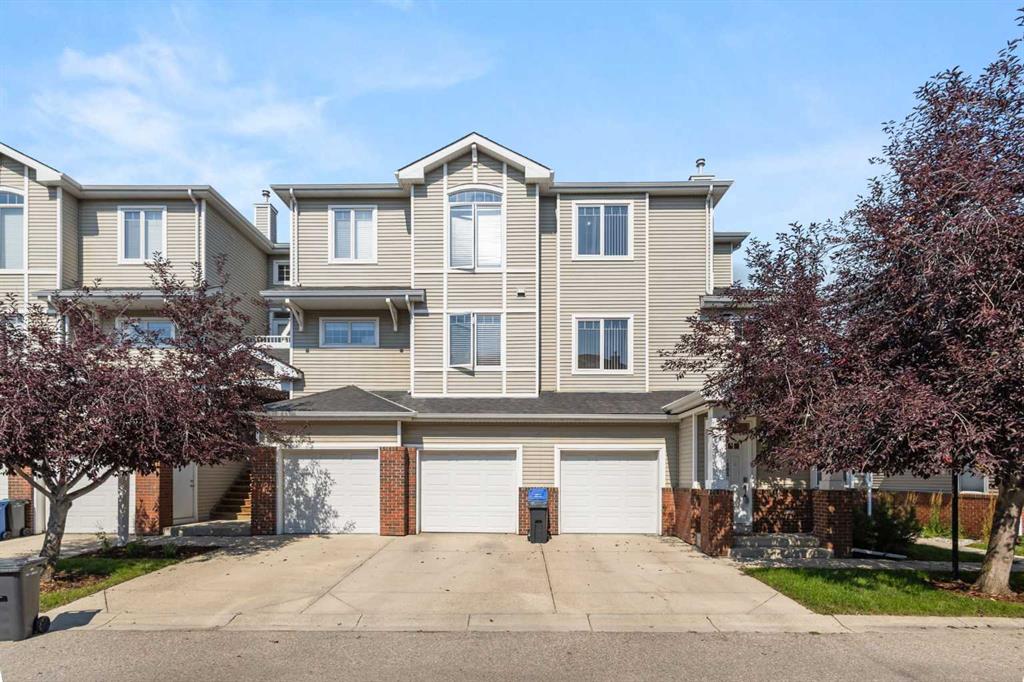
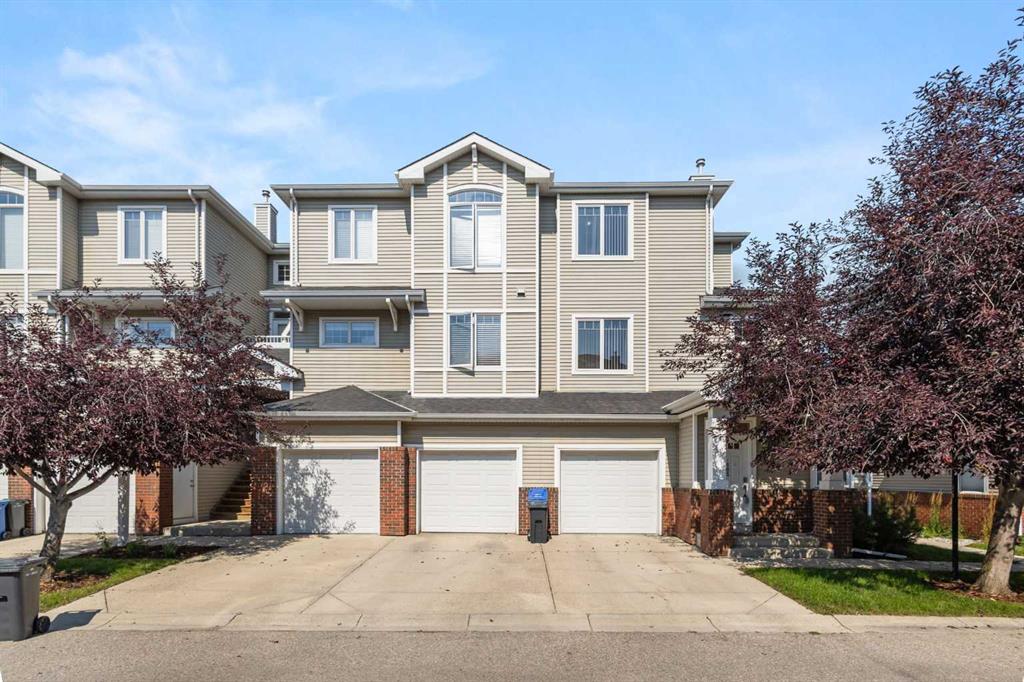
CORNER UNIT with TWO PRIVATE ENSUITES, an attached garage plus driveway parking and over 1,330 sq.ft. of living space in sought-after West Springs. With only one common wall and a private bathroom for each bedroom, this hard-to-find layout offers excellent privacy and flexibility for couples, roommates, guests or anyone wanting dedicated space to work from home.
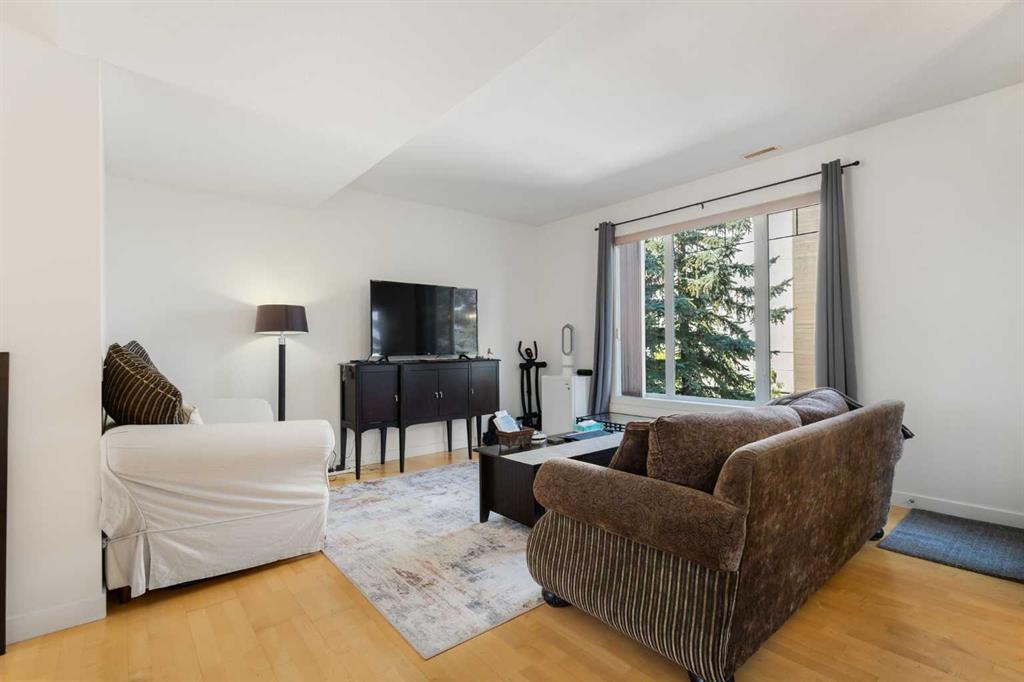
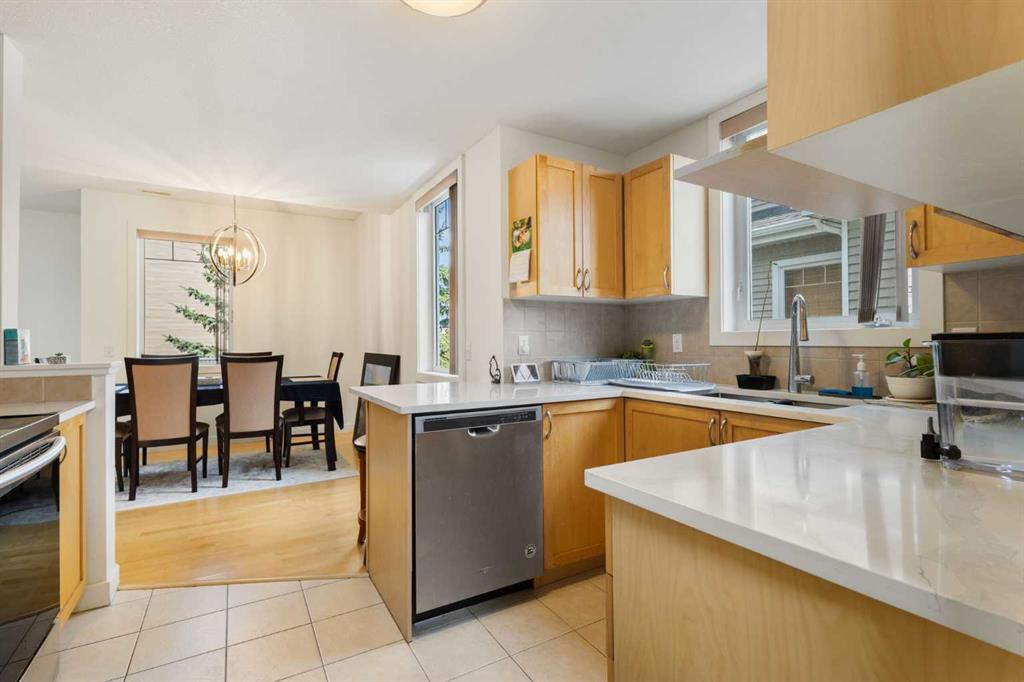
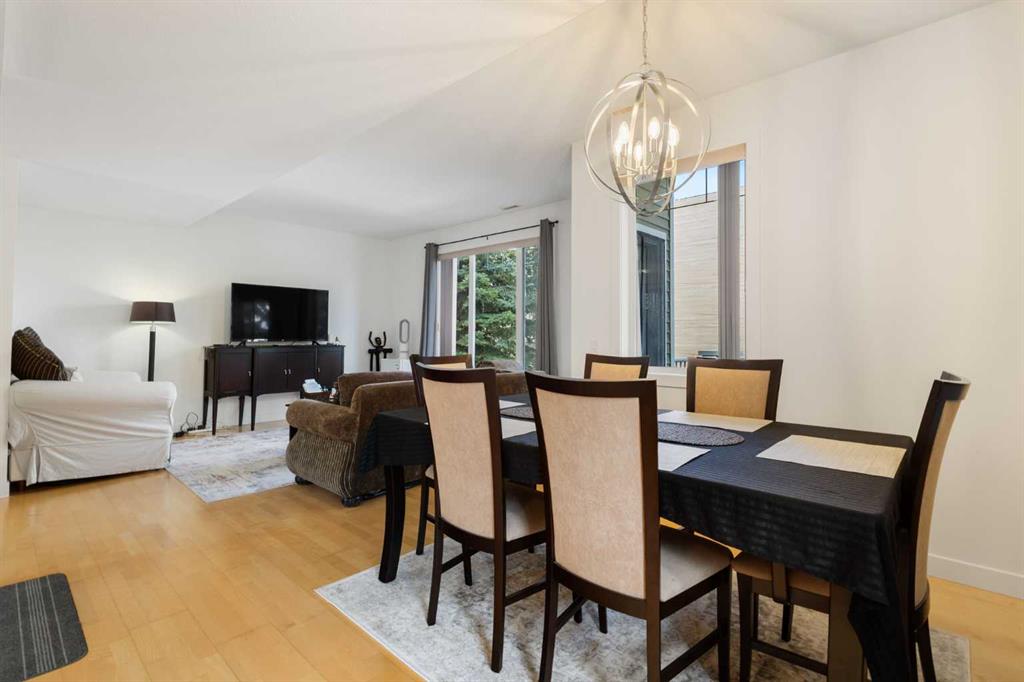
The main living level features soaring ceilings, hardwood flooring and an open-concept design filled with natural light. The kitchen flows seamlessly into the dining and living areas, creating an inviting space for everyday living and entertaining. A convenient office nook is ideal for working from home, while a powder room and in-unit laundry add everyday functionality.
Upstairs, the spacious primary bedroom features a walk-in closet and 4-piece ensuite. The second bedroom offers a walk-through closet and its own private 3-piece ensuite, giving both bedrooms excellent separation and privacy.
A balcony and patio, attached garage with direct interior access and private driveway complete the home. Located in the heart of West Springs, you are just steps from restaurants, coffee shops, fitness studios, grocery stores and everyday amenities, with convenient access to downtown and an easy route west toward the mountains.
Book your private showing today!
Additional information
- MLS® ID
- A2345437
Interior Features
- Bedrooms
- 2
- Bathrooms
- 3
- Heating
- Yes
- Basement
- No
Other Property Details
- Garage
- Yes
- Pets Allowed
- Yes
Courtesy of The Real Estate District, Ryan Stulp
Listing Contact: 587-839-1432
Data is supplied by Pillar 9™ MLS® System. Pillar 9™ is the owner of the copyright in its MLS® System. Data is deemed reliable but is not guaranteed accurate by Pillar 9™. The trademarks MLS®, Multiple Listing Service® and the associated logos are owned by The Canadian Real Estate Association (CREA) and identify the quality of services provided by real estate professionals who are members of CREA. Used under license.
©2026 by Pillar 9. All rights reserved.
Data last updated 11:36 PM UTC, 10/16/2026