4 Beds
4 Baths
1,877 sqft
C$649,900
128 Douglas Ridge Close SE, Calgary Alberta, T2Z 2M3
Price per sqftC$346.24
Built in1995
Property size1,877 sqft
Property typeResidential
Overview
Active
Listed Oct 16, 2026
Updated 36h ago
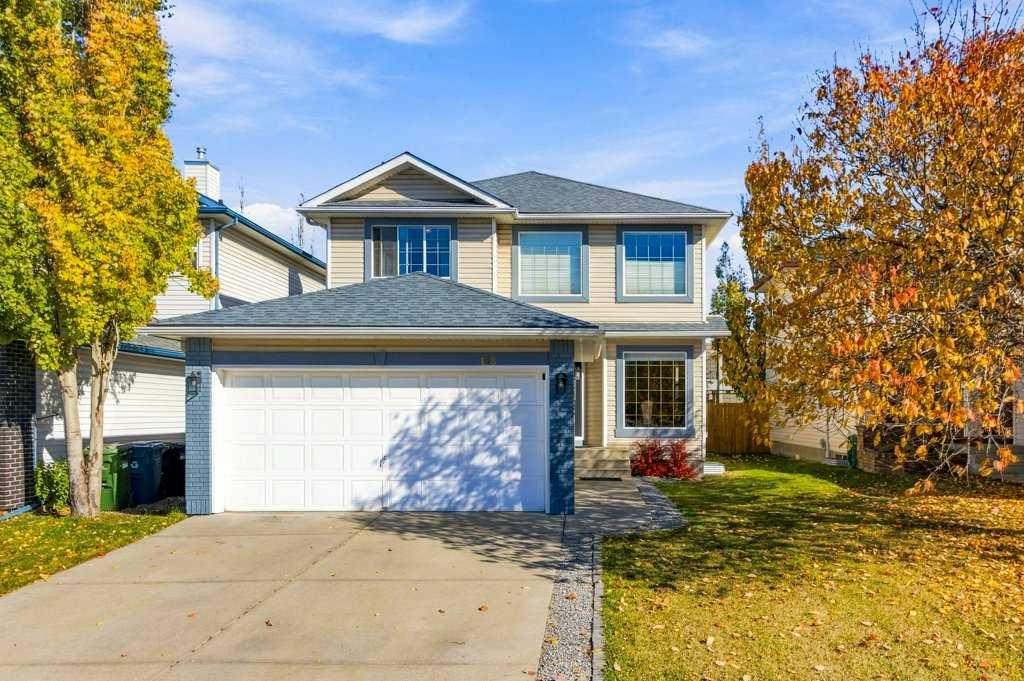
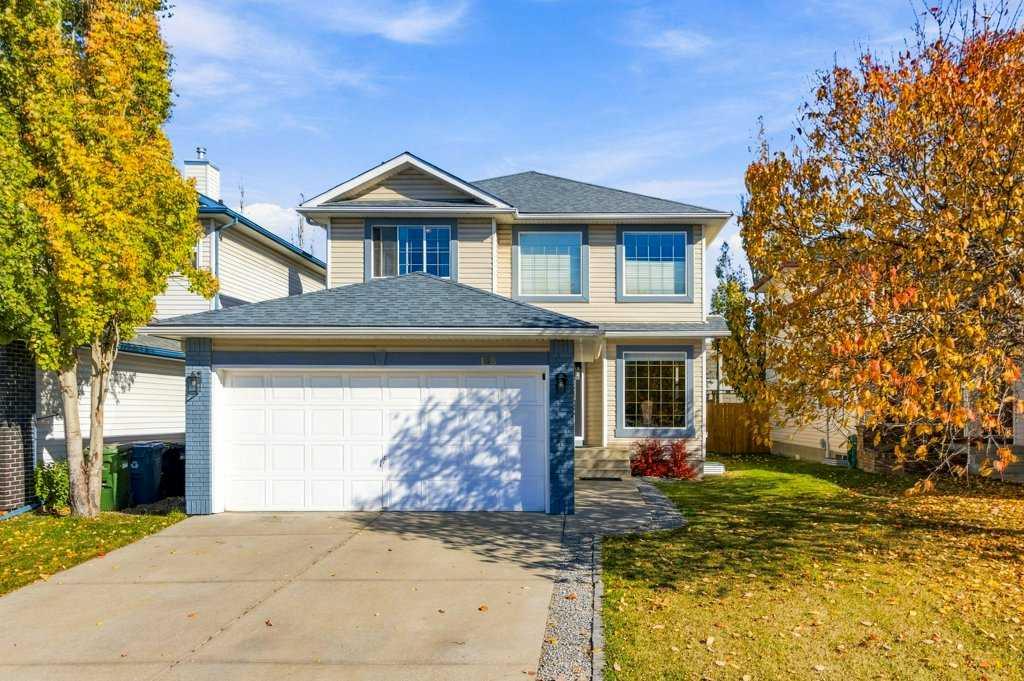
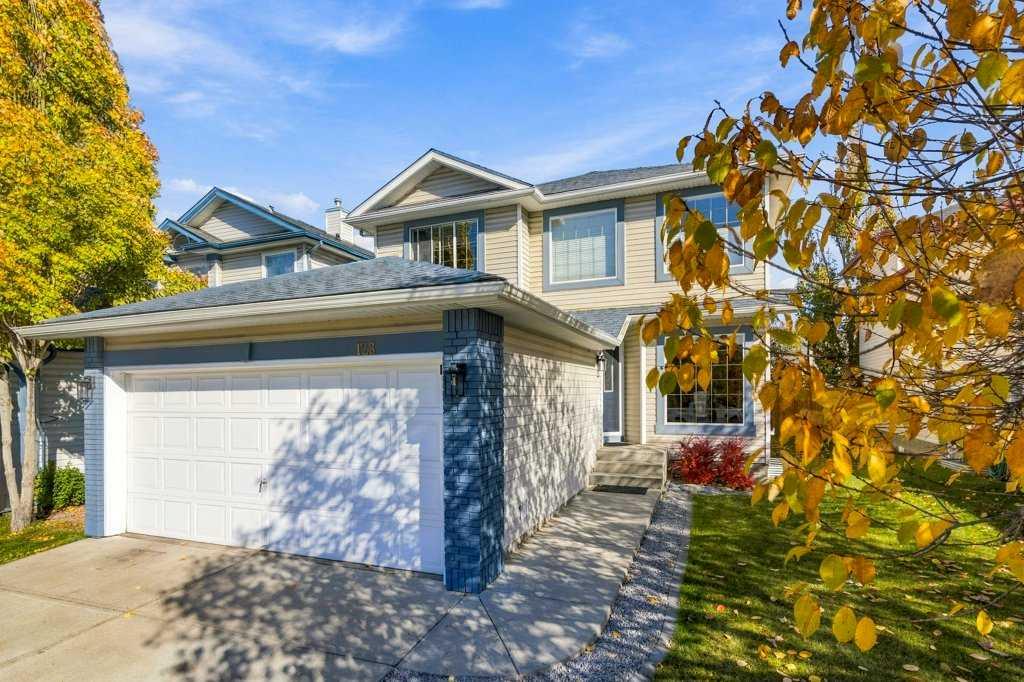
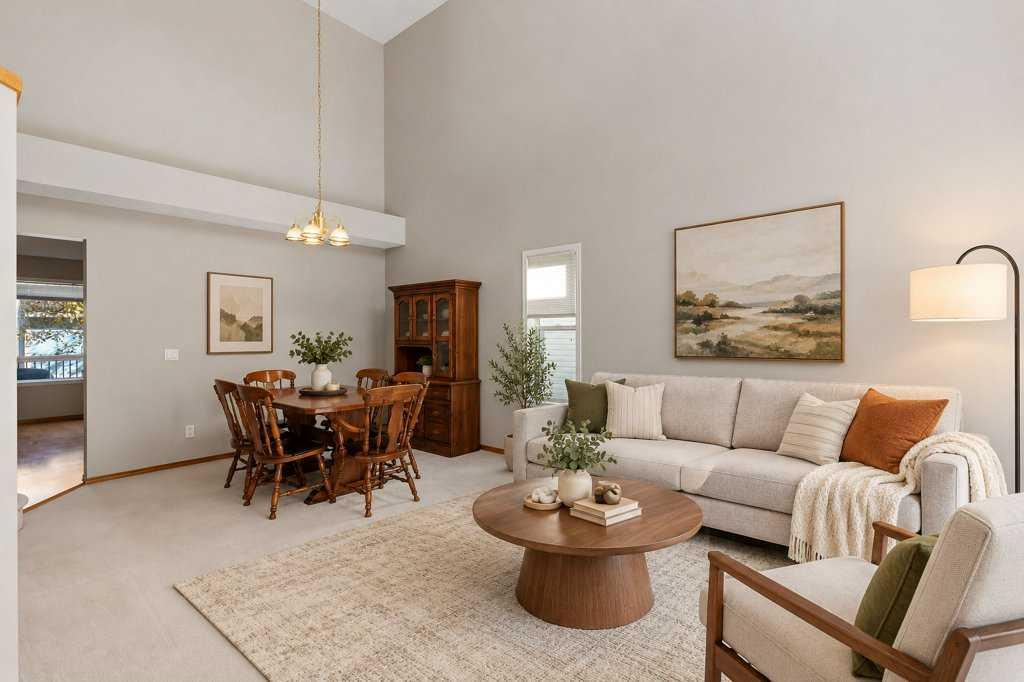
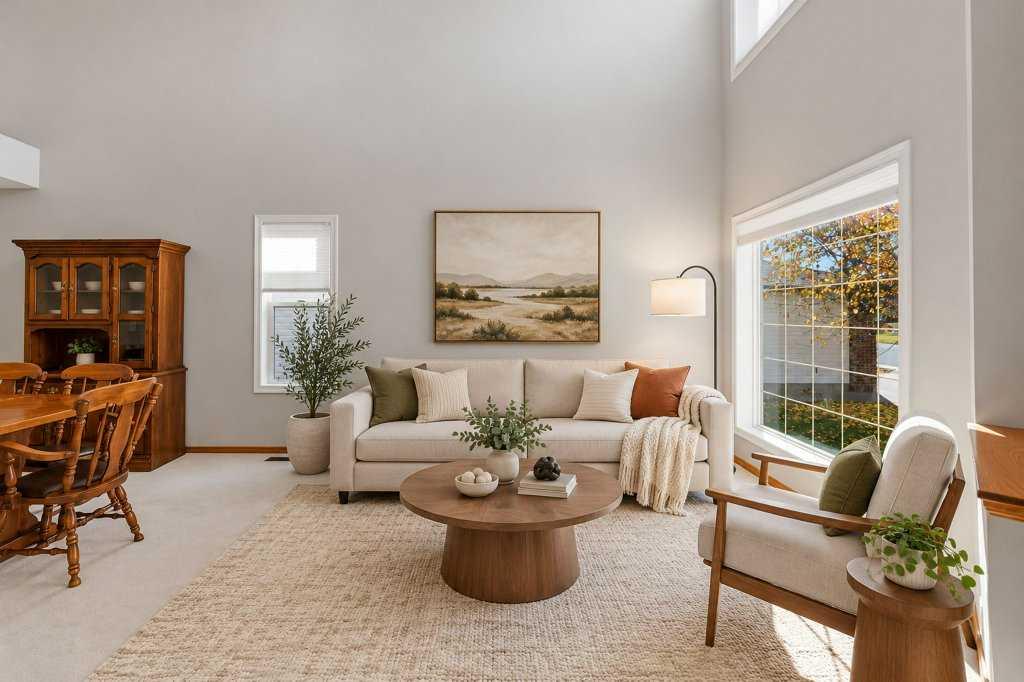
Welcome to this well kept two-storey family home in the sought-after community of Douglasdale! Oak hardwood flooring flows through the main level, where a bright living room and formal dining room offer welcoming spaces to gather. The kitchen features a convenient corner pantry and a sunny breakfast nook overlooking the backyard, while the adjoining great room invites you to relax beside the cozy corner gas fireplace. A den with new carpet, a half bathroom and a laundry area completes the main floor. Upstairs, the spacious primary bedroom offers a walk-in closet and a four-piece ensuite with a large soaker tub. Two additional good-sized bedrooms and a three-piece bathroom complete the upper level. The beautifully finished basement features a one-bedroom illegal suite with luxury laminate flooring throughout, offering flexible living options for extended family, guests or older children seeking their own space. The stylish kitchen showcases quartz countertops, white cabinetry, a modern tile backsplash and a large island with seating. A generous pantry provides built-in shelving and a butcher-block counter for small appliances. The spacious family room offers room for both relaxing and an office or dining area, while a good-sized bedroom with a closet and a three-piece bathroom round out this thoughtfully finished level. Enjoy the outdoors in the fully fenced backyard, where a deck and mature trees create an inviting setting for entertaining and family time. The double attached garage features insulated, drywalled walls, 220-volt electrical service and its own electrical panel. Freshly painted throughout much of the home, this property also offers central air conditioning for summer comfort. The Poly-B plumbing has just been removed and replaced with PEX-A, and additional updates include a roof replaced in 2018 and a hot water tank replaced in 2025.With elementary and junior high schools, Fish Creek Park, shopping and restaurants nearby, plus easy access to Deerfoot Trail, this welcoming home brings together comfort, flexibility and convenience for the whole family!
Additional information
- MLS® ID
- A2352977
Interior Features
- Bedrooms
- 4
- Bathrooms
- 4
- Fireplace
- Yes
- Cooling
- Yes
- Heating
- Yes
- Basement
- Yes
Exterior Features
- Lot Size
- 0.11 Acres
Other Property Details
- Garage
- Yes
Courtesy of RE/MAX Landan Real Estate, Jillaine Carlin
Listing Contact: 403-540-9517
Data is supplied by Pillar 9™ MLS® System. Pillar 9™ is the owner of the copyright in its MLS® System. Data is deemed reliable but is not guaranteed accurate by Pillar 9™. The trademarks MLS®, Multiple Listing Service® and the associated logos are owned by The Canadian Real Estate Association (CREA) and identify the quality of services provided by real estate professionals who are members of CREA. Used under license.
©2026 by Pillar 9. All rights reserved.
Data last updated 3:43 PM UTC, 10/18/2026