2 Beds
3 Baths
1,361 sqft
C$699,000
179 Sierra Road SW, Medicine Hat Alberta, T1B 0R6
Price per sqftC$513.59
Built in2026
Property size1,361 sqft
Property typeMulti-family
Overview
Active
Listed Sep 18, 2026
Updated 2 weeks ago
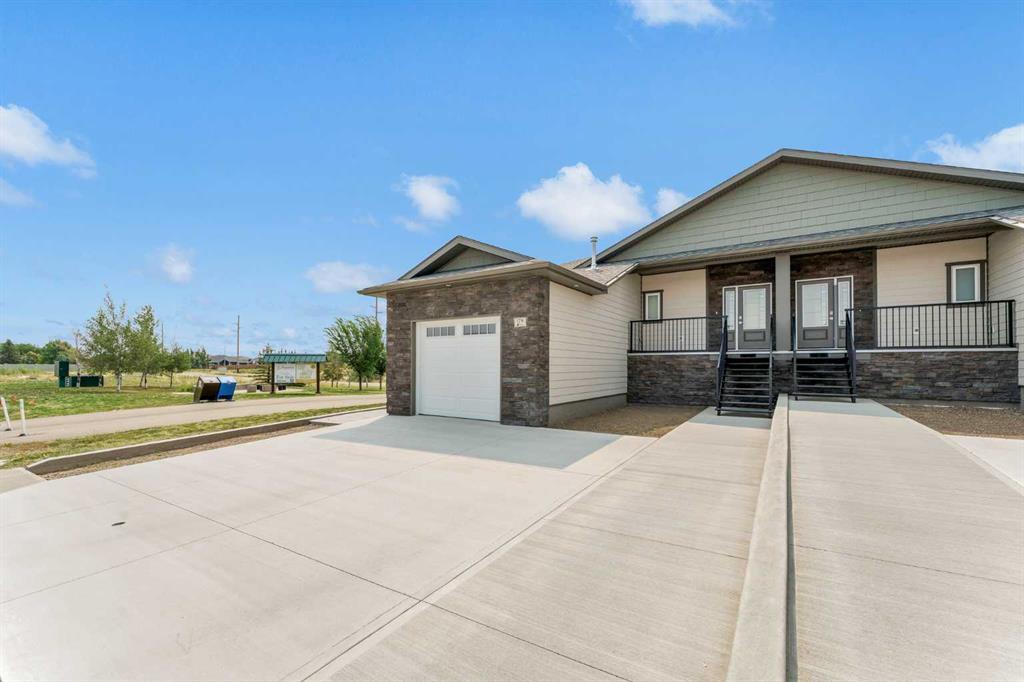
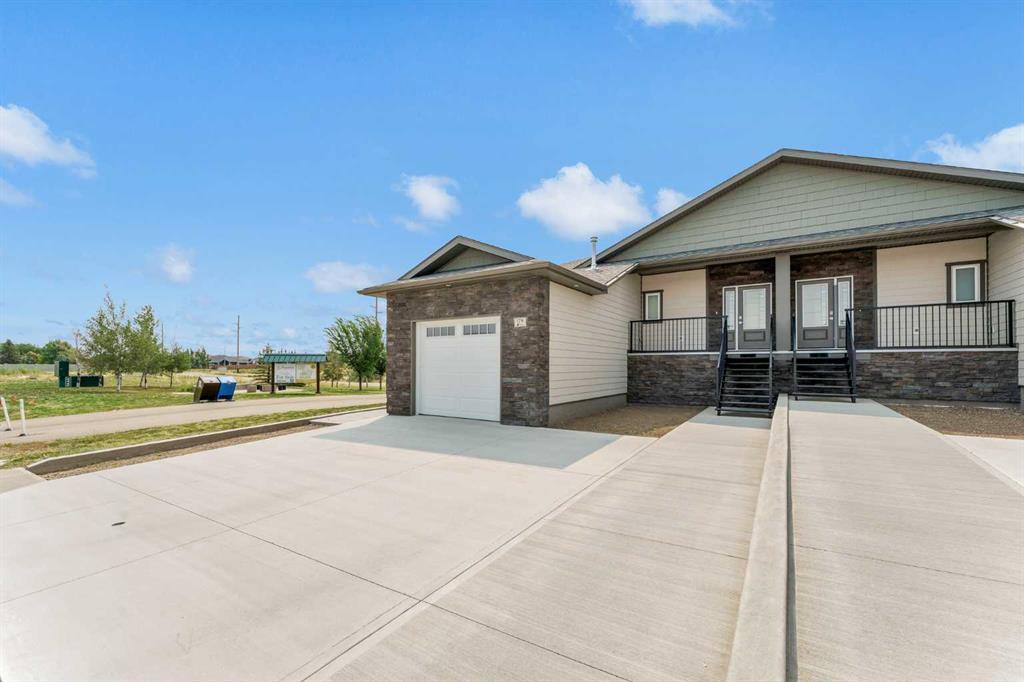
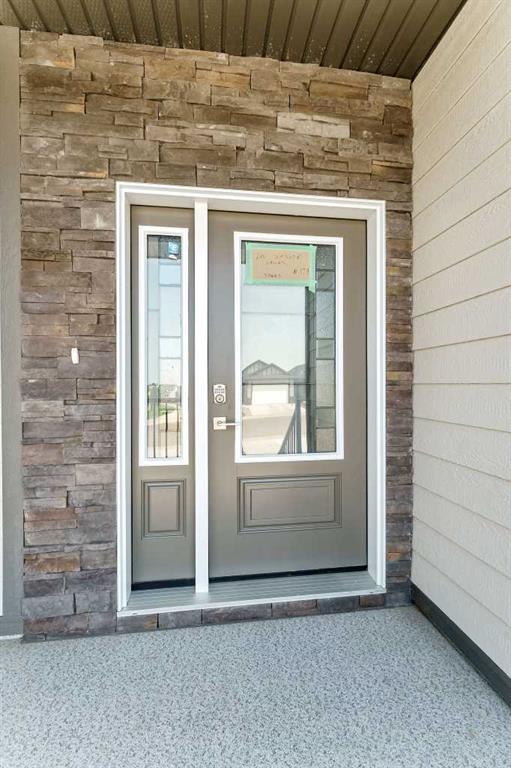
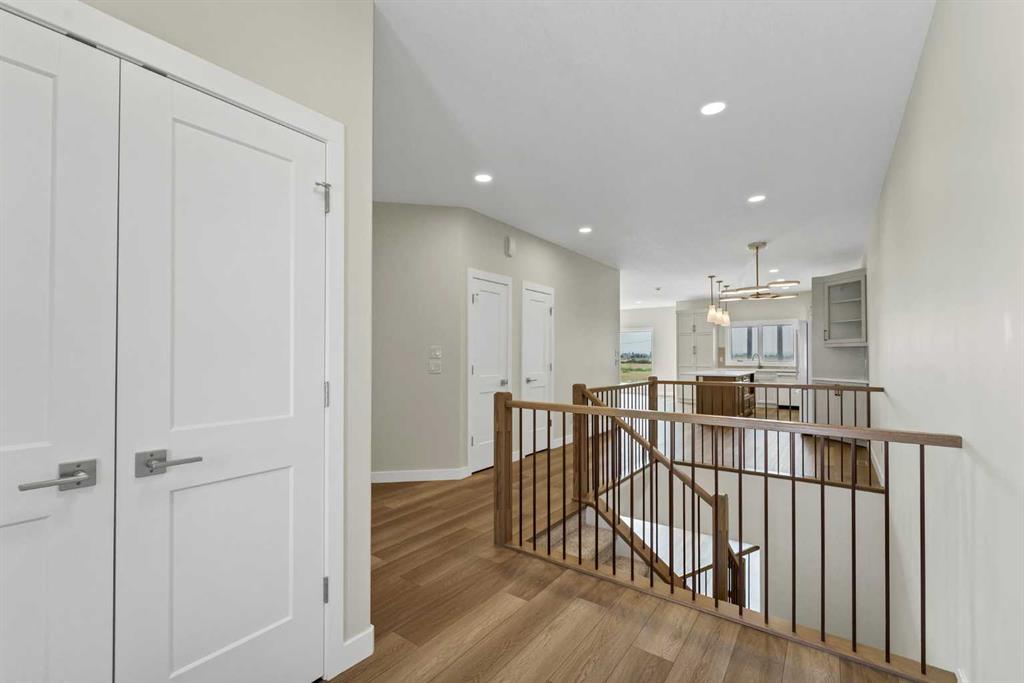
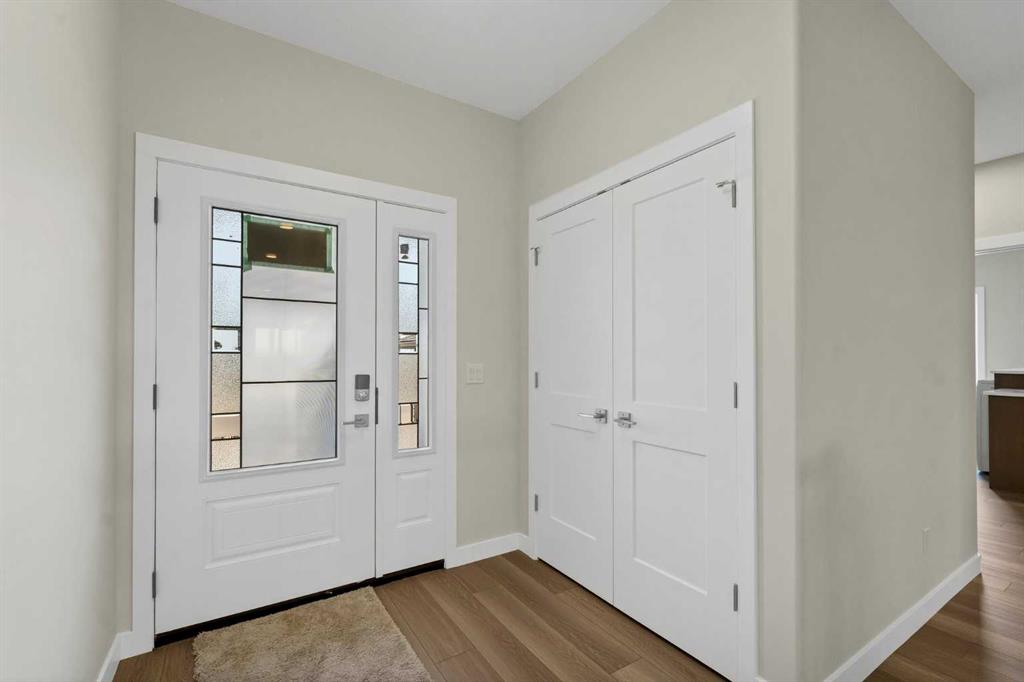
This stunning new construction presented by Scottie Signature Homes offers 1,361 sq. ft. of beautifully designed living space on the main floor, as well as a 1,280 sq. ft. fully finished basement including a wet bar perfect for entertaining. This home with a view features smooth quality finishes throughout that are appealing to the eye. The Thoughtful layout is ideal for modern living and will offer you convenience and comfort in your everyday life. You will appreciate the scenic views from the back of the home and immediate access to walking paths. As you enter the house, the main floor welcomes you and your guests with an open-concept design that seamlessly blends the kitchen, dining, and living room area into an amazing space to enjoy and entertain. The kitchen boasts a large island with gorgeous cabinetry and lots of storage. The adjacent dining and living room areas make an excellent space for you and your guests to enjoy each others company. The spacious Master Bedroom on the main floor includes a 5-piece ensuite with a separated tub and tile shower. The double vanity will be appreciated as well. The ensuite leads you into a custom walk-in closet with plenty of space for your wardrobe. The laundry is conveniently located on the main floor a few steps away from the primary bedroom . For you and your guests a well placed 2-piece bathroom is also included in the main floor layout. The open stairway leads you to the finished basement offering a generously sized bedroom, full bathroom, bar area and large family room. There is enough space to accommodate games tables with an entertainment center. The backyard offers a private covered patio area with scenic view. A fencing & landscaping budget of $20,000 is included in the selling price with the work to be completed by Scottie Signature homes. This opportunity offers the true convenience of a fully finished, turn-key, newly constructed home. The listing agent has a vested interest in the property.
Additional information
- MLS® ID
- A2333670
Interior Features
- Bedrooms
- 2
- Bathrooms
- 3
- Fireplace
- Yes
- Cooling
- Yes
- Heating
- Yes
- Basement
- Yes
Exterior Features
- Lot Size
- 0.09 Acres
Other Property Details
- Garage
- Yes
- New Construction
- Yes
Courtesy of ROYAL LEPAGE COMMUNITY REALTY, TJ CRANSTON
Listing Contact: 587-580-7001
Data is supplied by Pillar 9™ MLS® System. Pillar 9™ is the owner of the copyright in its MLS® System. Data is deemed reliable but is not guaranteed accurate by Pillar 9™. The trademarks MLS®, Multiple Listing Service® and the associated logos are owned by The Canadian Real Estate Association (CREA) and identify the quality of services provided by real estate professionals who are members of CREA. Used under license.
©2026 by Pillar 9. All rights reserved.
Data last updated 4:59 AM UTC, 10/19/2026