5 Beds
3 Baths
1,670 sqft
C$199,900
572 West Crescent, Forestburg Alberta, T0B 1N0
Price per sqftC$119.70
Built in1979
Property size1,670 sqft
Property typeResidential
Overview
Active
Listed Oct 13, 2026
Updated 4 days ago
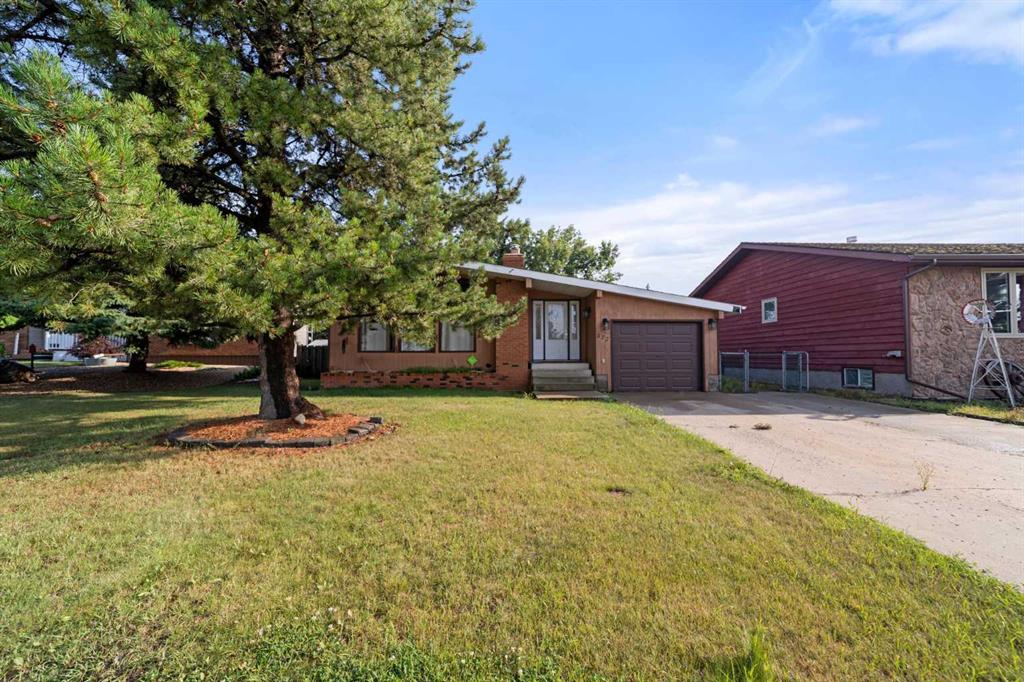
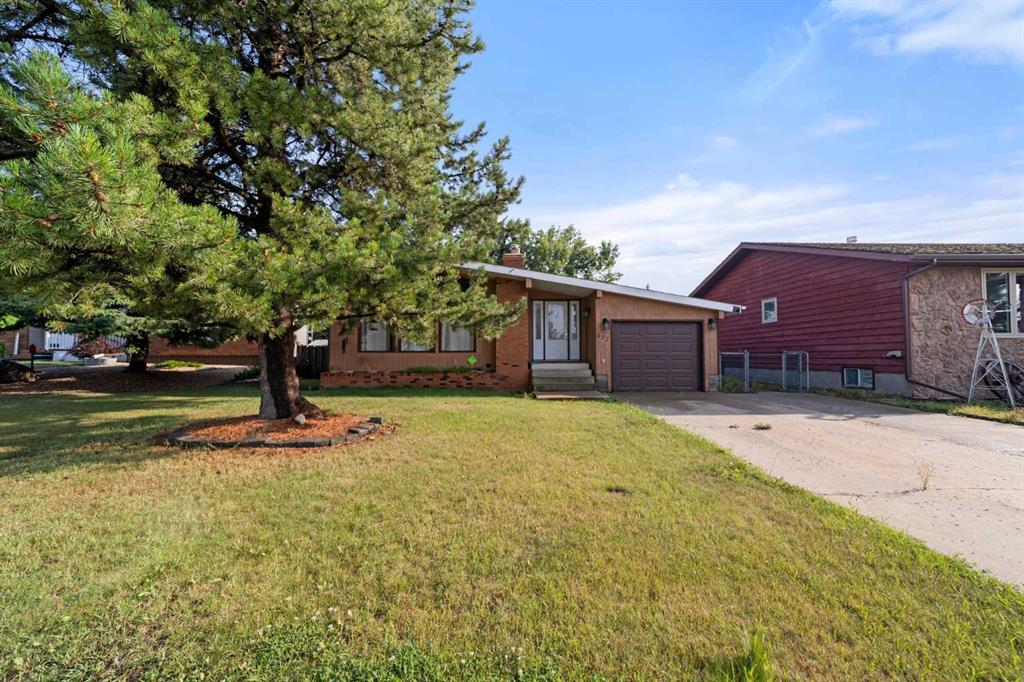
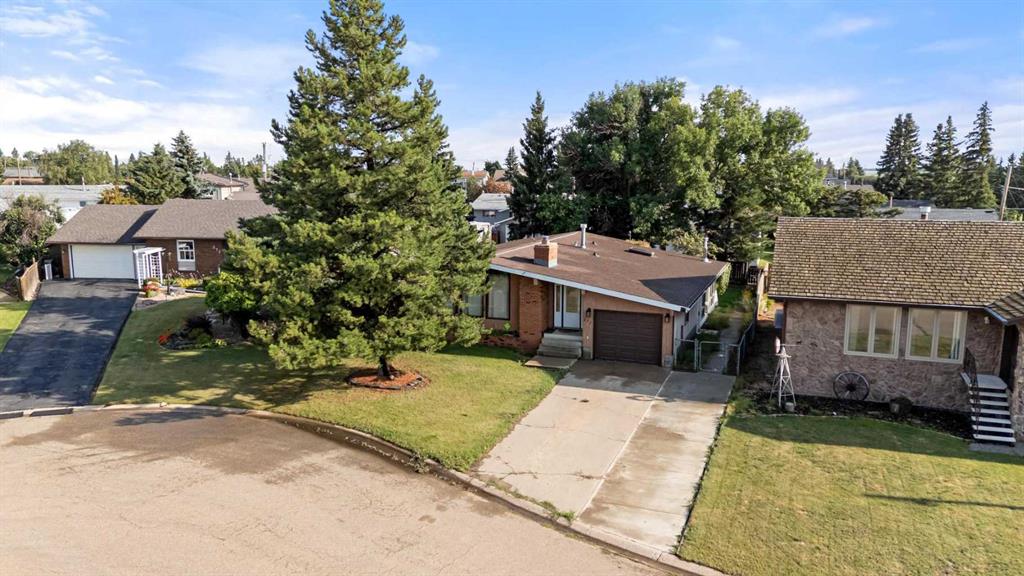
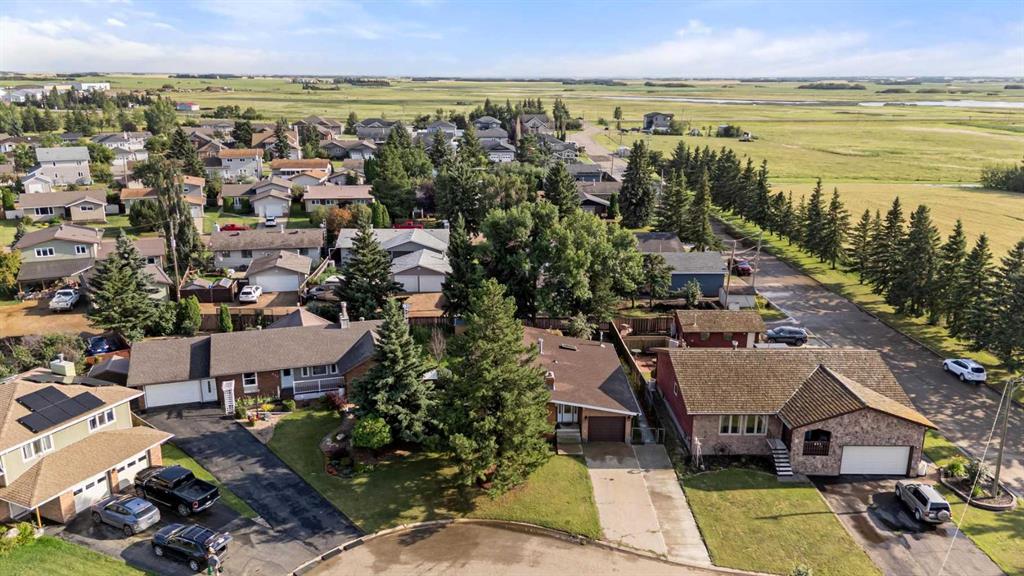
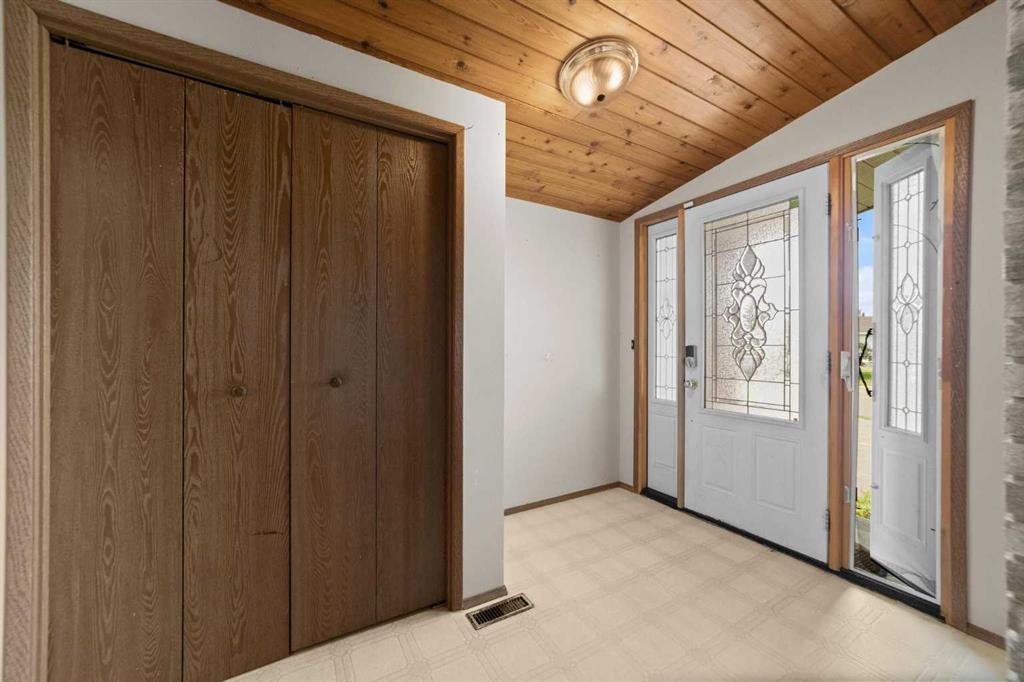
Step into this mid-century modern bungalow where possibility embraces you. Nestled in the Village of Forestburg, a vibrant community brimming with possibilities, including a K-12 School, Recreation Center, Shopping, Restaurants, Banking, an outdoor swimming pool, a riding arena, and more. Boasting 1670 square feet of living space, this home offers an inviting retreat with an undeniable warmth. Vaulted ceilings add airy elegance to the large living room, complemented by large windows and a wood-burning stove that will keep you cozy in our Alberta winters. Three bedrooms grace the main level, including a primary suite with its own two-piece ensuite bath for a private sanctuary. Beyond the living spaces, discover a truly exceptional sunroom—a large space with its own gas fireplace and thermostat —offering year-round comfort and relaxation, plus a hot tub. Downstairs, the basement offers partially finished space awaiting your personal touch (flooring), with laundry conveniently located in its own room at the bottom of the stairs. The basement features a large recreation room, bedroom, office (or small bedroom), cold storage and a furnace room. Outside, a fenced yard provides security and privacy, while an attached single garage offers convenient parking and storage. With its brick exterior, concrete driveway, furnace replaced in 2004, hot water tank replaced in 2020, and expansive 7,442-square-foot lot, this home is more than a residence—it’s a place to call home, surrounded by community.
Additional information
- MLS® ID
- A2351574
Interior Features
- Bedrooms
- 5
- Bathrooms
- 3
- Fireplace
- Yes
- Heating
- Yes
- Basement
- Yes
Exterior Features
- Lot Size
- 0.17 Acres
Other Property Details
- Garage
- Yes
Courtesy of Alberta Realty Inc., Joanie Johnson
Listing Contact: 780-385-1889
Data is supplied by Pillar 9™ MLS® System. Pillar 9™ is the owner of the copyright in its MLS® System. Data is deemed reliable but is not guaranteed accurate by Pillar 9™. The trademarks MLS®, Multiple Listing Service® and the associated logos are owned by The Canadian Real Estate Association (CREA) and identify the quality of services provided by real estate professionals who are members of CREA. Used under license.
©2026 by Pillar 9. All rights reserved.
Data last updated 2:32 PM UTC, 10/18/2026