4 Beds
3 Baths
1,901 sqft
C$599,800
148 Monarch Bend, Rural Rocky View County Alberta, T3Z 0K4
Price per sqftC$315.52
Built in2026
Property size1,901 sqft
Property typeResidential
Overview
Active
Listed Oct 16, 2026
Updated 2h ago
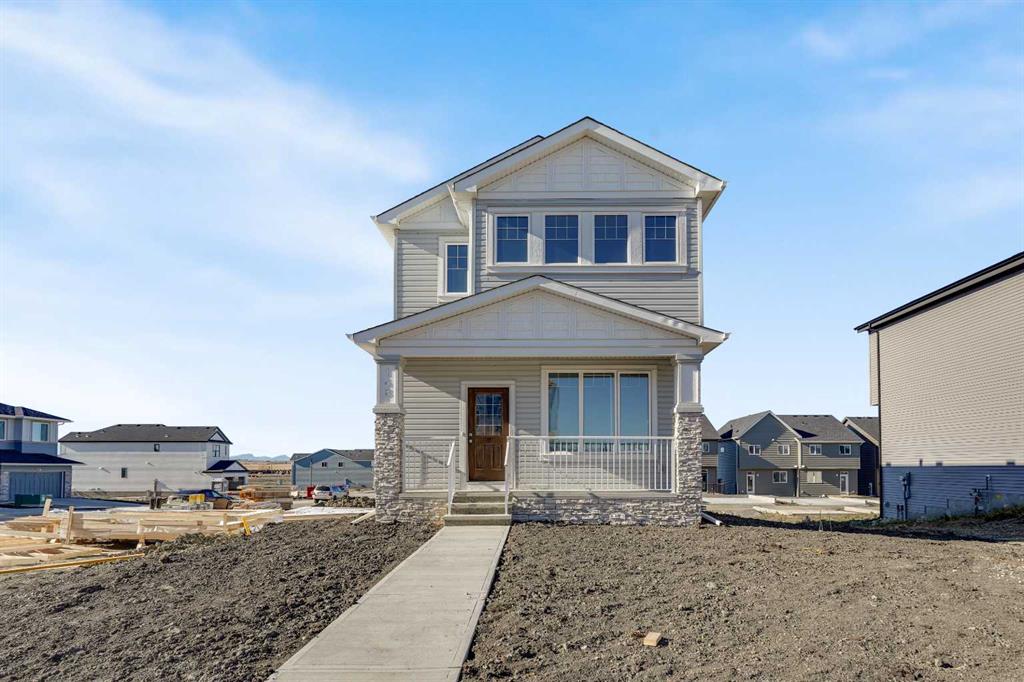
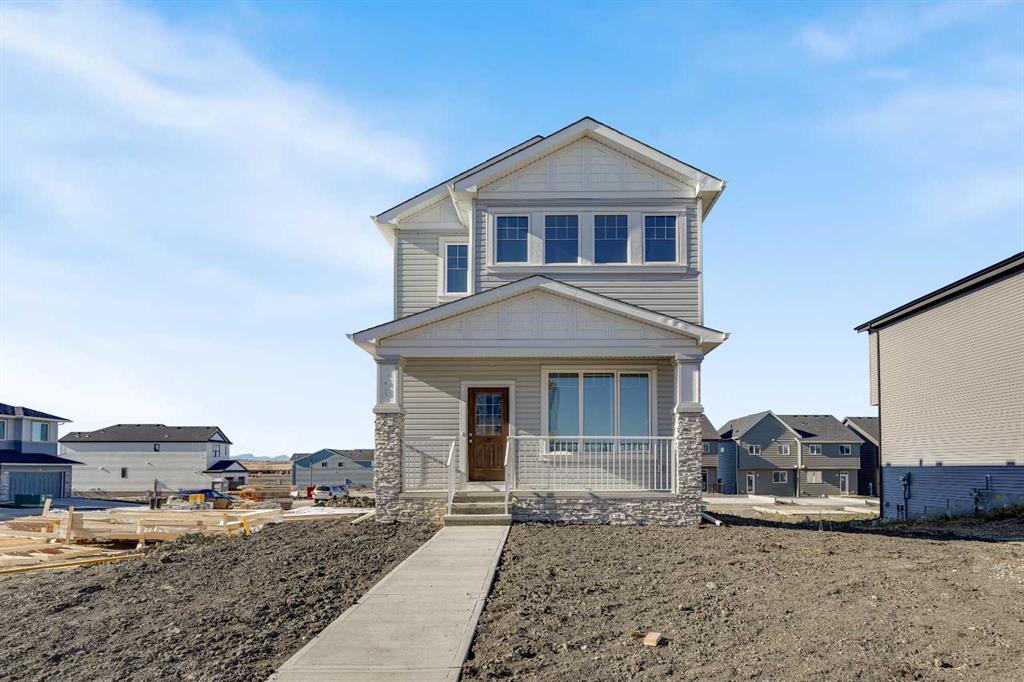
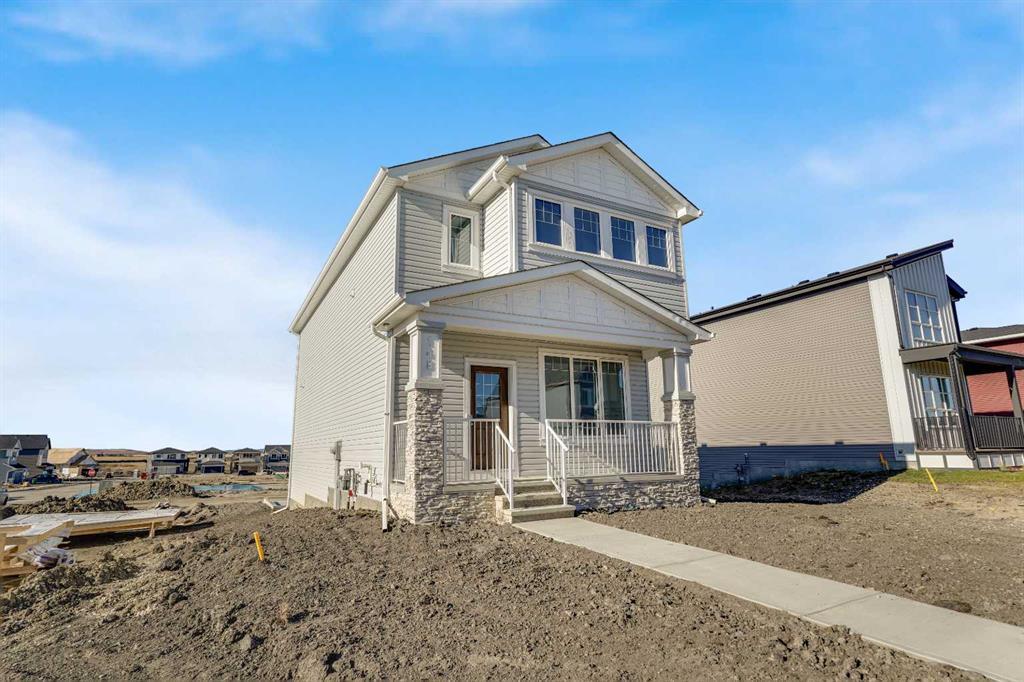
Discover exceptional style, comfort, and functionality in this beautifully designed two-storey home situated in the sought-after community of Harmony! Thoughtfully designed with modern finishes and impressive upgrades throughout, this home offers the perfect blend of everyday convenience and contemporary living. The bright, open-concept main floor features 9-foot ceilings, durable luxury vinyl plank flooring, and an inviting living room with an upgraded fireplace. The stylish kitchen showcases full-height cabinetry, quartz countertops, subway tile backsplash, a Silgranit undermount sink, and an included 5-piece builder appliance package. A highly desirable main-floor bedroom and full 4-piece bathroom provide added flexibility for guests, extended family, or a home office. Upstairs, you'll find three spacious bedrooms, including a primary retreat with a walk-in closet and private ensuite, along with an additional 4-piece bathroom and convenient upper-floor laundry. Additional features include triple-pane windows, a two-stage high-efficiency furnace, an elegant gel-stained front door, 200 AMP electrical service, and an unfinished basement with bathroom rough-in, ready for your future development ideas. Located in the vibrant community of Harmony, this exceptional home combines quality craftsmanship, thoughtful design, and outstanding value. Book your private showing today!
Additional information
- MLS® ID
- A2352794
Interior Features
- Bedrooms
- 4
- Bathrooms
- 3
- Fireplace
- Yes
- Heating
- Yes
- Basement
- Yes
Exterior Features
- Lot Size
- 0.07 Acres
Other Property Details
- Secondary Association Fee
- $1,560
- Secondary Association Fee Frequency
- Yearly
- New Construction
- Yes
Courtesy of Royal LePage Benchmark, Andrew van Pelt
Listing Contact: 403-973-9302
Data is supplied by Pillar 9™ MLS® System. Pillar 9™ is the owner of the copyright in its MLS® System. Data is deemed reliable but is not guaranteed accurate by Pillar 9™. The trademarks MLS®, Multiple Listing Service® and the associated logos are owned by The Canadian Real Estate Association (CREA) and identify the quality of services provided by real estate professionals who are members of CREA. Used under license.
©2026 by Pillar 9. All rights reserved.
Data last updated 11:33 PM UTC, 10/16/2026