5 Beds
4 Baths
2,467 sqft
C$909,900
203 Harmony Circle, Rural Rocky View County Alberta, T3Z 0H3
Price per sqftC$368.83
Built in2026
Property size2,467 sqft
Property typeResidential
Overview
Active
Listed Oct 11, 2026
Updated 13h ago
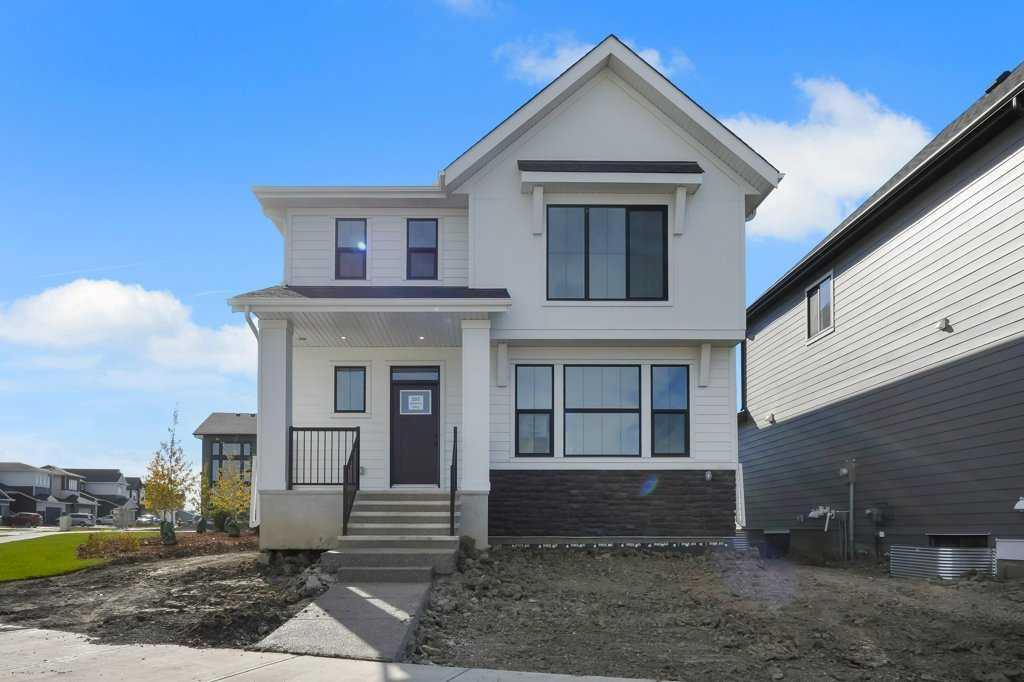
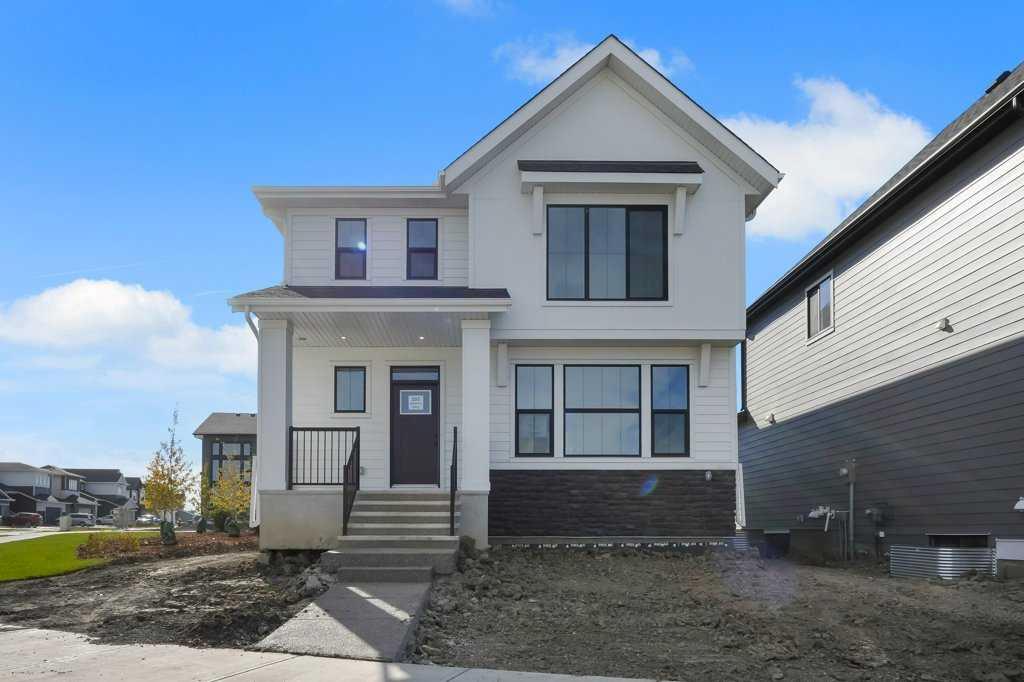
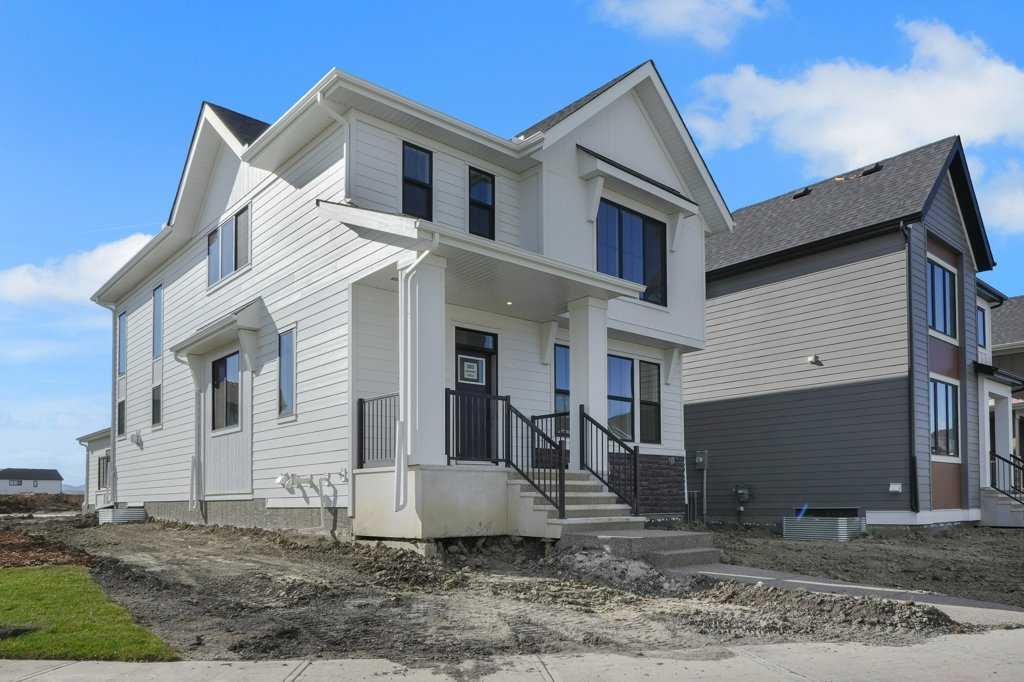
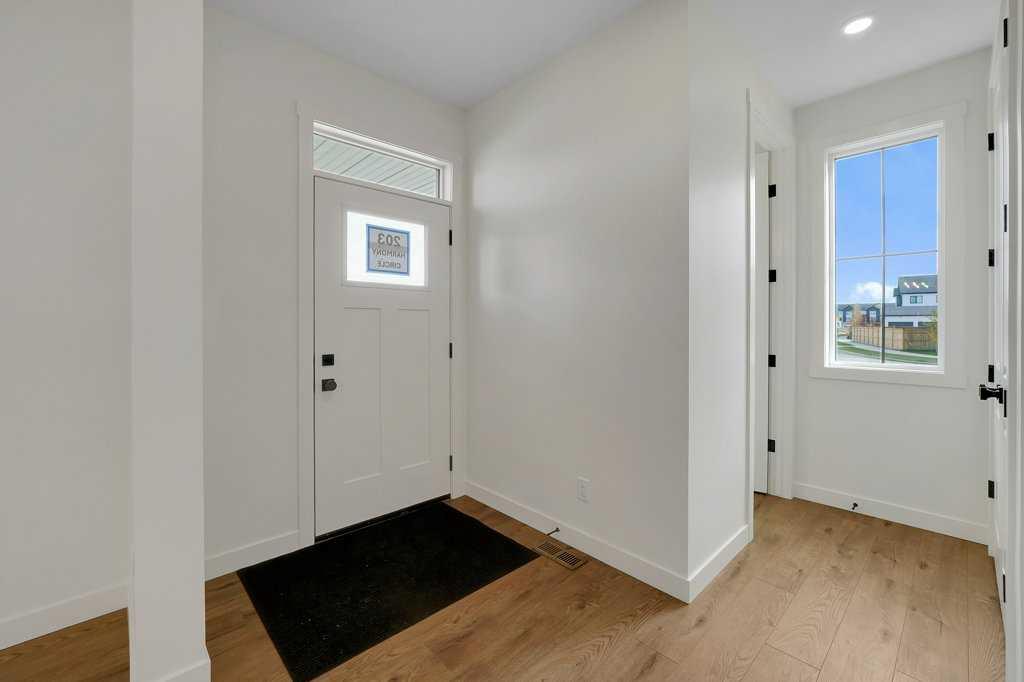
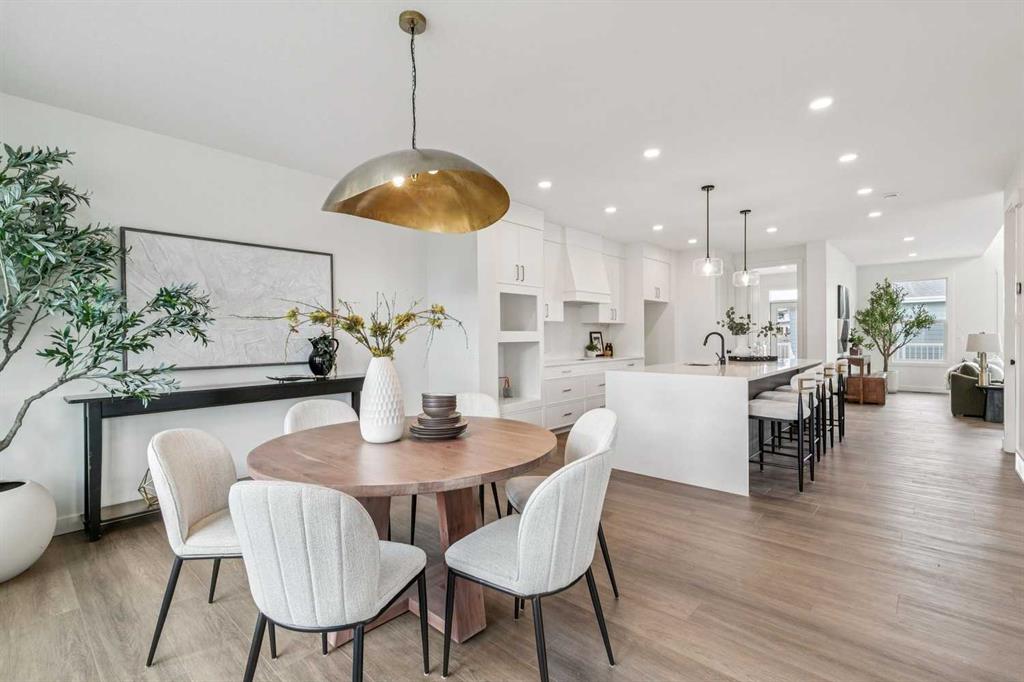
OPEN HOUSE: SATURDAY OCT 17- 12-2PM. Daytona Homes does it again with the Valencia at 203 Harmony Circle. Set on a corner lot in Harmony, this home is bright, modern and beautifully finished, with over 3,640 sq. ft. of developed living space, 5 bedrooms, a fully developed basement and a detached double garage. The corner location is a big part of what makes this home feel different, with extra windows bringing in incredible natural light throughout. The lighting and fixtures were clearly chosen to make an impact, from the warm brass accents and statement pendants to the dramatic chandelier in the great room, giving the home a fresh, elevated and pulled-together feel. The main floor flows beautifully with a dedicated dining area, private den, huge walk-in pantry, tons of storage and a proper mudroom with built-ins. The kitchen is a standout, with an oversized waterfall island, quartz countertops, warm wood cabinetry paired with crisp white uppers, black fixtures and beautiful hardware. At the back of the home, the two-storey great room is easily one of the best features, with soaring ceilings, walls of windows, a fireplace and open railings creating a bright and airy feel. Upstairs, the open-to-below design keeps everything feeling spacious and connected. There is a large bonus room, two additional bedrooms, a full bath, convenient upper-floor laundry and a primary suite that is hard to beat. The primary bedroom is generous, and the ensuite feels like a retreat with a freestanding tub, double vanity, separate water closet, beautiful finishes and loads of natural light. The fully developed basement adds an incredible amount of extra living space, with two generous size bedrooms, full bathroom and an oversized rec area that works beautifully for guests, movie nights, a home gym, games space or a kids’ retreat. Outside, you have a rear deck, detached double garage and the added benefit of a corner lot, giving the home extra windows, extra light and great street presence. This beautifully fully finished home is close to pathways, parks, playgrounds, the lake, Mickelson National Golf Club and all the pieces that make this community so easy to love. Best of all, it is brand new, finished and ready without the build wait. OCTOBER BUILDER INCENTIVE: BUYERS CAN CHOOSE EITHER A $25,000 VALUE-ADD PACKAGE OR $20,000 OFF THE PURCHASE PRICE. VALUE-ADD PACKAGE INCLUDES $5,000 LANDSCAPING ALLOWANCE, $5,000 BLINDS ALLOWANCE, WHITE LAUNDRY APPLIANCES, AIR CONDITIONING AND FRONT EXTERIOR LIGHTING. SOME CONDITIONS APPLY.
Additional information
- MLS® ID
- A2351651
Interior Features
- Bedrooms
- 5
- Bathrooms
- 4
- Fireplace
- Yes
- Heating
- Yes
- Basement
- Yes
Exterior Features
- Lot Size
- 0.11 Acres
Other Property Details
- Secondary Association Fee
- $130
- Secondary Association Fee Frequency
- Monthly
- Garage
- Yes
- New Construction
- Yes
Courtesy of The Real Estate District, Nikki Bond
Listing Contact: 403-462-6038
Data is supplied by Pillar 9™ MLS® System. Pillar 9™ is the owner of the copyright in its MLS® System. Data is deemed reliable but is not guaranteed accurate by Pillar 9™. The trademarks MLS®, Multiple Listing Service® and the associated logos are owned by The Canadian Real Estate Association (CREA) and identify the quality of services provided by real estate professionals who are members of CREA. Used under license.
©2026 by Pillar 9. All rights reserved.
Data last updated 6:10 PM UTC, 10/18/2026