4 Beds
4 Baths
1,926 sqft
C$284,900
220 Swanson Crescent Unit: 46, Fort McMurray Alberta, T9K 2W5
Price per sqftC$147.92
Built in2005
Property size1,926 sqft
Property typeTownhomes
Overview
Active
Pending
Listed Oct 7, 2026
Updated 3 days ago
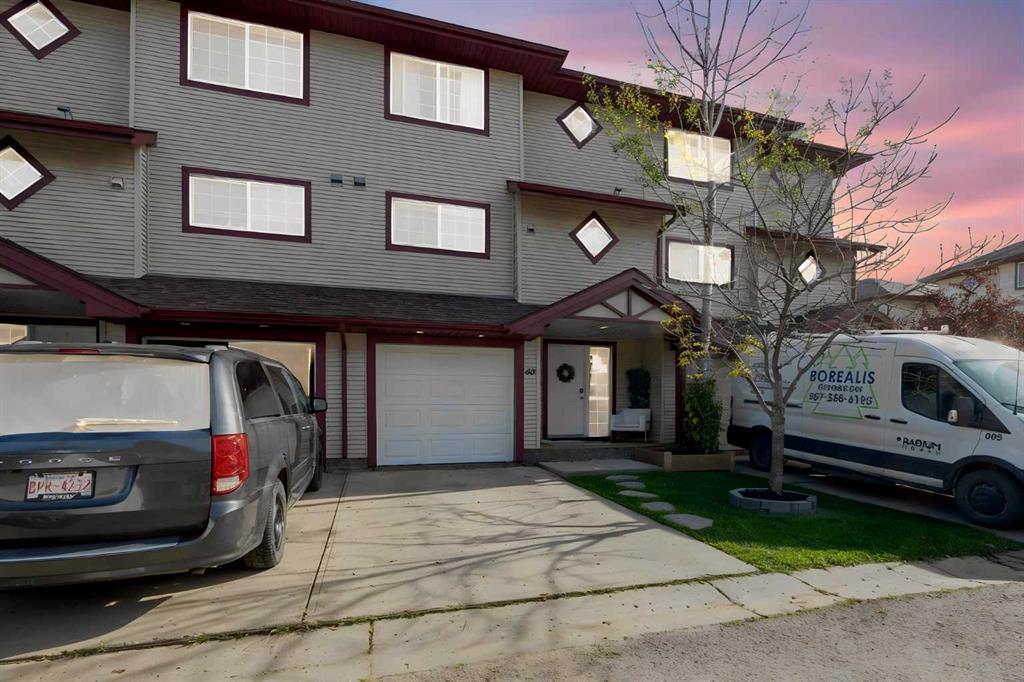
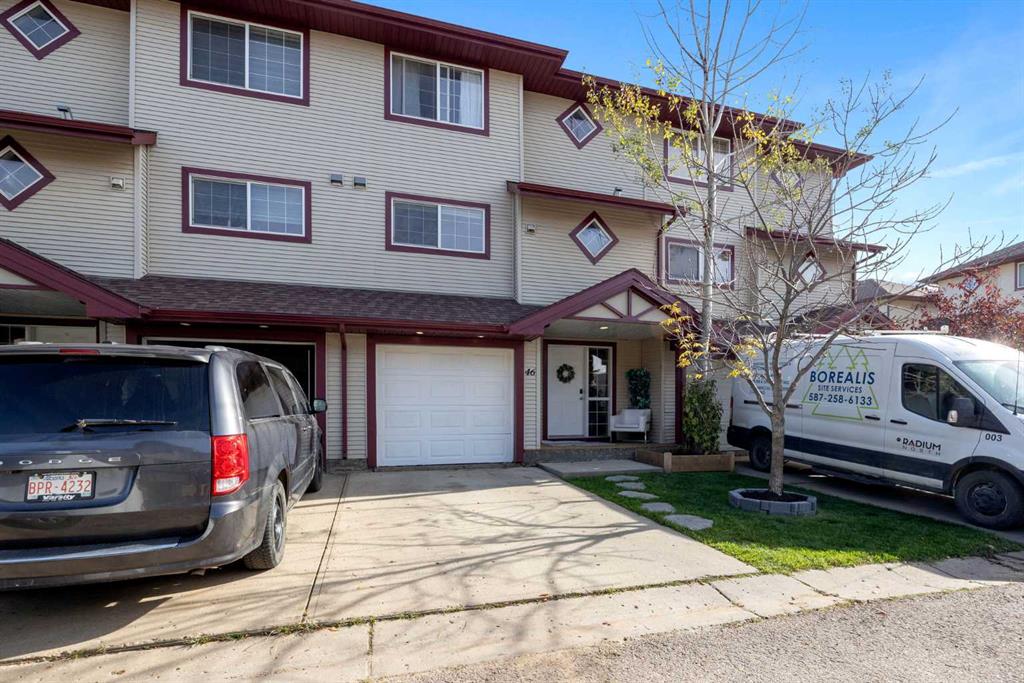
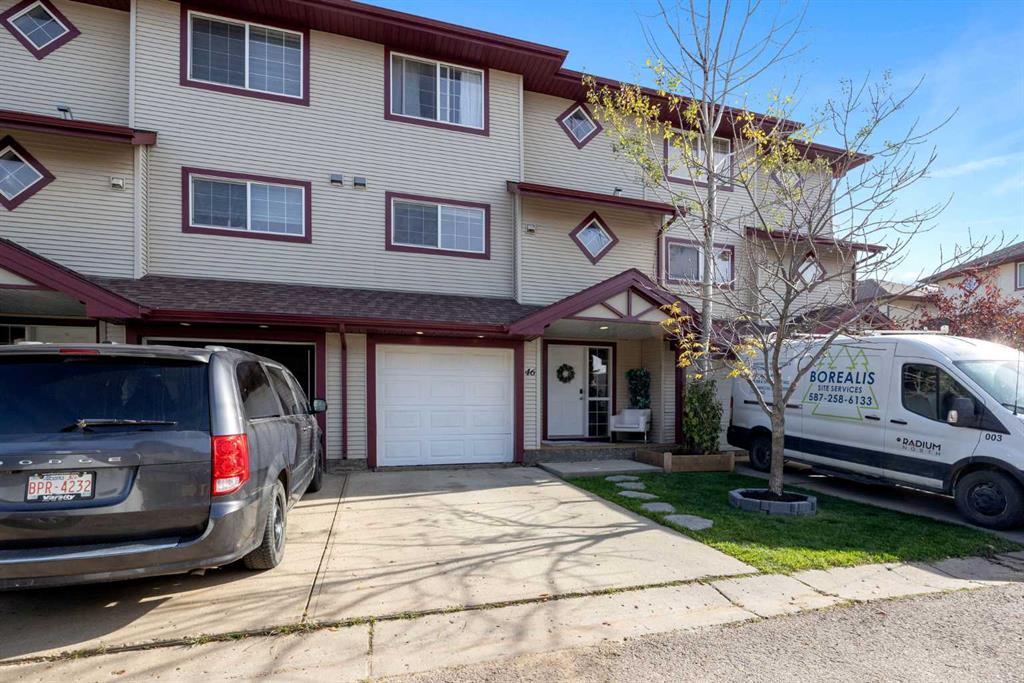
Welcome to 46-220 Swanson Crescent — a spacious and stylish 4-bedroom, 3.5-bathroom, 3-storey townhouse in the heart of Timberlea, offering over 1,900 SQ FT of thoughtfully designed living space, a SINGLE ATTACHED GARAGE, and a layout that works beautifully for families or investors alike. The lower level welcomes you with a beautifully finished foyer featuring elegant wainscotting and durable vinyl plank flooring. This level also offers a bedroom with its OWN SEPARATE REAR ENTRANCE and a full 4-piece bathroom — perfect for extended family or guests. Head up to the main living level where the heart of the home truly shines. The bright and open living room features a stunning fireplace surround and eye-catching stone feature wall and mantel with bookshelves, flowing seamlessly onto the deck — ideal for relaxing evenings outdoors. The generous kitchen impresses with a pantry, plenty of wooden cabinetry, and a one-of-a-kind island that extends seamlessly into a dining table — blurring the line between cooking and gathering in the best possible way. A 2-piece powder room with laundry conveniently completes this level. The top floor is dedicated to rest and privacy, featuring a large primary bedroom with a generous walk-in closet with window, and a lovely private 4-piece ensuite. Two additional carpeted bedrooms and a full 4-piece bathroom round out the upper floor — plenty of space for a growing family. Close to parks, playgrounds, schools, and scenic walking and bike paths — this is an outstanding opportunity at an incredible price point. Book your private showing today!
Additional information
- MLS® ID
- A2350822
- Available from
- November 12, 2026
Interior Features
- Bedrooms
- 4
- Bathrooms
- 4
- Fireplace
- Yes
- Heating
- Yes
- Basement
- No
Other Property Details
- Garage
- Yes
Courtesy of Real Broker, DUSTIN BAULD
Listing Contact: 780-747-2699
Data is supplied by Pillar 9™ MLS® System. Pillar 9™ is the owner of the copyright in its MLS® System. Data is deemed reliable but is not guaranteed accurate by Pillar 9™. The trademarks MLS®, Multiple Listing Service® and the associated logos are owned by The Canadian Real Estate Association (CREA) and identify the quality of services provided by real estate professionals who are members of CREA. Used under license.
©2026 by Pillar 9. All rights reserved.
Data last updated 11:33 PM UTC, 10/18/2026