4 Beds
4 Baths
1,469 sqft
C$594,900
1041 Cranston Drive SE, Calgary Alberta, T3M 1A7
Price per sqftC$404.97
Built in2000
Property size1,469 sqft
Property typeResidential
Overview
Active
Listed Oct 1, 2026
Updated 11 days ago
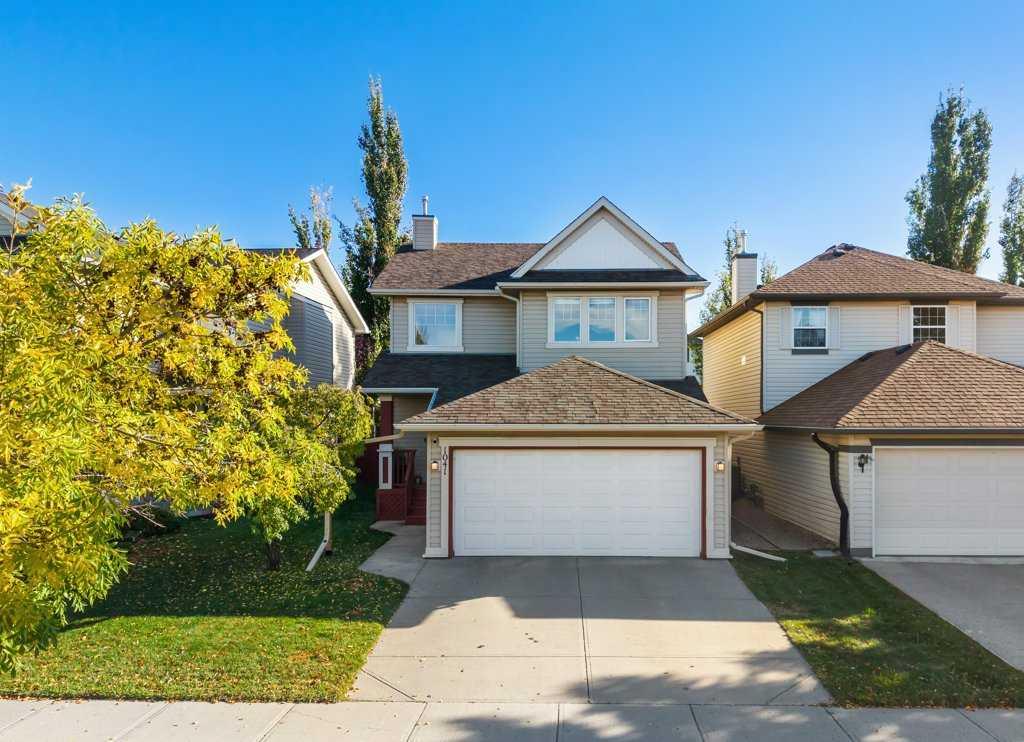
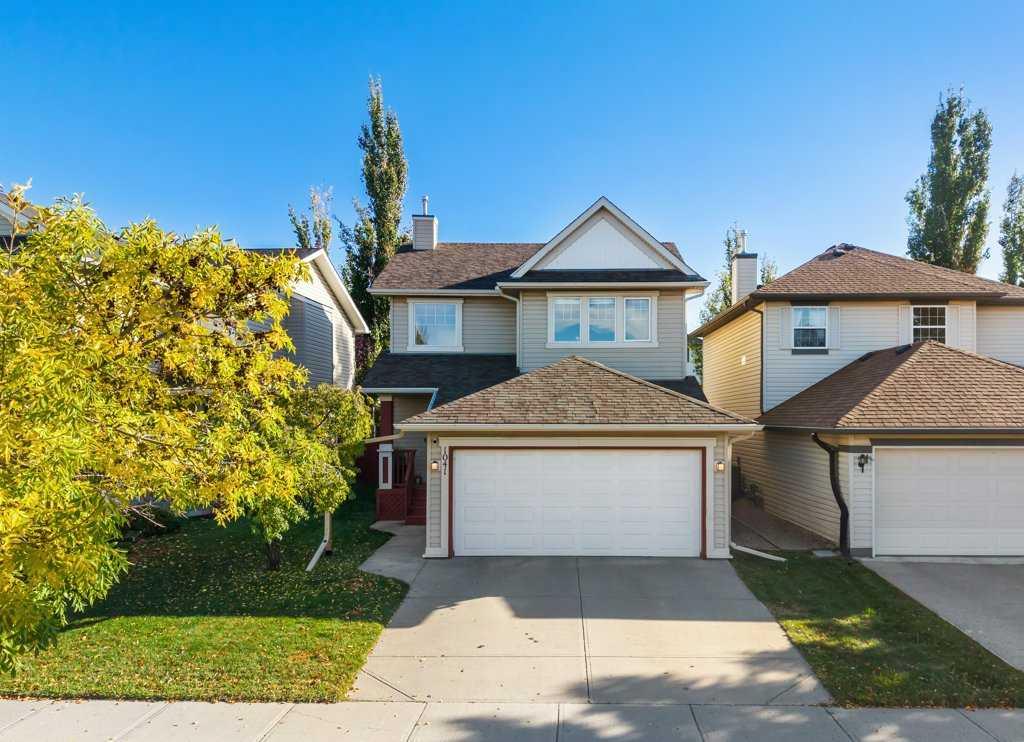
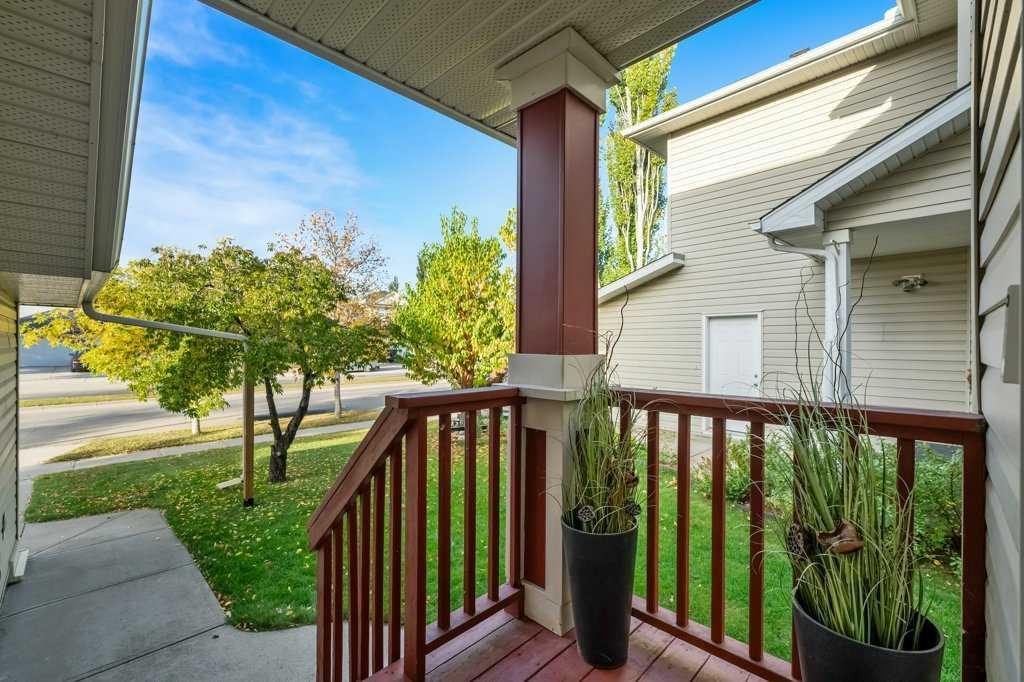
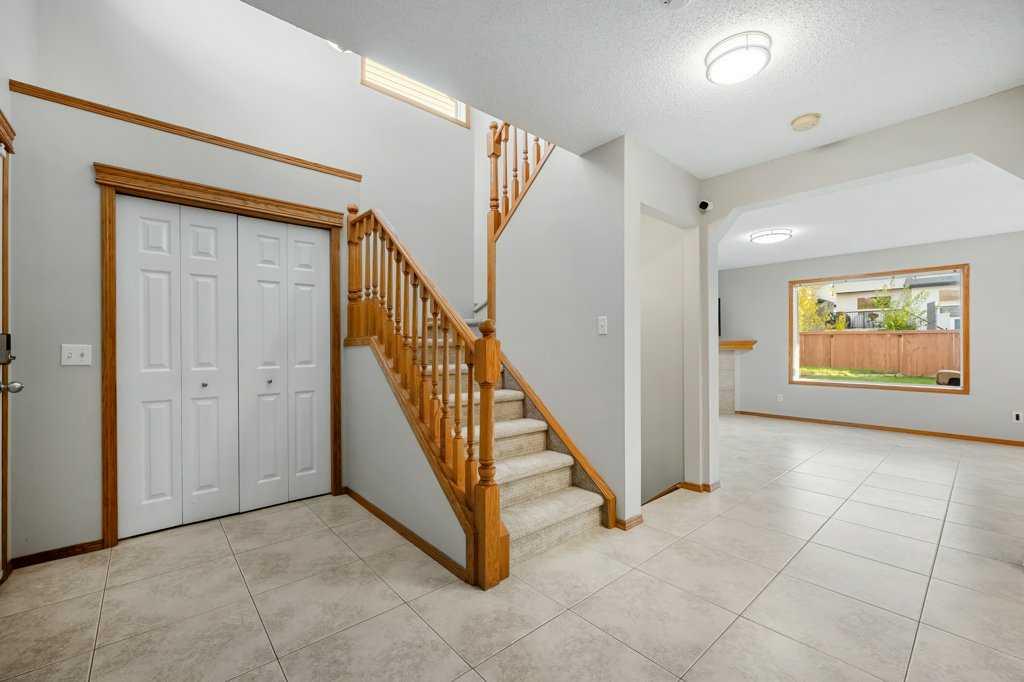
Bright, spacious, and designed with family living in mind, this four-bedroom, 3.5-bathroom home offers a great blend of comfort, functionality, and outdoor space.
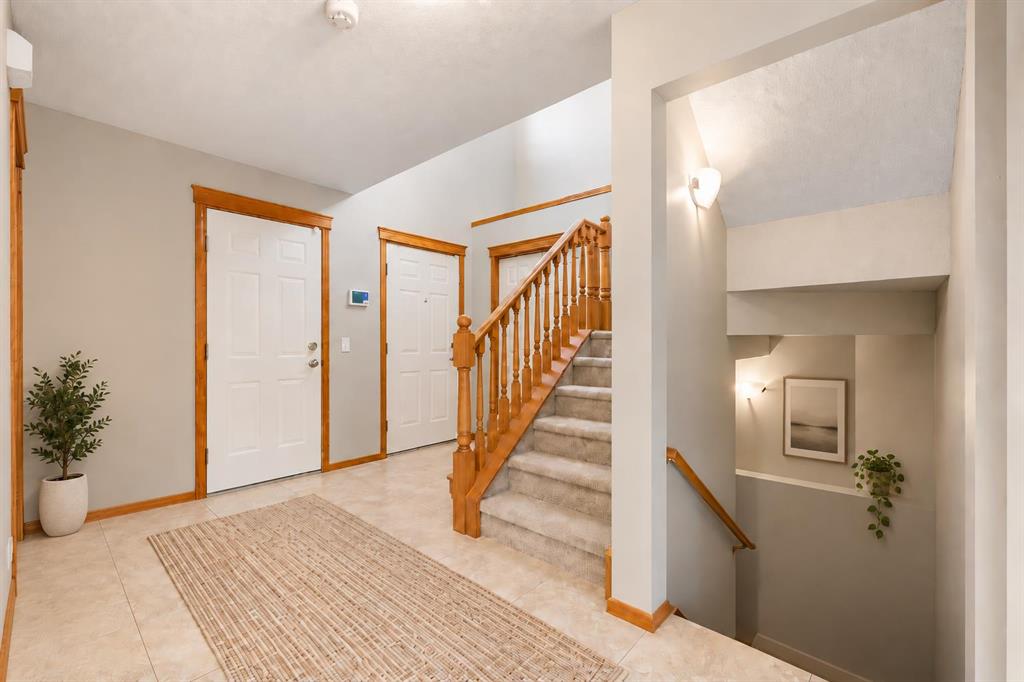
Inside, you’ll find a practical layout featuring granite countertops, brand-new carpet, and a fully developed basement that adds valuable extra living space which is ideal for a family room, playroom, home office, gym, or guest area, giving you plenty of flexibility to suit your lifestyle.
Outside, one of the standout features is the huge backyard, offering incredible space for kids, pets, entertaining, gardening, or creating your own private outdoor retreat. A double attached garage provides additional convenience and storage.
Cranston is a vibrant, family-friendly community with parks, pathways, schools, shopping, restaurants, and convenient access to southeast Calgary amenities. Residents also enjoy access to Century Hall and its year-round recreational amenities.
With four bedrooms, 3.5 bathrooms, granite countertops, a fully developed basement, brand-new carpet, a double attached garage, and an exceptionally large backyard, this home offers a fantastic combination of space, comfort, and location.
Additional information
- MLS® ID
- A2348857
Interior Features
- Bedrooms
- 4
- Bathrooms
- 4
- Fireplace
- Yes
- Cooling
- Yes
- Heating
- Yes
- Basement
- Yes
Exterior Features
- Lot Size
- 0.1 Acres
Other Property Details
- Secondary Association Fee
- $190
- Secondary Association Fee Frequency
- Yearly
- Garage
- Yes
Courtesy of CIR Realty, Kari Pukin
Listing Contact: 368-997-3835
Data is supplied by Pillar 9™ MLS® System. Pillar 9™ is the owner of the copyright in its MLS® System. Data is deemed reliable but is not guaranteed accurate by Pillar 9™. The trademarks MLS®, Multiple Listing Service® and the associated logos are owned by The Canadian Real Estate Association (CREA) and identify the quality of services provided by real estate professionals who are members of CREA. Used under license.
©2026 by Pillar 9. All rights reserved.
Data last updated 6:57 AM UTC, 10/17/2026