Property photo 1
Property photo 2
Property photo 3
Property photo 4
Property photo 5
3 Beds
2.5 Baths
1,853 sqft

C$569,900

294 ELLIOTT WD, Fort Saskatchewan AB, T8L 0V1

Price per sqftC$307.56
Built in2026
Property size1,853 sqft
Property typeResidential
Courtesy of Exp Realty, Mahsa Jalali Listing Contact: +1 780-860-9240

Overview

Active

Listed Oct 14, 2026

Updated 3h ago

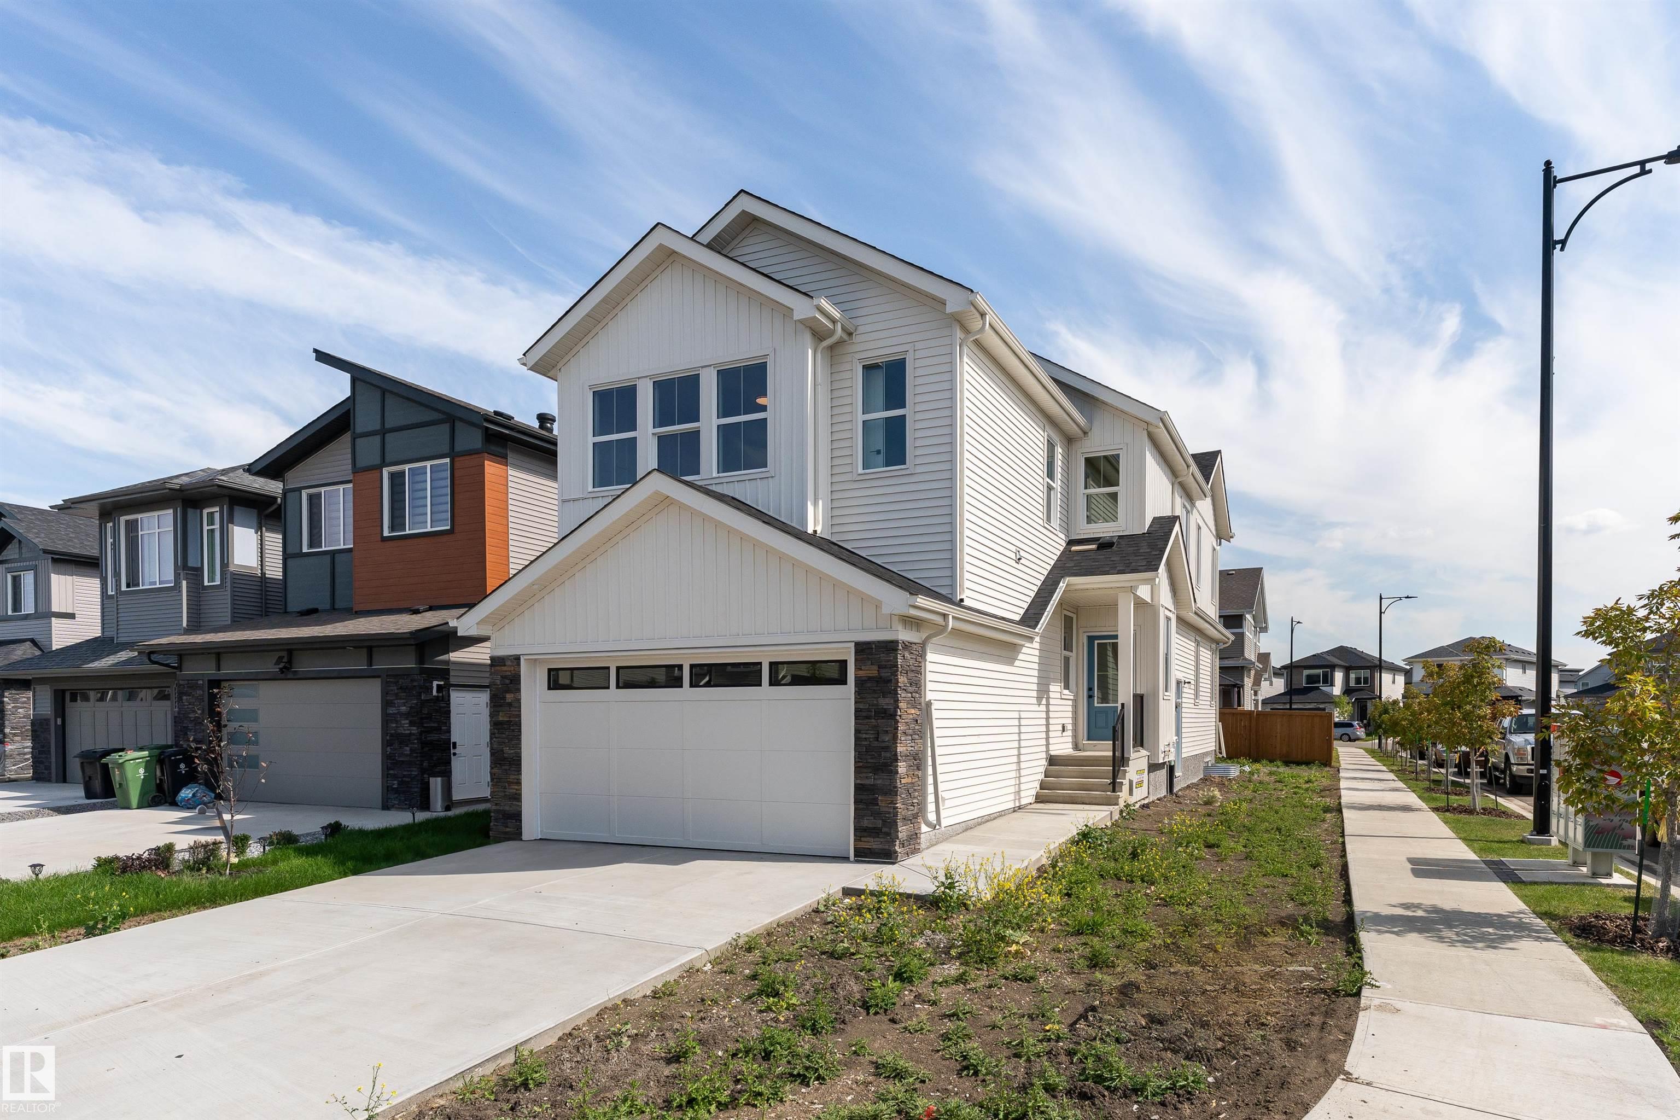
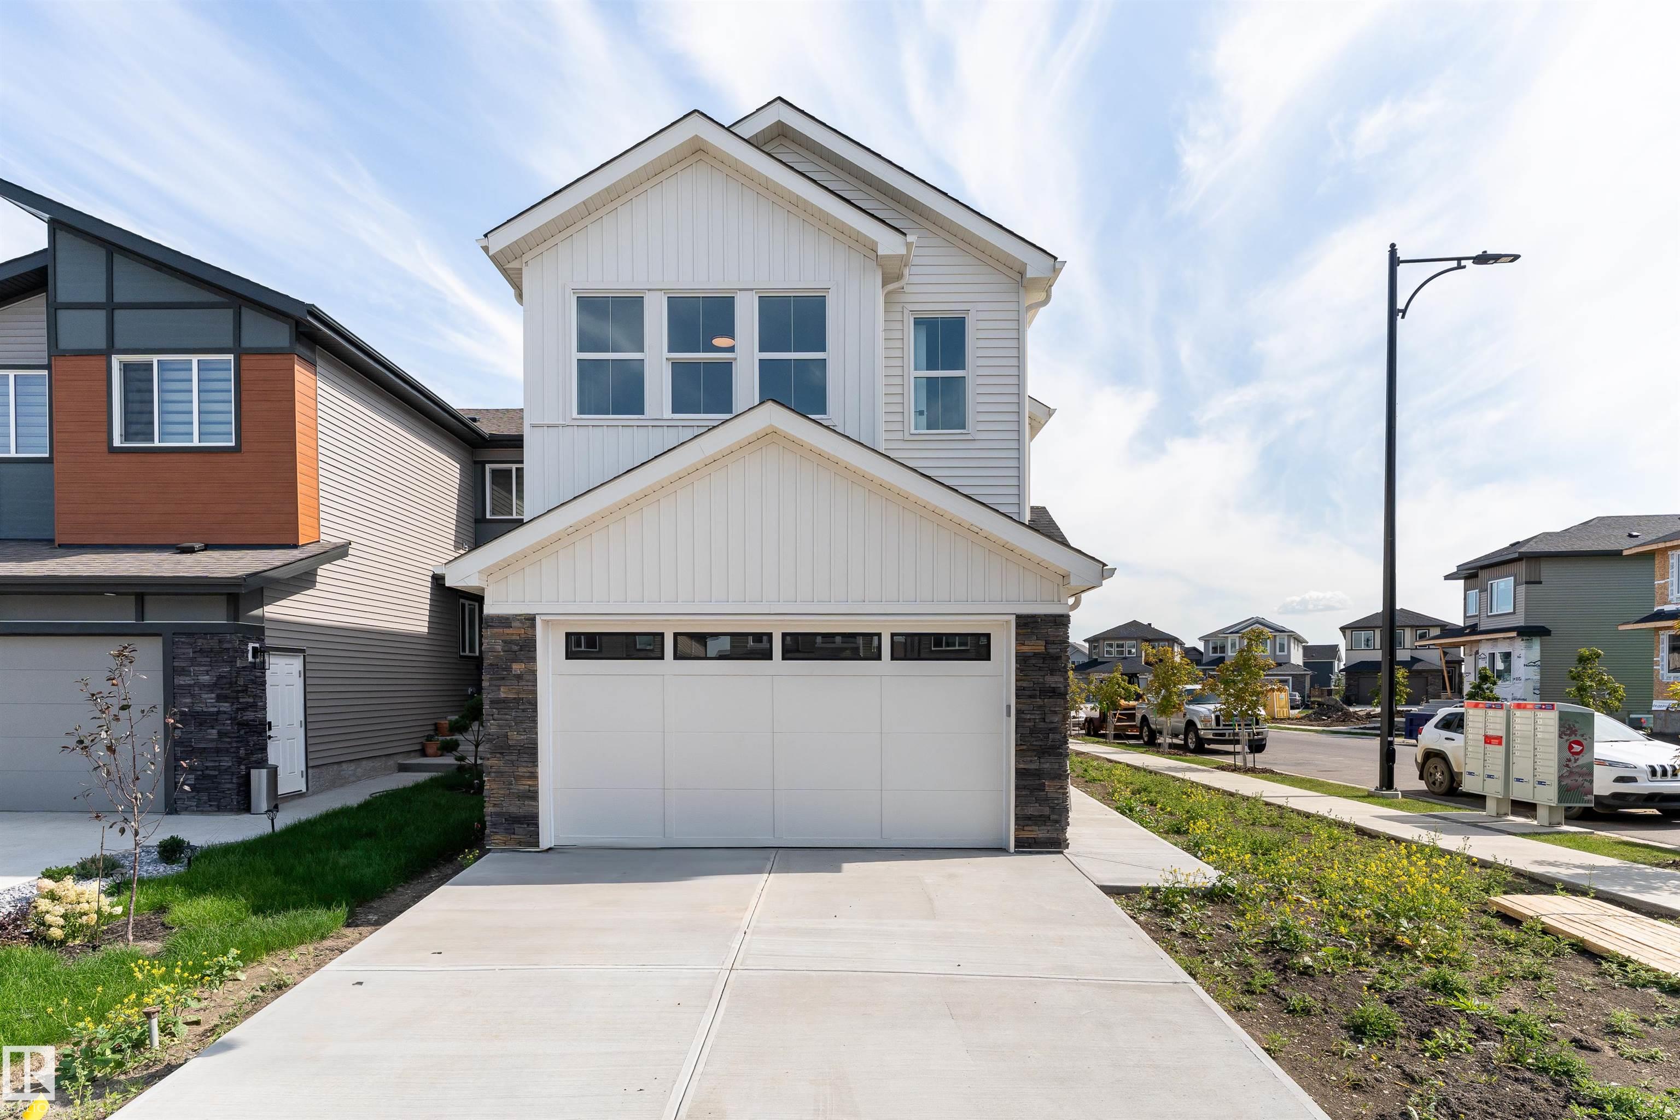
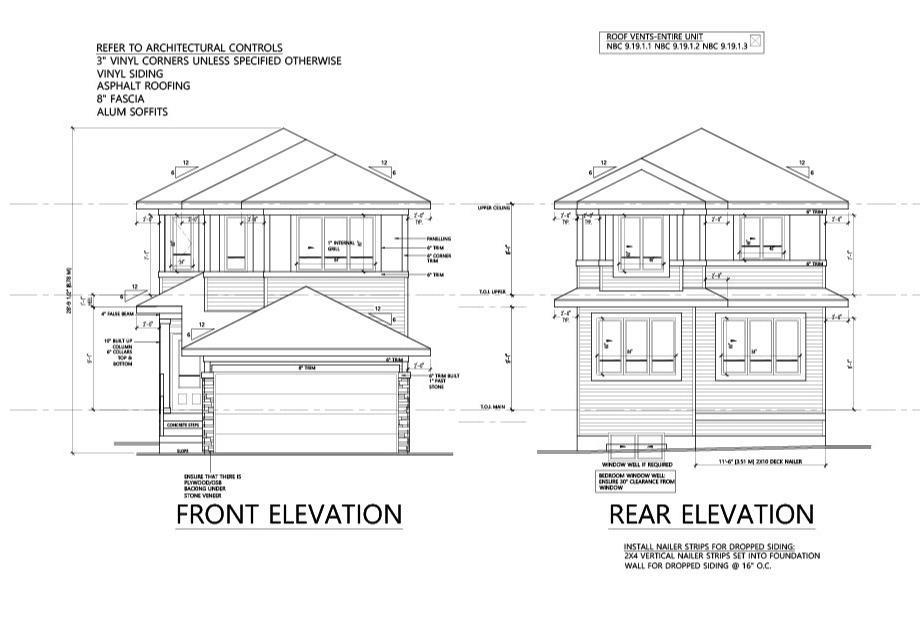
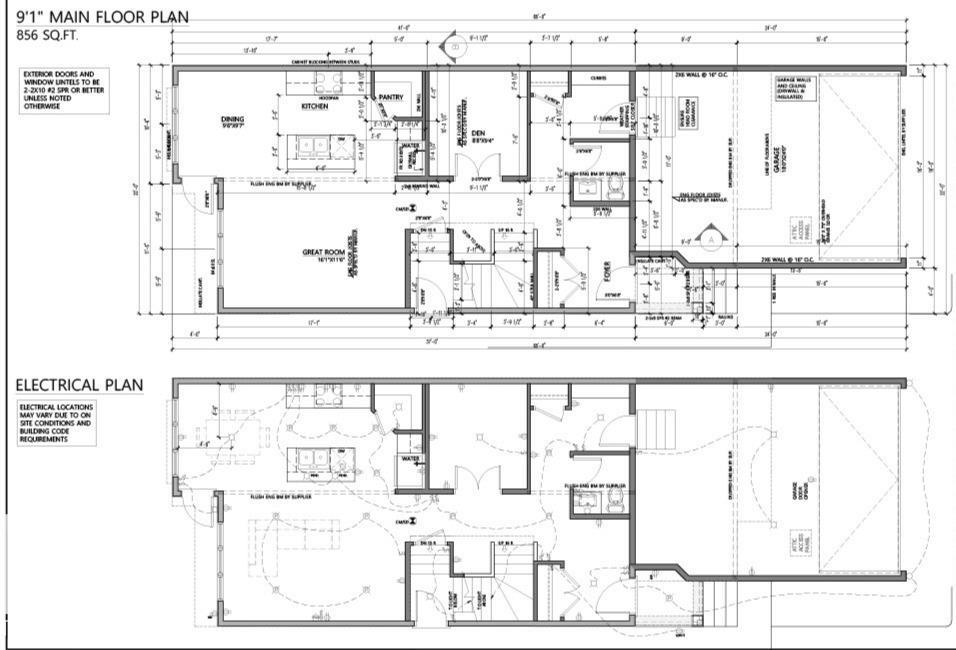
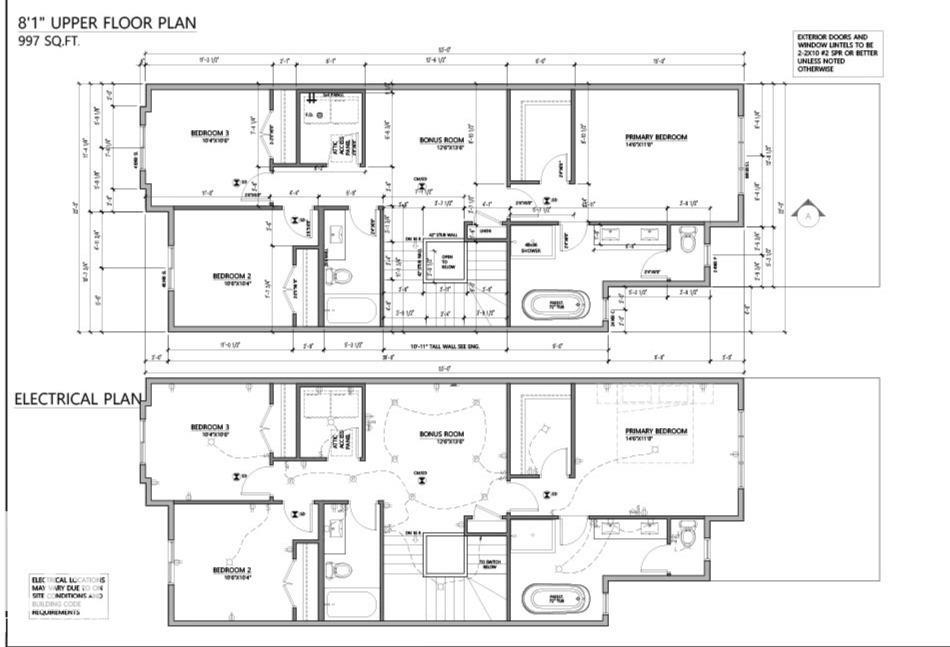
Pre-sale opportunity in South Pointe! This brand-new 2-storey offers approximately 1,853 sq. ft. of living space featuring 3 bedrooms, 2.5 bathrooms, a bonus room, and a main-floor den perfect for a home office. The open-concept main floor showcases a spacious great room, dining area, modern kitchen with a large island and pantry, and a functional mudroom. Upstairs, you'll find a convenient laundry room, three spacious bedrooms, a bonus room, and a luxurious primary suite with a walk-in closet and spa-inspired 5-piece ensuite featuring dual sinks, a freestanding tub, and separate shower. A separate side entrance and an unfinished 9-ft. basement provide potential for a future basement suite, subject to municipal approval. Solar ready and central vacuum roughed in. Double attached garage and Alberta New Home Warranty included. Expected possession is late Fall/Winter 2026. Exterior image is a rendering. Interior photos are from a similar home and may not reflect final finishes. Home is under construction.

Additional information

MLS® ID
E4512973

Interior Features

Bedrooms
3
Bathrooms
2.5
Heating
Yes
Basement
Yes

Other Property Details

Garage
Yes

Courtesy of Exp Realty, Mahsa Jalali

Listing Contact: +1 780-860-9240 

Data is deemed reliable but is not guaranteed accurate by the REALTORS® Association of Edmonton. All properties are subject to prior sale, change or withdrawal. Neither listing broker(s) nor Rimrock Real Estate shall be responsible for any typographical errors, misinformation, misprints and shall be held totally harmless.

The trademarks REALTOR®, REALTORS® and the REALTOR® logo are controlled by The Canadian Real Estate Association (CREA) and identify real estate professionals who are members of CREA. The trademarks MLS®, Multiple Listing Service® and the associated logos are owned by CREA and identify the quality of services provided by real estate professionals who are members of CREA.

Copyright 2026 by the REALTORS® Association of Edmonton. All Rights Reserved.

Data last updated: 10/17/2026 @ 7:29 AM UTC 

Powered by Luxury Presence