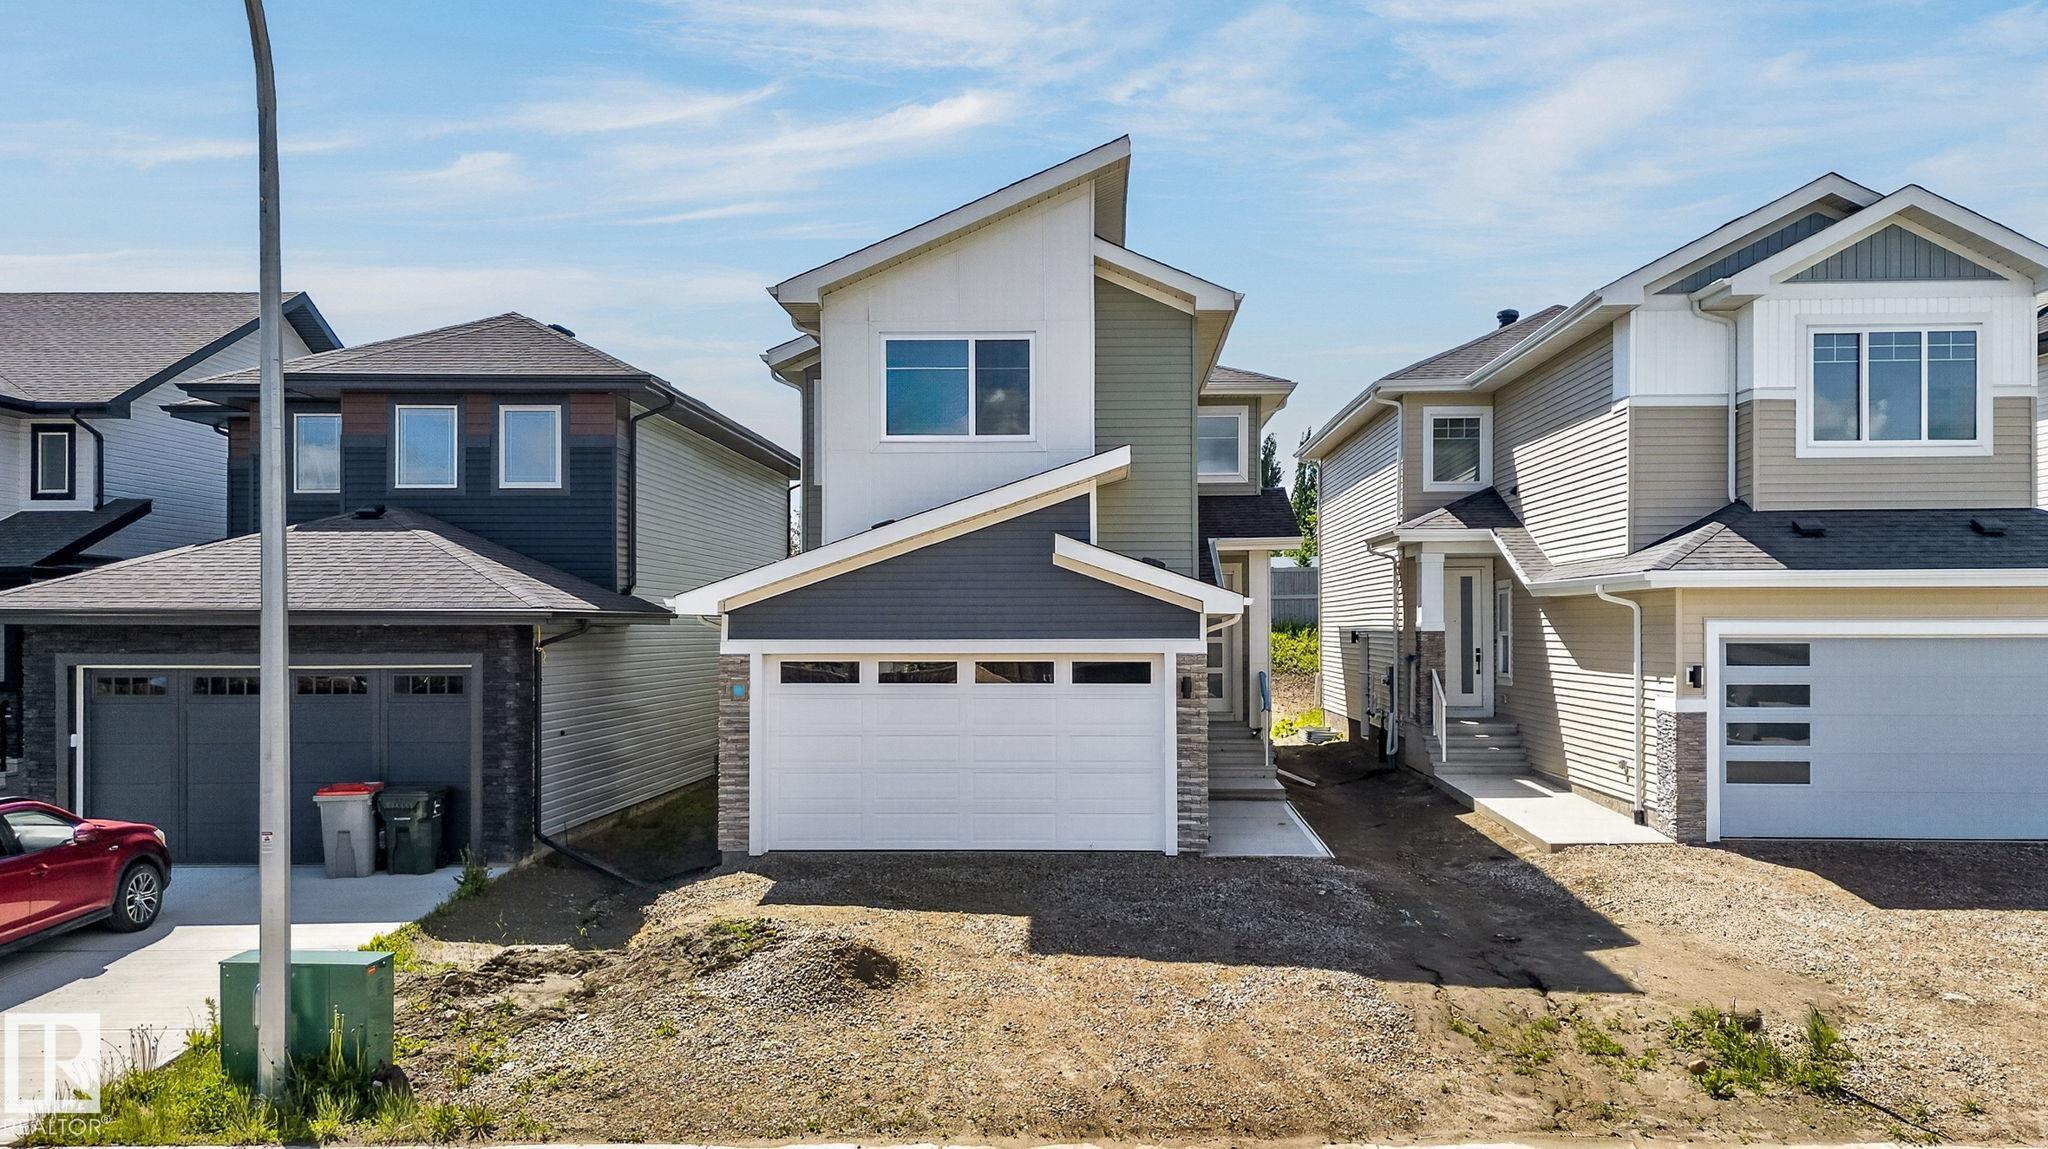
Property photo 1
Property photo 2
Property photo 3
Property photo 4
Property photo 5
3 Beds
3.5 Baths
1,973 sqft

C$499,900

63 SILVERSTONE DR, Stony Plain AB, T7Y 0E8

Price per sqftC$253.37
Built in2025
Property size1,973 sqft
Property typeResidential
Courtesy of Realty Focus, Brendan Spackman Listing Contact: +1 780-729-8078

Overview

Active

Listed Sep 3, 2026

Updated Sep 3

Welcome to Silverstone, where small-town charm meets city convenience! This brand-new 1,950+ sq. ft. two-storey is packed with style, space, and smart design at an incredible value. Featuring 3 bedrooms, 3 bathrooms, 9’ ceilings, a main floor den, upstairs bonus room, and a walk-through pantry with solid shelving and microwave outlet. The showstopper kitchen boasts quartz counters, a statement island, warm wood accents, crisp white cabinetry, and designer lighting that steals the spotlight. Luxury vinyl plank flooring, an electric fireplace, and a dramatic two-storey living room with wood railing and black metal spindles add wow factor. Enjoy two primary suites, upstairs laundry, spacious bedrooms, built-in closet organizers, a separate side entrance, plus easy access to trails, parks, schools, and everyday amenities. New home. New memories. New favourite address! Ideal for families, first-time buyers, or investors seeking a modern home with timeless finishes and room to grow. Move-in ready!

Additional information

MLS® ID
E4506883

Interior Features

Bedrooms
3
Bathrooms
3.5
Heating
Yes
Basement
Yes

Other Property Details

Garage
Yes

Courtesy of Realty Focus, Brendan Spackman

Listing Contact: +1 780-729-8078 

Data is deemed reliable but is not guaranteed accurate by the REALTORS® Association of Edmonton. All properties are subject to prior sale, change or withdrawal. Neither listing broker(s) nor Rimrock Real Estate shall be responsible for any typographical errors, misinformation, misprints and shall be held totally harmless.

The trademarks REALTOR®, REALTORS® and the REALTOR® logo are controlled by The Canadian Real Estate Association (CREA) and identify real estate professionals who are members of CREA. The trademarks MLS®, Multiple Listing Service® and the associated logos are owned by CREA and identify the quality of services provided by real estate professionals who are members of CREA.

Copyright 2026 by the REALTORS® Association of Edmonton. All Rights Reserved.

Data last updated: 10/19/2026 @ 12:25 AM UTC 

Powered by Luxury Presence