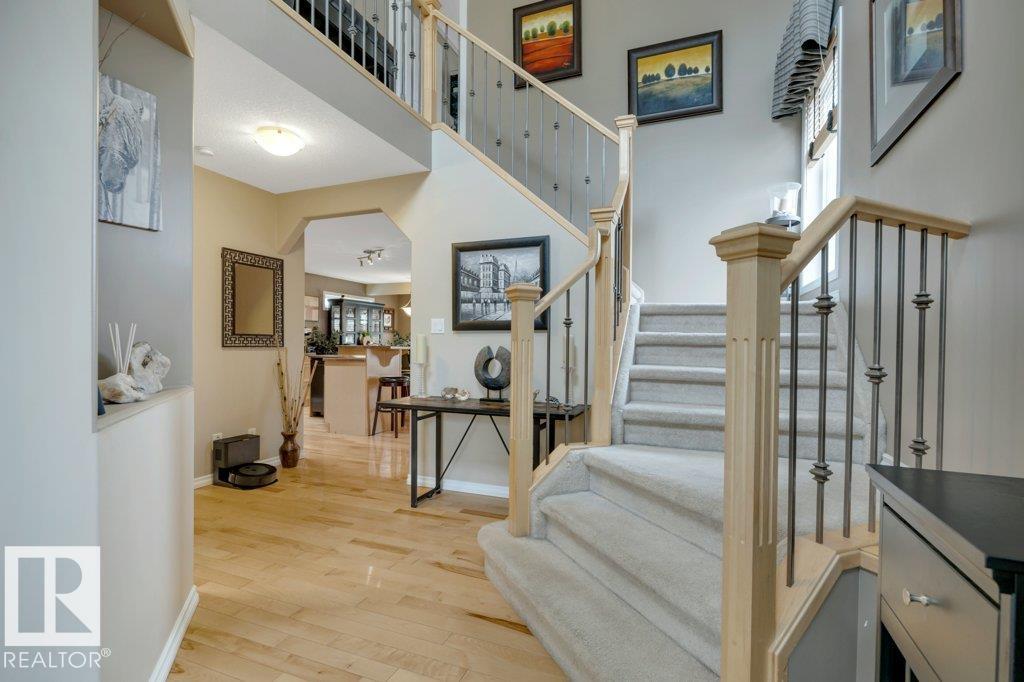
Property photo 1
Property photo 2
Property photo 3
Property photo 4
Property photo 5
4 Beds
3.5 Baths
1,717 sqft

C$574,900

2 Huntington BA, Spruce Grove AB, T7X 4K7

Price per sqftC$334.83
Built in2003
Property size1,717 sqft
Property typeResidential
Courtesy of Method Realty, Andrea M Gough Listing Contact:

Overview

Active

Listed Oct 3, 2026

Updated 9 days ago

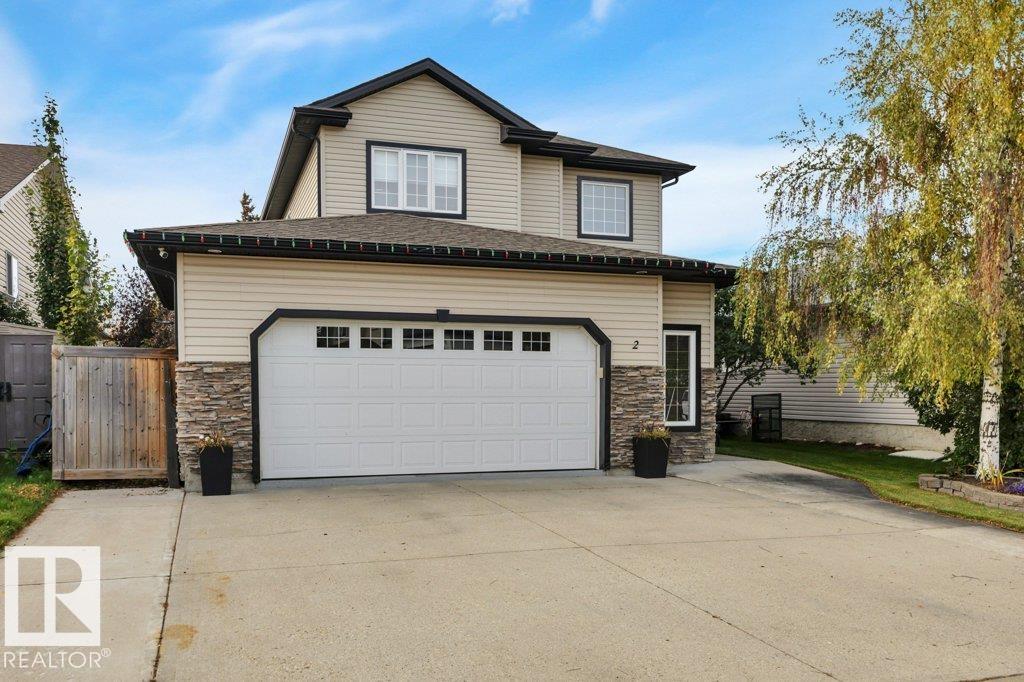
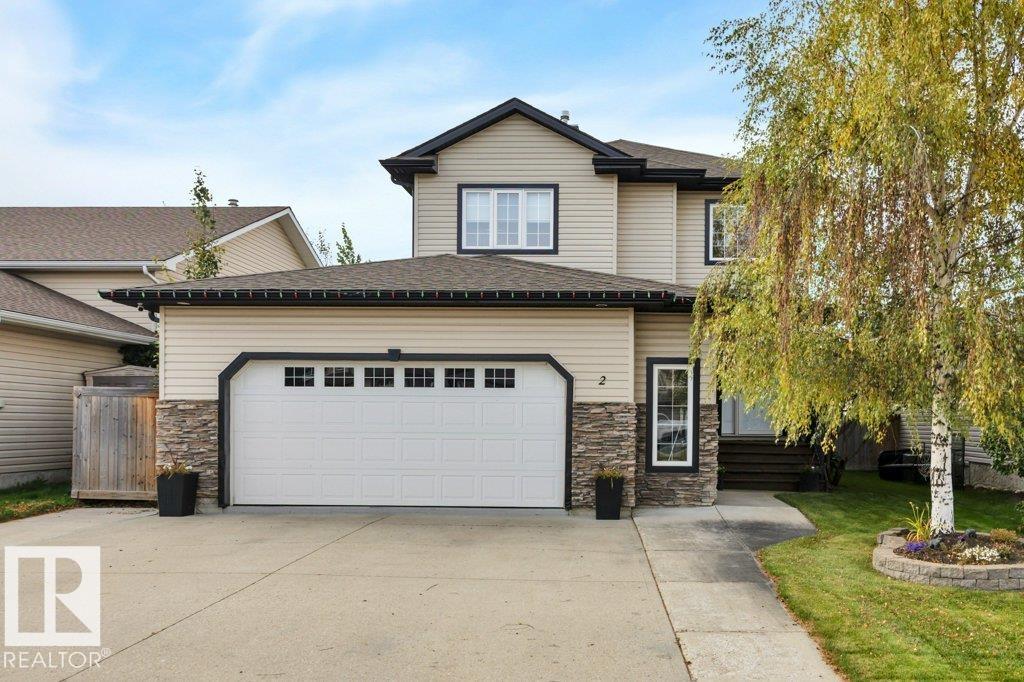
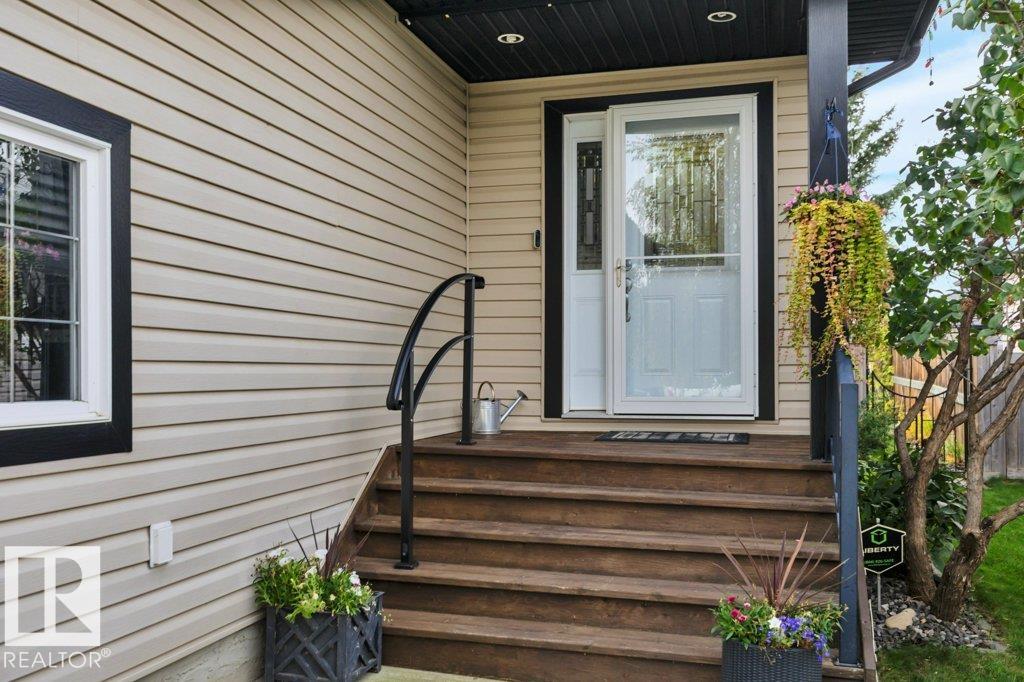
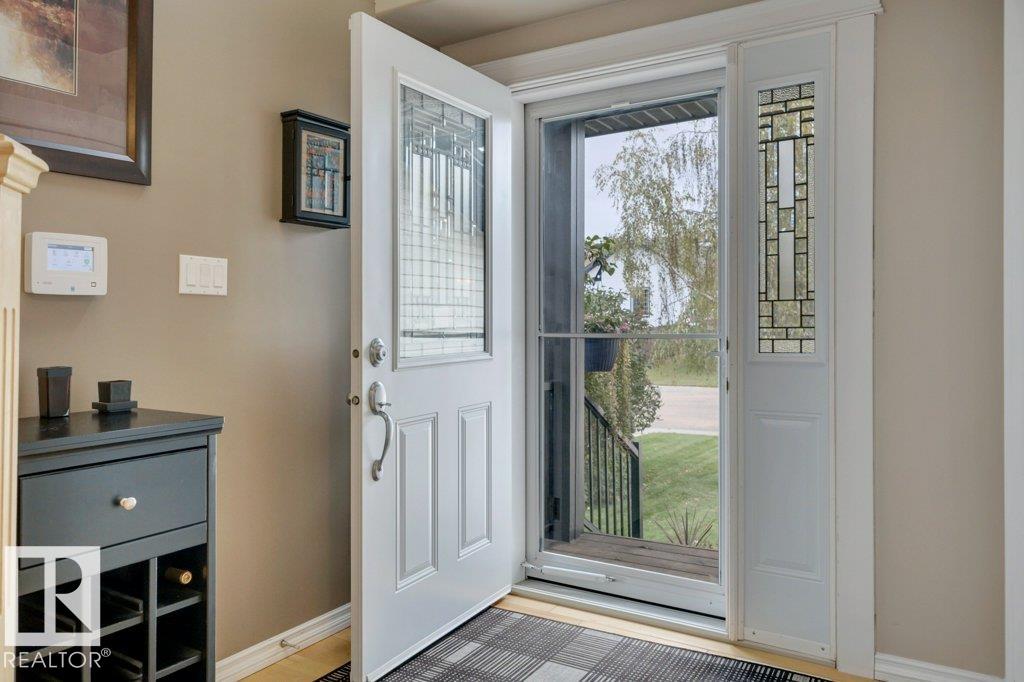
Tucked away in 'The Bay' in desirable Harvest Ridge, this fully finished 4-bedroom home boasts tons of parking and an exceptional combination of indoor and outdoor space. The grand foyer welcomes you into the open-concept main floor with maple hardwood, a raised island and walk-through pantry. Upstairs, the spacious primary suite includes a walk-in closet and private ensuite, plus two additional bedrooms and full bath. The professionally finished basement offers 9-foot ceilings, a large recreation room, 4th bedroom, 3-piece bath and plenty of storage. Outside, the beautifully landscaped west-facing backyard is a private oasis with a hot tub and unique 30x11 ft. side deck, perfect for entertaining, hockey practice or corn hole. The impressive oversized heated garage is equipped with an abundance of custom cabinetry, epoxy flooring and a sink with hot/cold taps. With all appliances updated, CENTRAL A/C and custom Hunter Douglas blinds throughout, this home in a well-established neighborhood is a stand-out.

Additional information

MLS® ID
E4511636

Interior Features

Bedrooms
4
Bathrooms
3.5
Fireplace
Yes
Heating
Yes
Basement
Yes

Exterior Features

Lot Size
0.11 Acres

Other Property Details

Garage
Yes

Courtesy of Method Realty, Andrea M Gough

Listing Contact:  

Data is deemed reliable but is not guaranteed accurate by the REALTORS® Association of Edmonton. All properties are subject to prior sale, change or withdrawal. Neither listing broker(s) nor Rimrock Real Estate shall be responsible for any typographical errors, misinformation, misprints and shall be held totally harmless.

The trademarks REALTOR®, REALTORS® and the REALTOR® logo are controlled by The Canadian Real Estate Association (CREA) and identify real estate professionals who are members of CREA. The trademarks MLS®, Multiple Listing Service® and the associated logos are owned by CREA and identify the quality of services provided by real estate professionals who are members of CREA.

Copyright 2026 by the REALTORS® Association of Edmonton. All Rights Reserved.

Data last updated: 10/19/2026 @ 7:01 AM UTC 

Powered by Luxury Presence