Property photo 1
Property photo 2
Property photo 3
Property photo 4
Property photo 5
4 Beds
3 Baths
1,623 sqft

C$505,800

2984 MCPHADDEN WY SW, Edmonton AB, T6W 1P8

Price per sqftC$311.65
Built in2005
Property size1,623 sqft
Property typeResidential
Courtesy of RE/MAX Elite, Stephen Yip Listing Contact: +1 780-905-1533

Overview

Active

Listed Jul 3, 2026

Updated 3 days ago

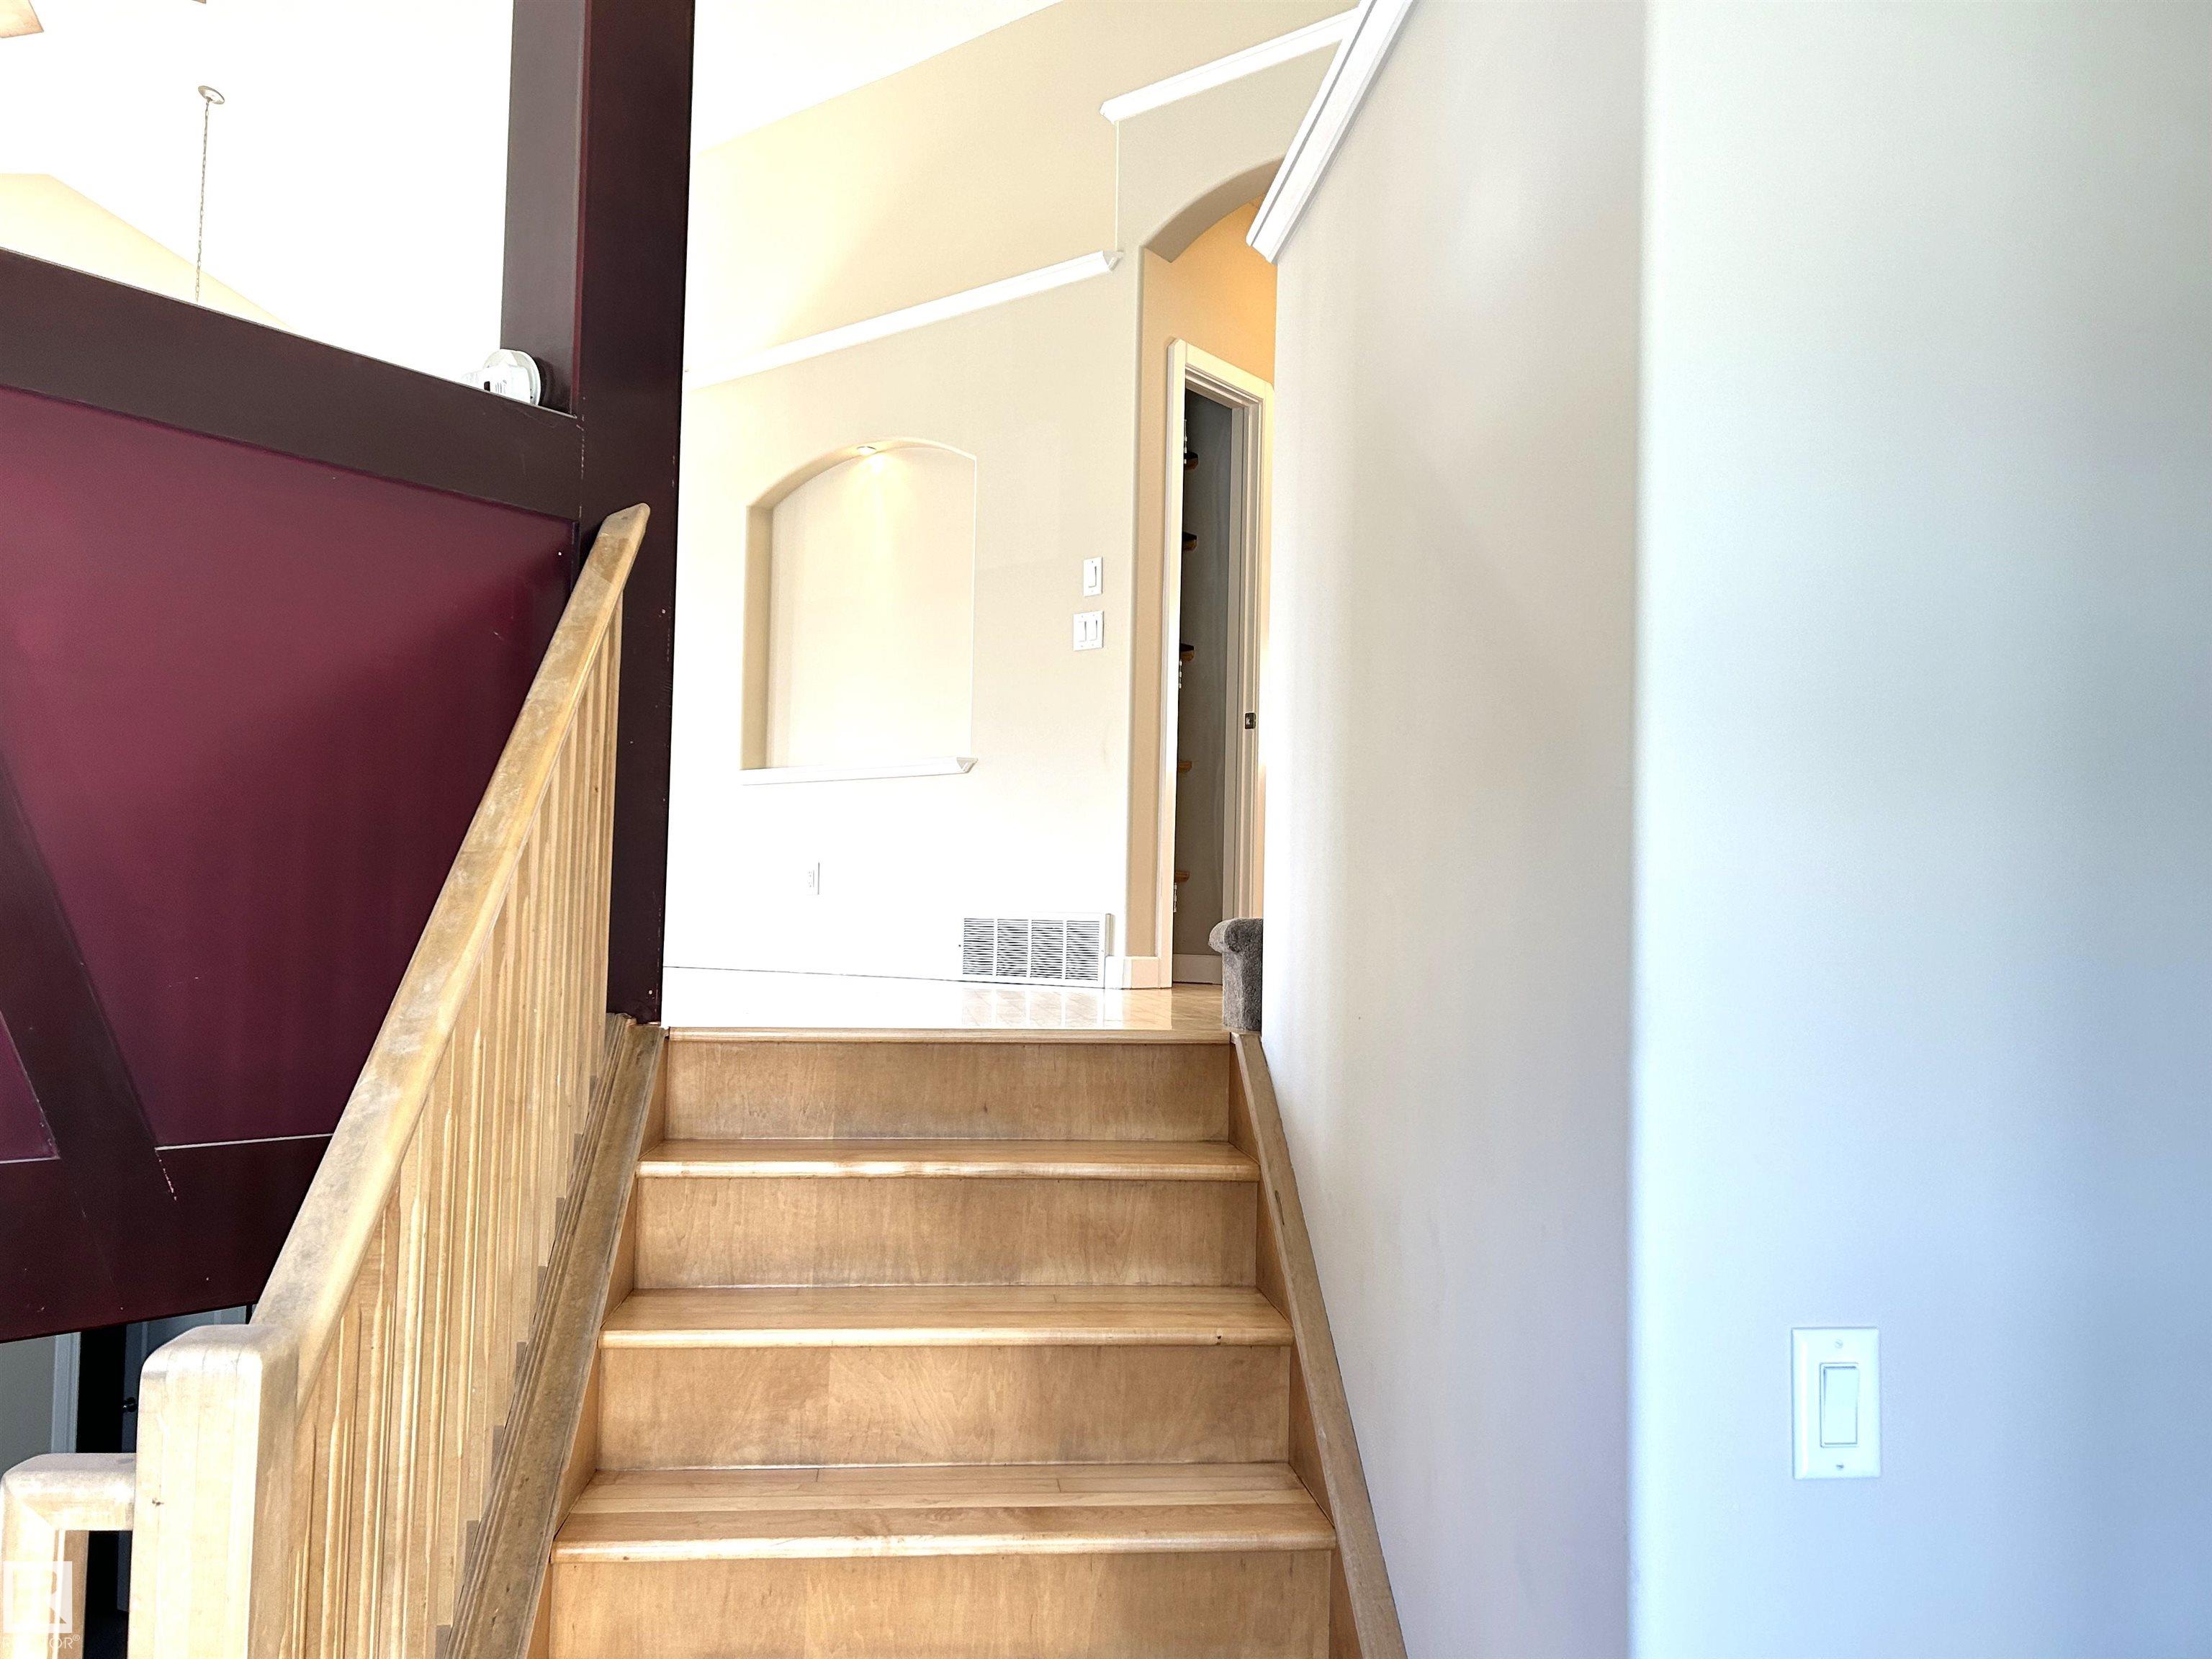
Impressive open concept 3 bedroom Bi-level with soaring vaulted ceilings offering a total of 2,596 sq feet living space! Shingles replaced in 2025. Freshly painted. Professionally steam cleaned carpet. Re-finished gleaming hardwood floor. Cozy living room w/ gas fireplace and large windows filled w/ natural light. Sunny dining area w/ patio doors to covered deck. Open kitchen w/wood cabinets, central island, pantry, S.S. appliances & decorative niche. Two bedrooms & 4 pcs bath on main. Upper level primary bedroom w/ walk in closet & 4 pcs ensuite featuring jacuzzi & separate shower. Fully finished basement w/ large family room, 4th bedroom, 3 pcs bath & laundry room w/ ample storage. Outstanding features included exposed aggravated driveway, mudroom off garage, central air conditioning, rounded corners & 2 tier deck. Conveniently located in the desirable community of Macewan. Close to schools, parks, transit, shopping, with easy access to Anthony Henday freeway & QE11 highway. Quick possession.

Additional information

MLS® ID
E4496931

Interior Features

Bedrooms
4
Bathrooms
3
Fireplace
Yes
Heating
Yes
Basement
Yes

Exterior Features

Lot Size
0.11 Acres

Other Property Details

Garage
Yes

Courtesy of RE/MAX Elite, Stephen Yip

Listing Contact: +1 780-905-1533 

Data is deemed reliable but is not guaranteed accurate by the REALTORS® Association of Edmonton. All properties are subject to prior sale, change or withdrawal. Neither listing broker(s) nor Rimrock Real Estate shall be responsible for any typographical errors, misinformation, misprints and shall be held totally harmless.

The trademarks REALTOR®, REALTORS® and the REALTOR® logo are controlled by The Canadian Real Estate Association (CREA) and identify real estate professionals who are members of CREA. The trademarks MLS®, Multiple Listing Service® and the associated logos are owned by CREA and identify the quality of services provided by real estate professionals who are members of CREA.

Copyright 2026 by the REALTORS® Association of Edmonton. All Rights Reserved.

Data last updated: 10/17/2026 @ 4:09 AM UTC 

Powered by Luxury Presence