Property photo 1
Property photo 2
Property photo 3
Property photo 4
Property photo 5
5 Beds
4.5 Baths
3,400 sqft

C$2,850,000

14631 SUMMIT DR NW, Edmonton AB, T5N 3T4

Price per sqftC$838.24
Built in2026
Property size3,400 sqft
Property typeResidential
Courtesy of Rimrock Real Estate, Robby Halabi Listing Contact: +1 780-919-8180

Overview

Active

Listed Oct 3, 2026

Updated 2 weeks ago

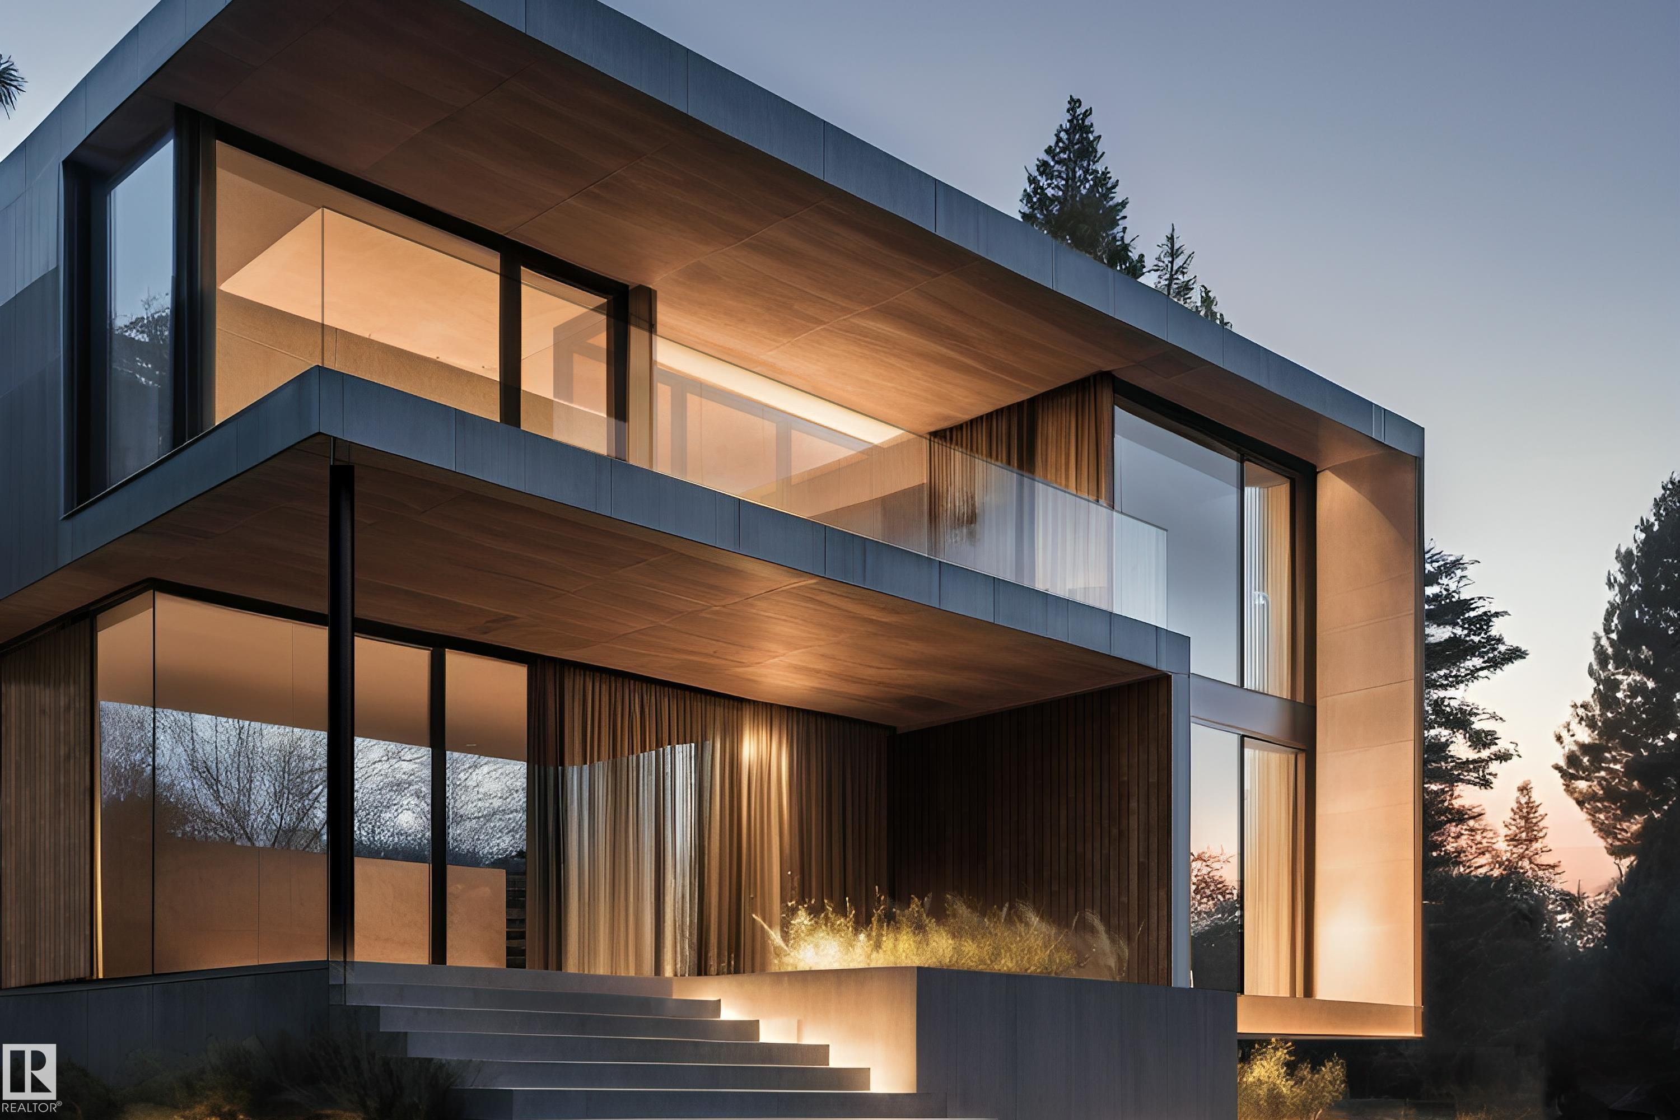
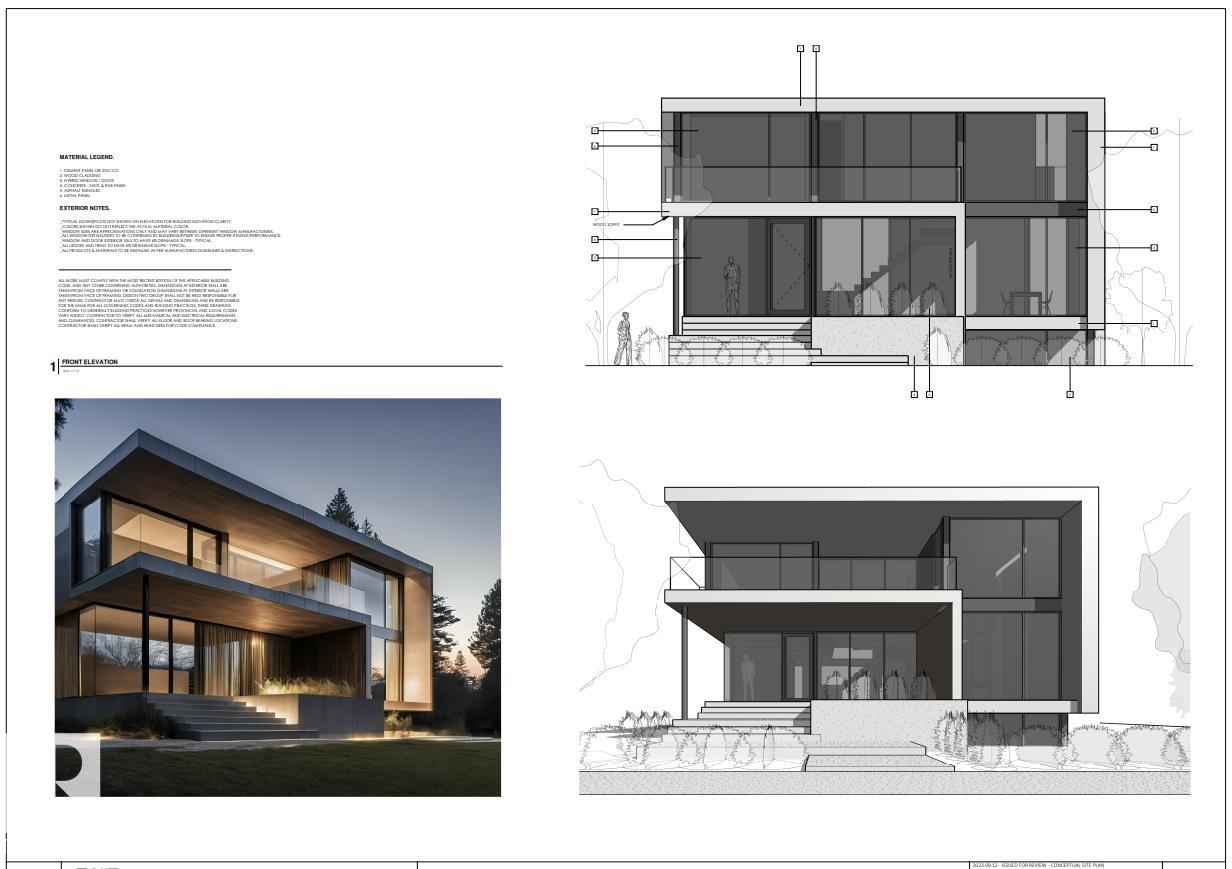
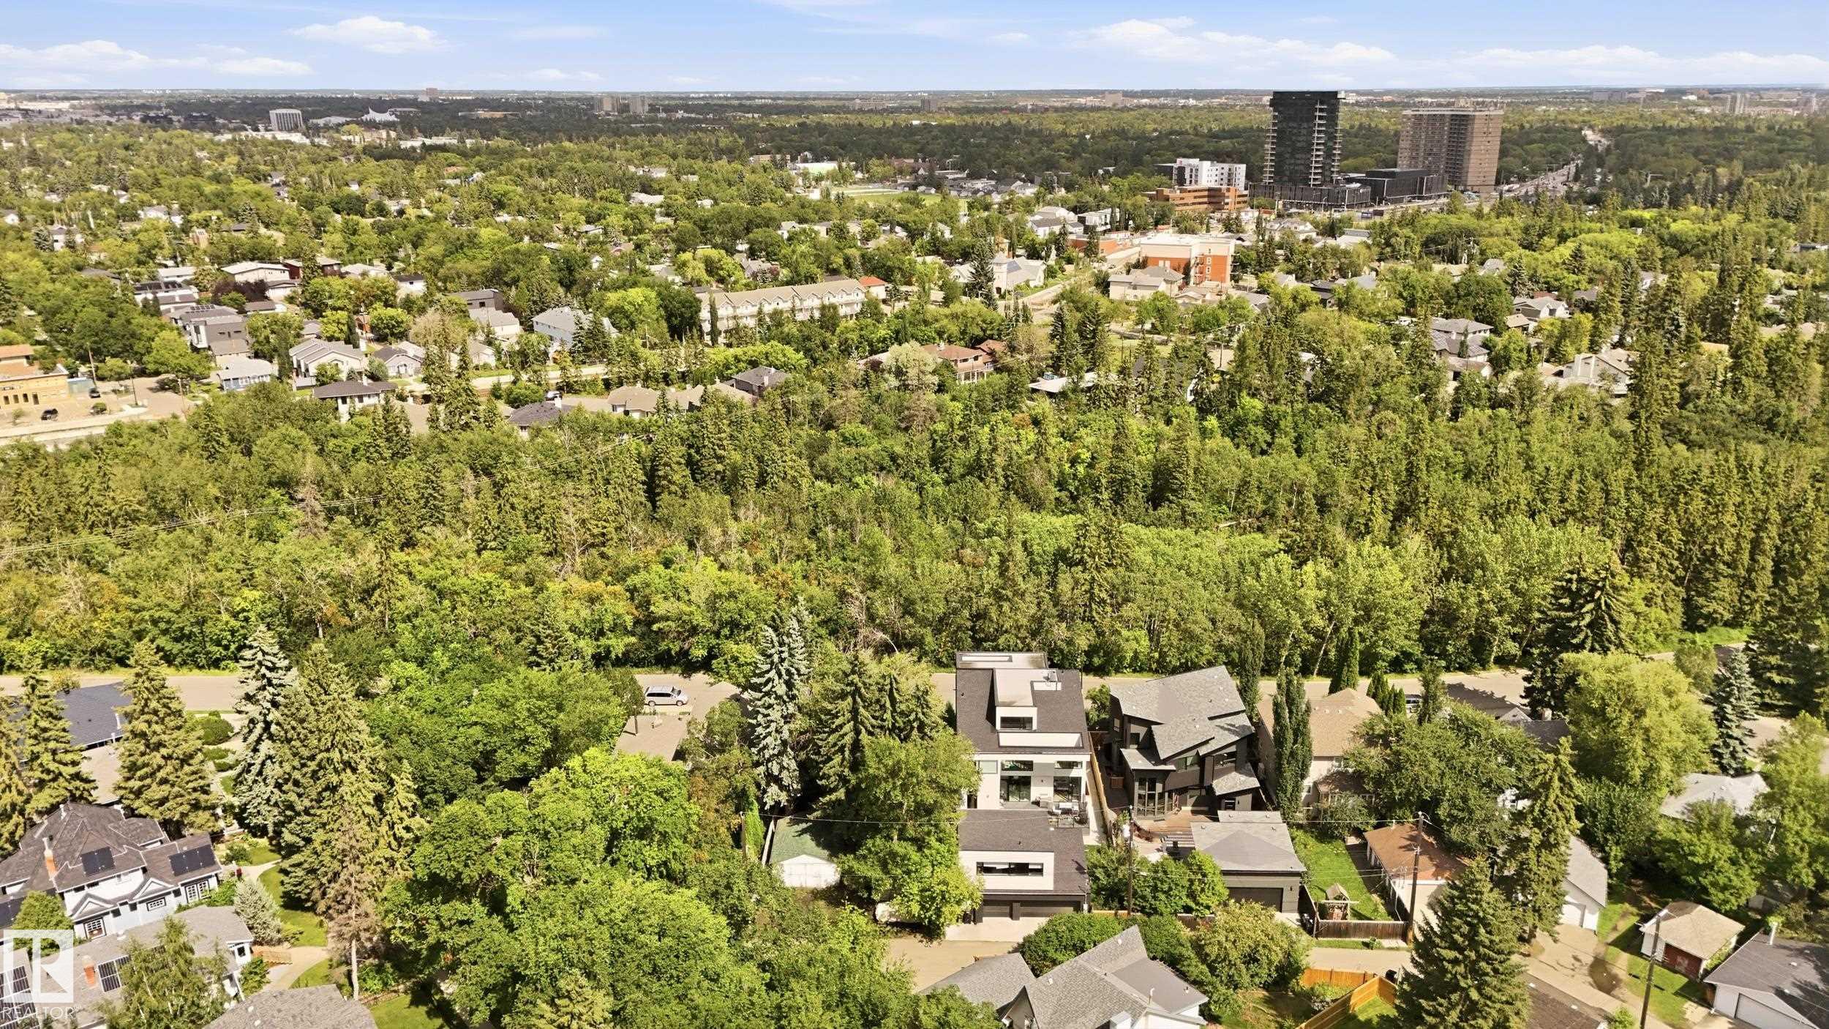
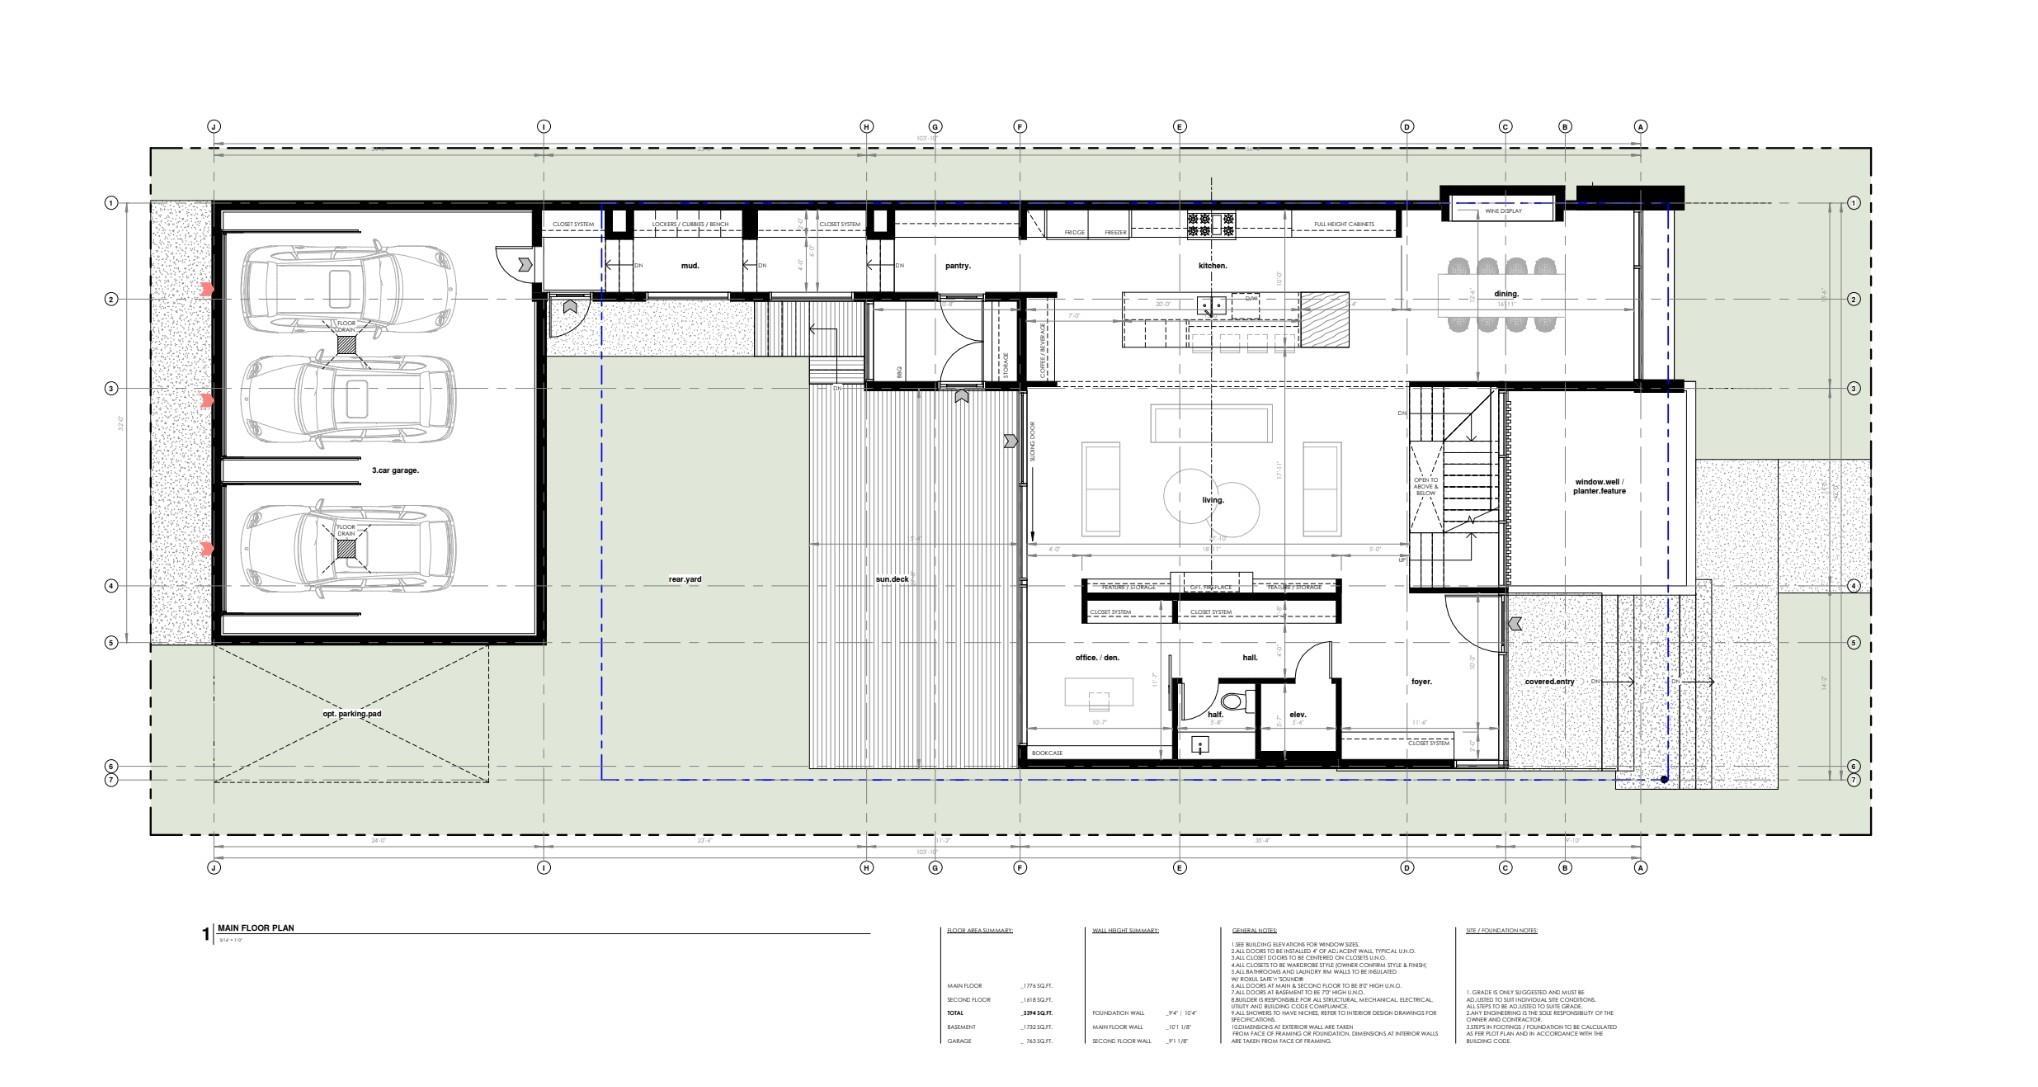
Experience elevated living in Crestwood with this extraordinary custom residence by award-winning Rimrock Elevations, in collaboration with Design Two Group, perfectly positioned on prestigious Summit Drive overlooking Mackinnon Ravine. This architecturally striking home showcases a bold, ultra-modern design with expansive floor-to-ceiling windows that capture serene ravine views & flood the interior with natural light. Crafted with uncompromising attention to detail, the home features bespoke woodwork, custom cabinetry, and fully integrated built-in appliances, complemented by premium finishes throughout. Enjoy the comfort of in-floor heating and seamless control with state-of-the-art home automation. Designed for both lifestyle and entertainment, optional developed basement features a golf simulator room & wet bar. Offering 5 bedrooms + 4.5 baths, this residence also features an elevator for effortless access, a stunning upper balcony facing the ravine, and a rare 3-car garage connected by a breezeway.

Additional information

MLS® ID
E4511633

Interior Features

Bedrooms
5
Bathrooms
4.5
Fireplace
Yes
Heating
Yes
Basement
No

Other Property Details

Garage
Yes
View
Yes

Courtesy of Rimrock Real Estate, Robby Halabi

Listing Contact: +1 780-919-8180 

Data is deemed reliable but is not guaranteed accurate by the REALTORS® Association of Edmonton. All properties are subject to prior sale, change or withdrawal. Neither listing broker(s) nor Rimrock Real Estate shall be responsible for any typographical errors, misinformation, misprints and shall be held totally harmless.

The trademarks REALTOR®, REALTORS® and the REALTOR® logo are controlled by The Canadian Real Estate Association (CREA) and identify real estate professionals who are members of CREA. The trademarks MLS®, Multiple Listing Service® and the associated logos are owned by CREA and identify the quality of services provided by real estate professionals who are members of CREA.

Copyright 2026 by the REALTORS® Association of Edmonton. All Rights Reserved.

Data last updated: 10/18/2026 @ 4:17 PM UTC 

Powered by Luxury Presence