Property photo 1
Property photo 2
Property photo 3
Property photo 4
Property photo 5
2 Beds
2.5 Baths
1,267 sqft

C$379,000

#56 1729 KEENE CR SW, Edmonton AB, T6W 4B6

Price per sqftC$299.13
Built in2021
Property size1,267 sqft
Property typeTownhomes
Courtesy of RE/MAX Elite, Jolene M Langelle Listing Contact: +1 780-910-1317

Overview

Active

Listed Sep 8, 2026

Updated Sep 10

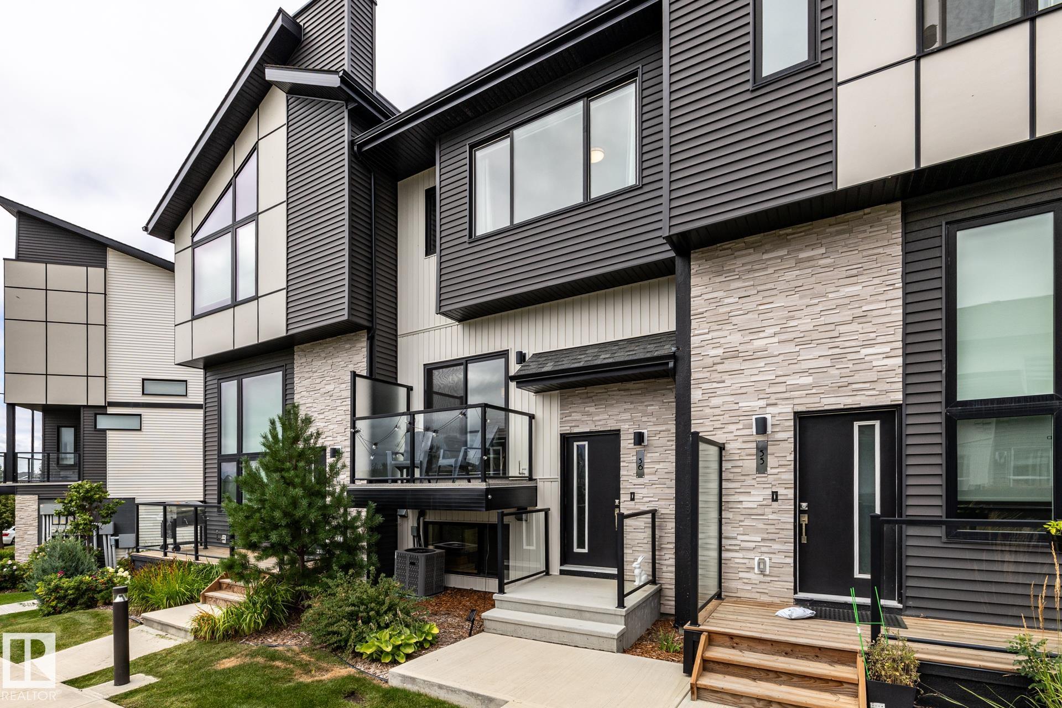
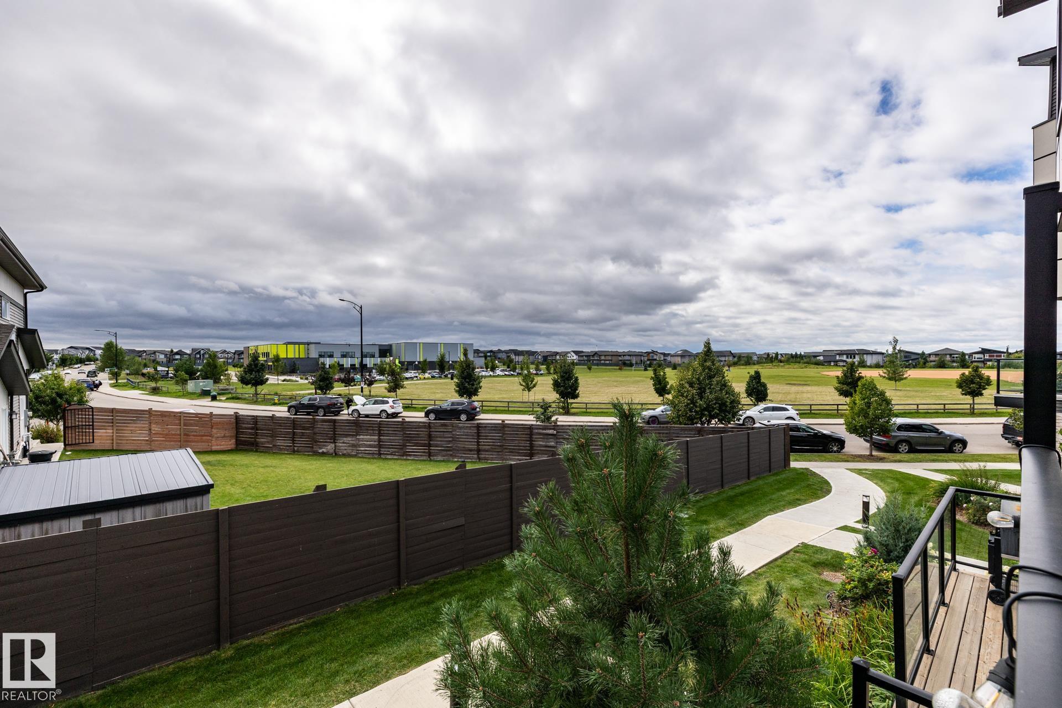
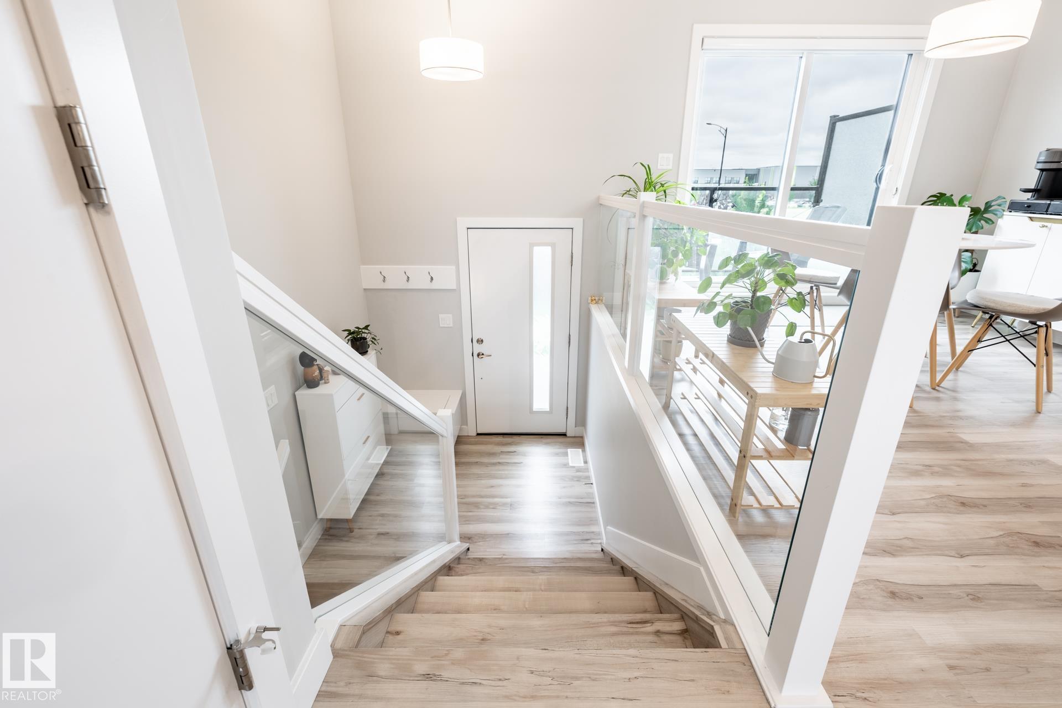
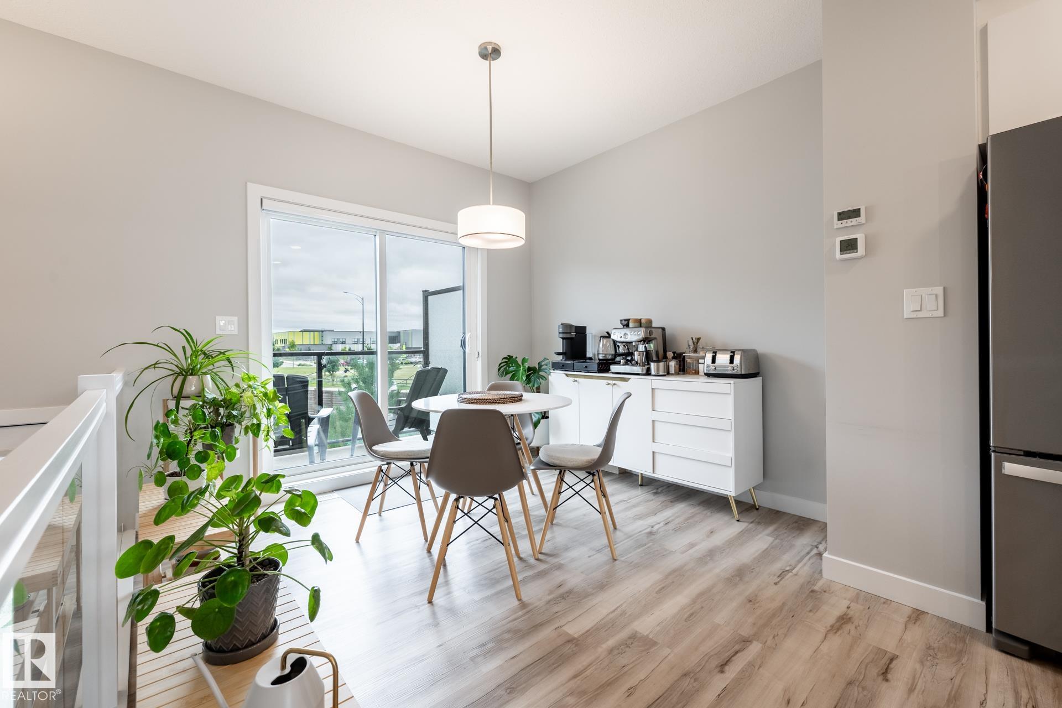
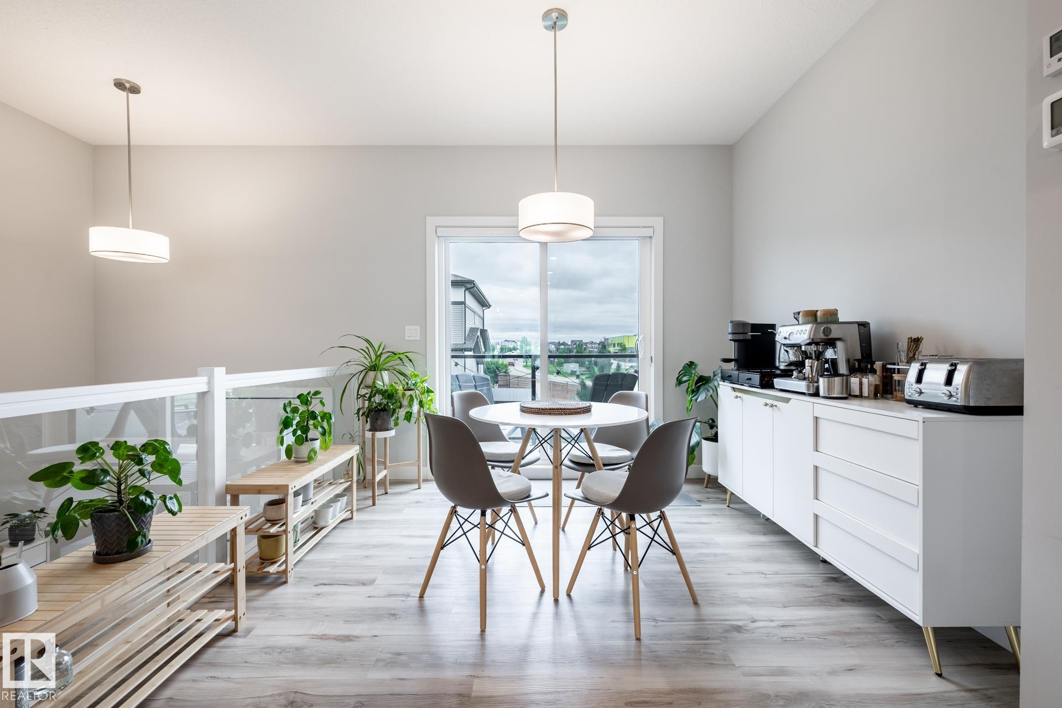
There is something special about this one! This pristine Cantiro-built Keswick townhome is sparkling clean, beautifully styled and filled with LIGHT and PERSONALITY. Windows front and back bring in tons of natural light, while the green space out front adds a lovely view and openness you don't expect in a townhouse. The white and airy kitchen has QUARTZ countertops, pantry and a custom BUILT-IN BAR with wine fridge ($4000 by California Closets) that gives the main floor a little something extra. Upstairs, DUAL PRIMARY SUITES offer 2 private spaces and flexibility for guests or a home office etc. Add AIR CONDITIONING, DOUBLE ATTACHED GARAGE and immaculate move-in ready condition in a fantastic Keswick location close to the school, parks, trails and southwest Edmonton amenities. Just steps from street parking for guests too! Even better? There is an OPTION TO PURCHASE IT FURNISHED, so if you love the way it looks, you may be able to keep that too. Bright, polished and absolutely special.

Additional information

MLS® ID
E4507587

Interior Features

Bedrooms
2
Bathrooms
2.5
Fireplace
Yes
Heating
Yes
Basement
Yes

Exterior Features

Lot Size
0.04 Acres

Other Property Details

Maintenance Expense
$202
Garage
Yes

Courtesy of RE/MAX Elite, Jolene M Langelle

Listing Contact: +1 780-910-1317 

Data is deemed reliable but is not guaranteed accurate by the REALTORS® Association of Edmonton. All properties are subject to prior sale, change or withdrawal. Neither listing broker(s) nor Rimrock Real Estate shall be responsible for any typographical errors, misinformation, misprints and shall be held totally harmless.

The trademarks REALTOR®, REALTORS® and the REALTOR® logo are controlled by The Canadian Real Estate Association (CREA) and identify real estate professionals who are members of CREA. The trademarks MLS®, Multiple Listing Service® and the associated logos are owned by CREA and identify the quality of services provided by real estate professionals who are members of CREA.

Copyright 2026 by the REALTORS® Association of Edmonton. All Rights Reserved.

Data last updated: 10/17/2026 @ 2:53 AM UTC 

Powered by Luxury Presence