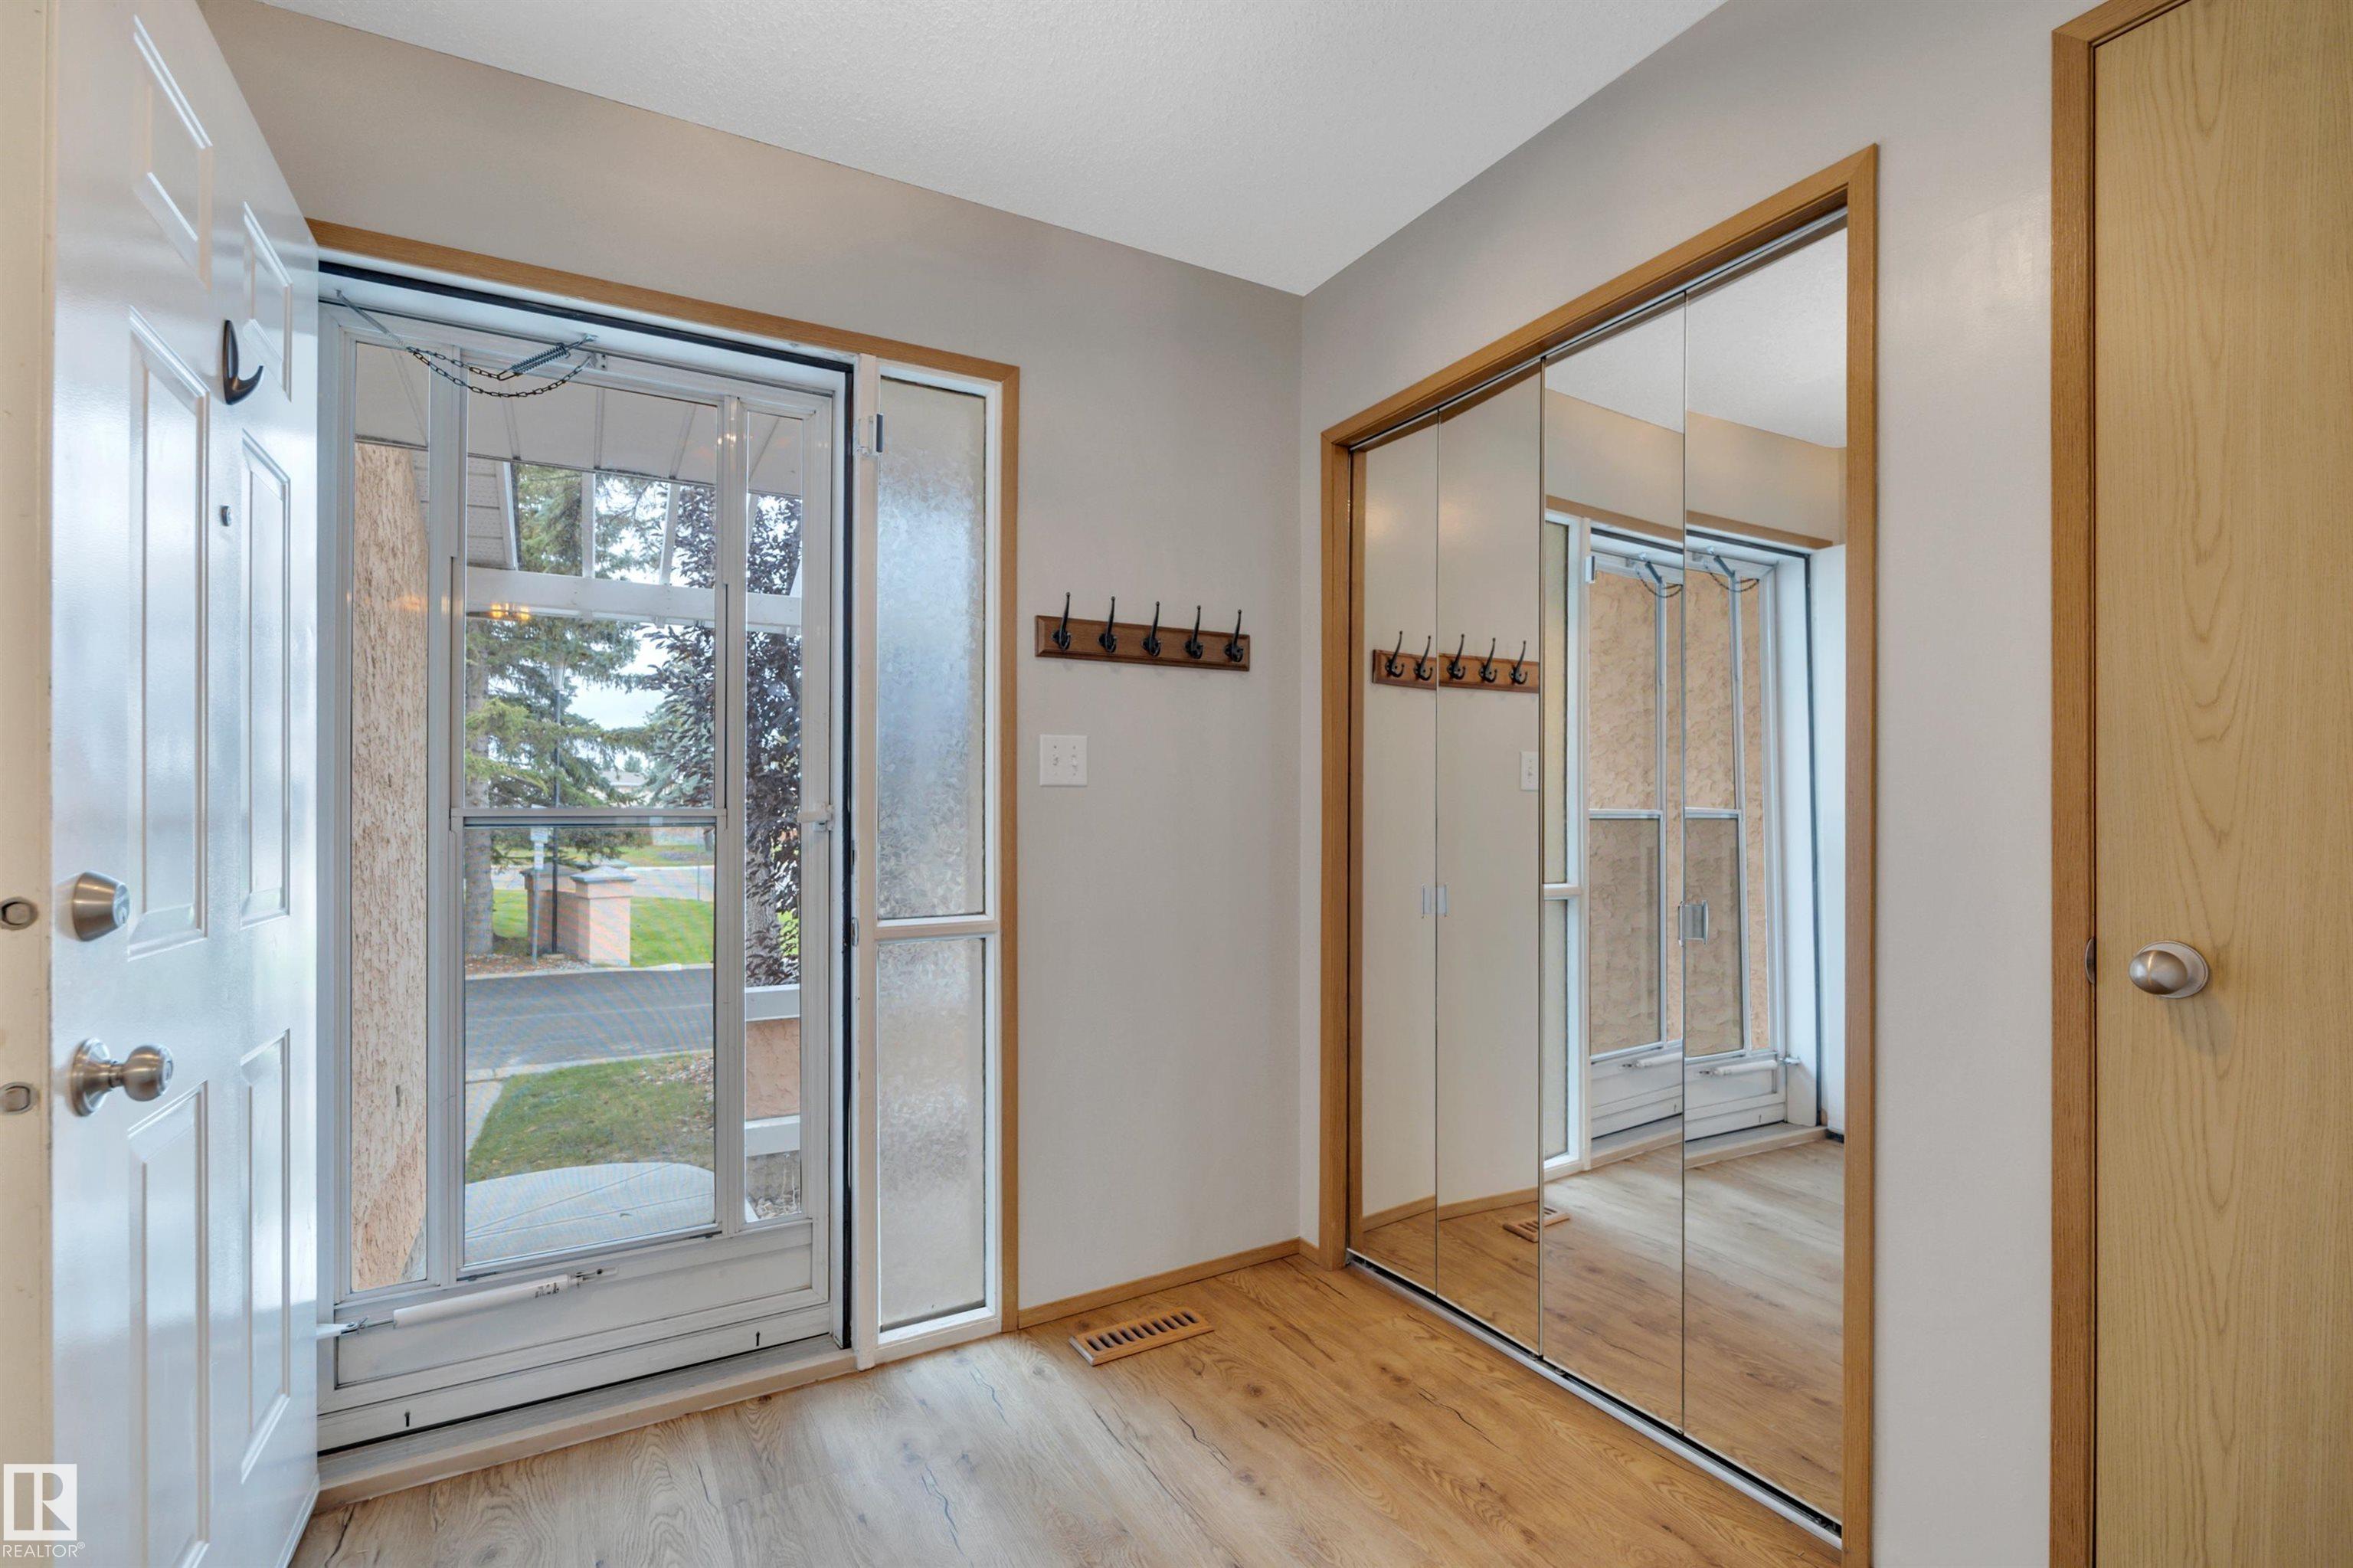
Property photo 1
Property photo 2
Property photo 3
Property photo 4
Property photo 5
2 Beds
1.5 Baths
1,287 sqft

C$285,000

7557 188 ST NW, Edmonton AB, T5T 5W9

Price per sqftC$221.45
Built in1991
Property size1,287 sqft
Property typeTownhomes
Courtesy of RE/MAX Elite, Kevin B Doyle Listing Contact: +1 780-314-8001

Overview

Active

Listed Sep 16, 2026

Updated 2 weeks ago

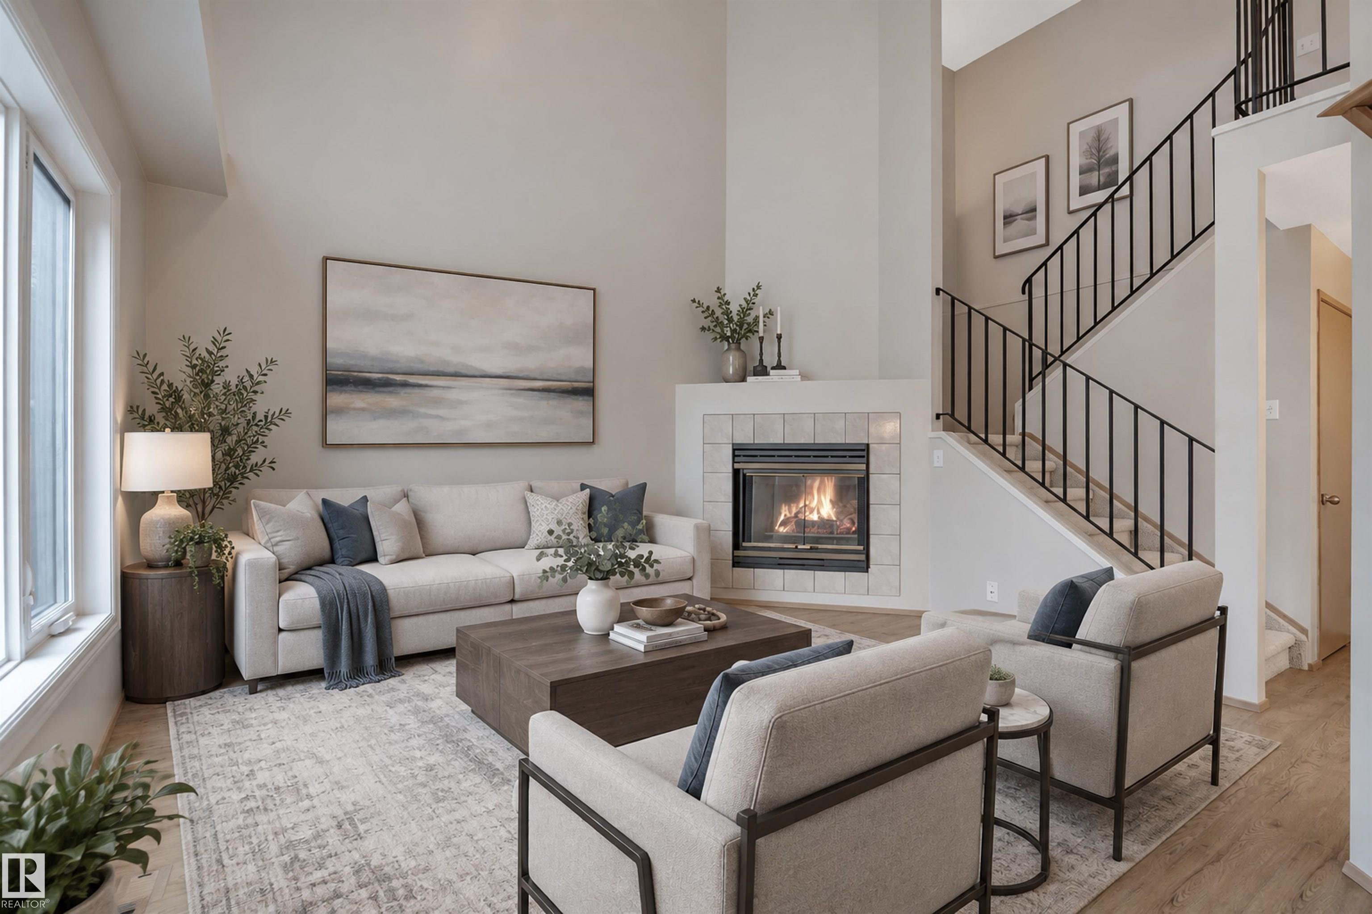
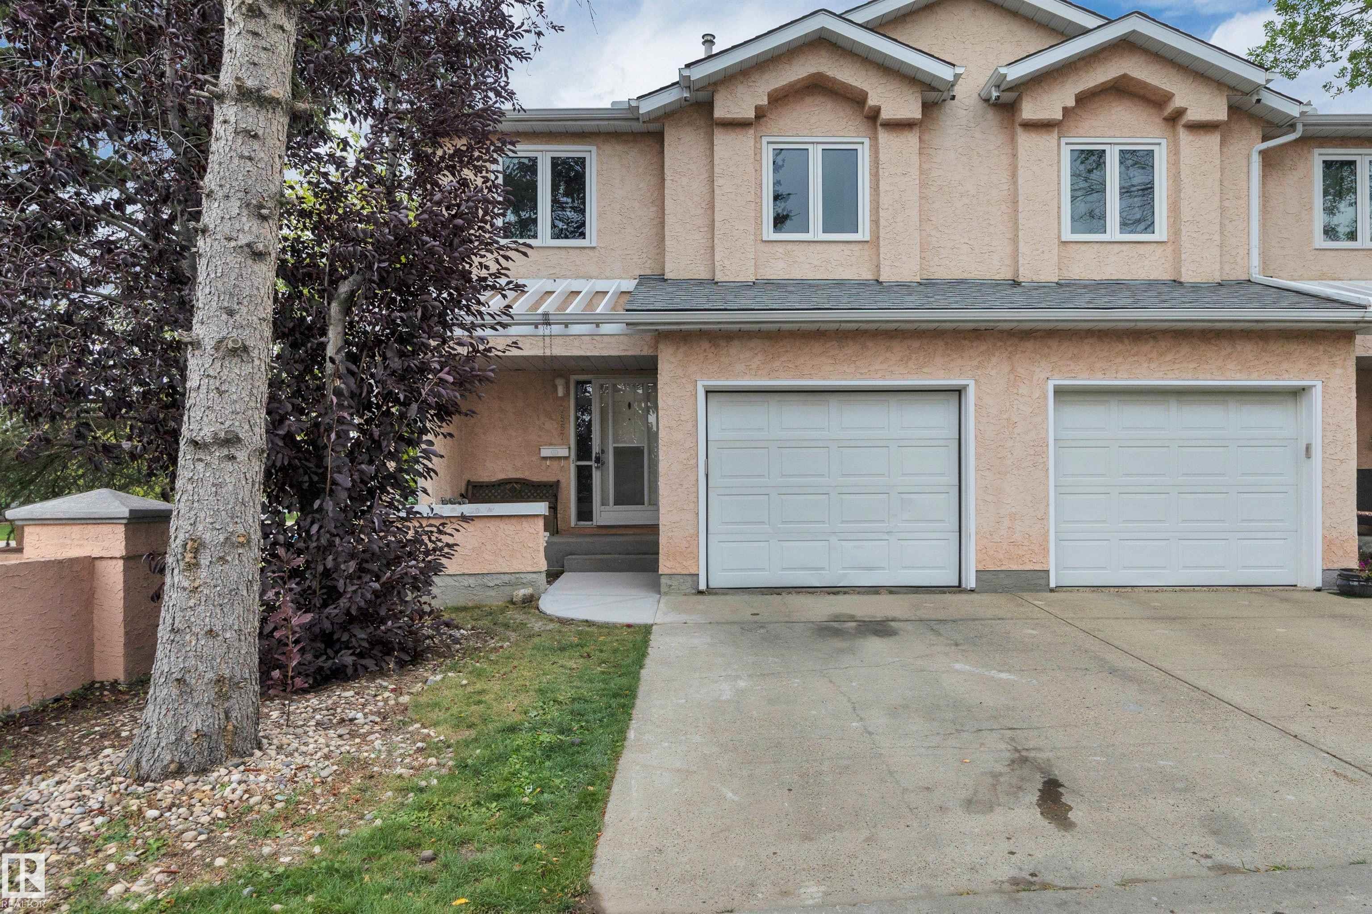
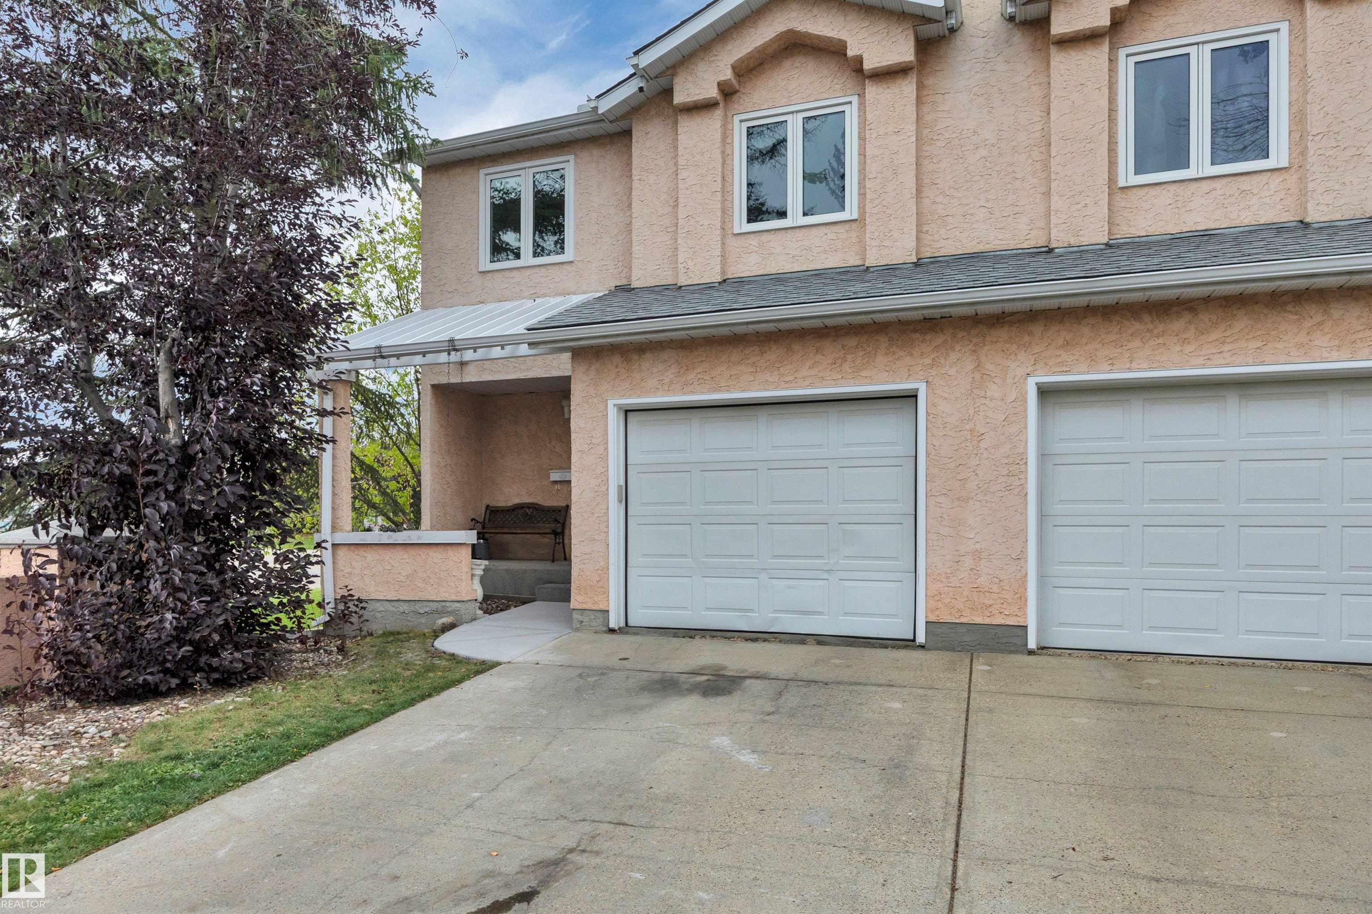
END UNIT! IMMEDIATE POSSESSION! SINGLE ATTACHED GARAGE! Wanting a spacious townhouse with a BONUS ROOM and FINISHED BASEMENT? This 1286 sq ft 2 bed, 1.5 bath unit in desirable Lymburn has been nicely cared for. Feat: newer vinyl plank flooring, paint, high efficiency furnace, stainless steel appliances, gas fireplace & BBQ line, trendy lighting, deck / patio space, & more! A wonderfully designed plan designed for natural light & an entertainers' dream, a true open concept living dining space w/ open to above ceilings is unique for a townhouse. U shaped kitchen w/ good countertop space for meal prep, 2 pce bath & rear deck access. Upstairs brings 2 spacious bedrooms, 4 pce bath, & bonus room (or use it as a 3rd bedroom). Basement is finished w/ rec room space, storage, & future bathroom rough in; ideal play space for the kids or use as ample storage. Quick access to the Whitemud, Henday, WEM; location is superb! Pet friendly too. A must see property! *Some photos have been virtually staged*

Additional information

MLS® ID
E4508865

Interior Features

Bedrooms
2
Bathrooms
1.5
Fireplace
Yes
Heating
Yes
Basement
Yes

Exterior Features

Lot Size
0.03 Acres

Other Property Details

Maintenance Expense
$457
Garage
Yes
Pool
Yes

Courtesy of RE/MAX Elite, Kevin B Doyle

Listing Contact: +1 780-314-8001 

Data is deemed reliable but is not guaranteed accurate by the REALTORS® Association of Edmonton. All properties are subject to prior sale, change or withdrawal. Neither listing broker(s) nor Rimrock Real Estate shall be responsible for any typographical errors, misinformation, misprints and shall be held totally harmless.

The trademarks REALTOR®, REALTORS® and the REALTOR® logo are controlled by The Canadian Real Estate Association (CREA) and identify real estate professionals who are members of CREA. The trademarks MLS®, Multiple Listing Service® and the associated logos are owned by CREA and identify the quality of services provided by real estate professionals who are members of CREA.

Copyright 2026 by the REALTORS® Association of Edmonton. All Rights Reserved.

Data last updated: 10/18/2026 @ 5:27 PM UTC 

Powered by Luxury Presence