Property photo 1
Property photo 2
Property photo 3
Property photo 4
Property photo 5
5 Beds
3.5 Baths
2,207 sqft

C$735,000

619 HUDSON RD NW, Edmonton AB, T6V 0L8

Price per sqftC$333.03
Built in2013
Property size2,207 sqft
Property typeResidential
Courtesy of ComFree, Tatum Fitton Listing Contact: +1 877-888-3131

Overview

Active

Listed Apr 30, 2026

Updated Sep 5

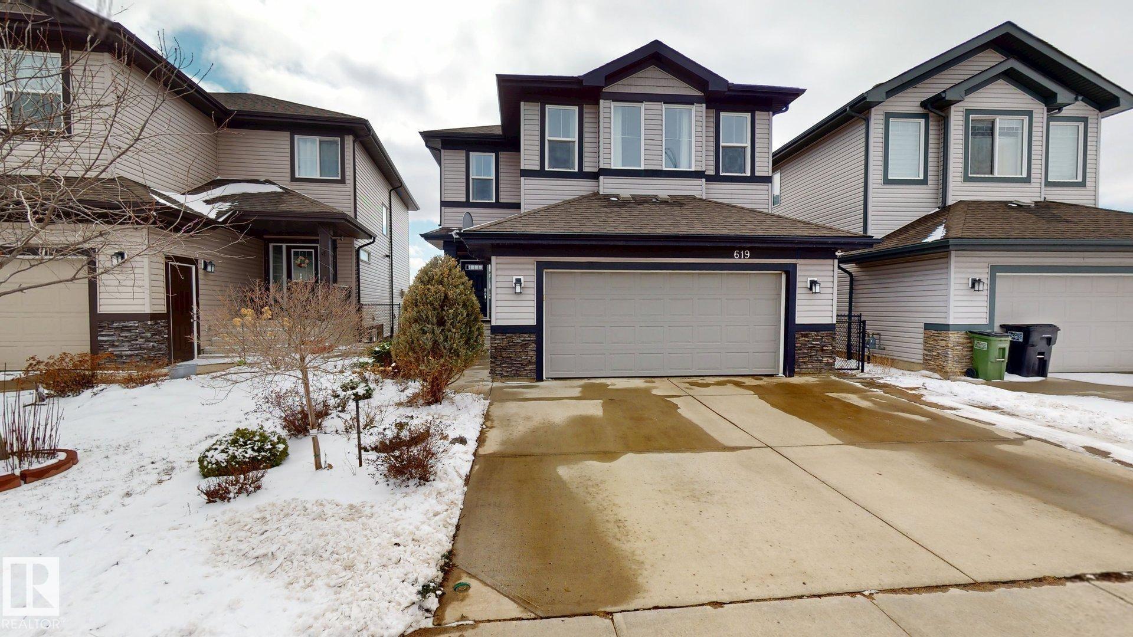
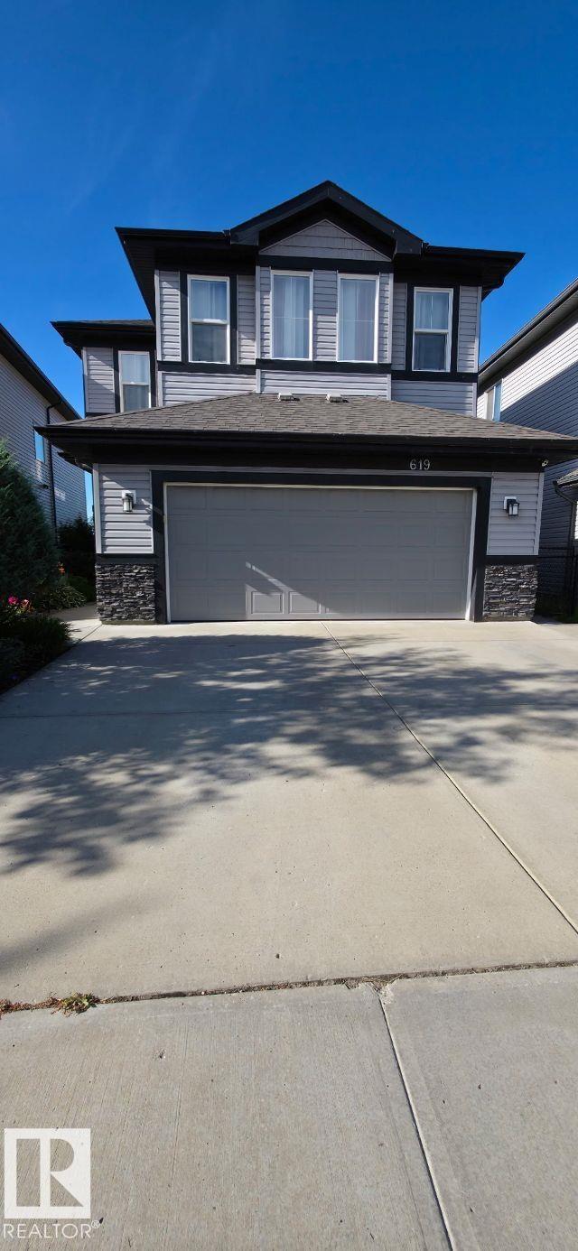
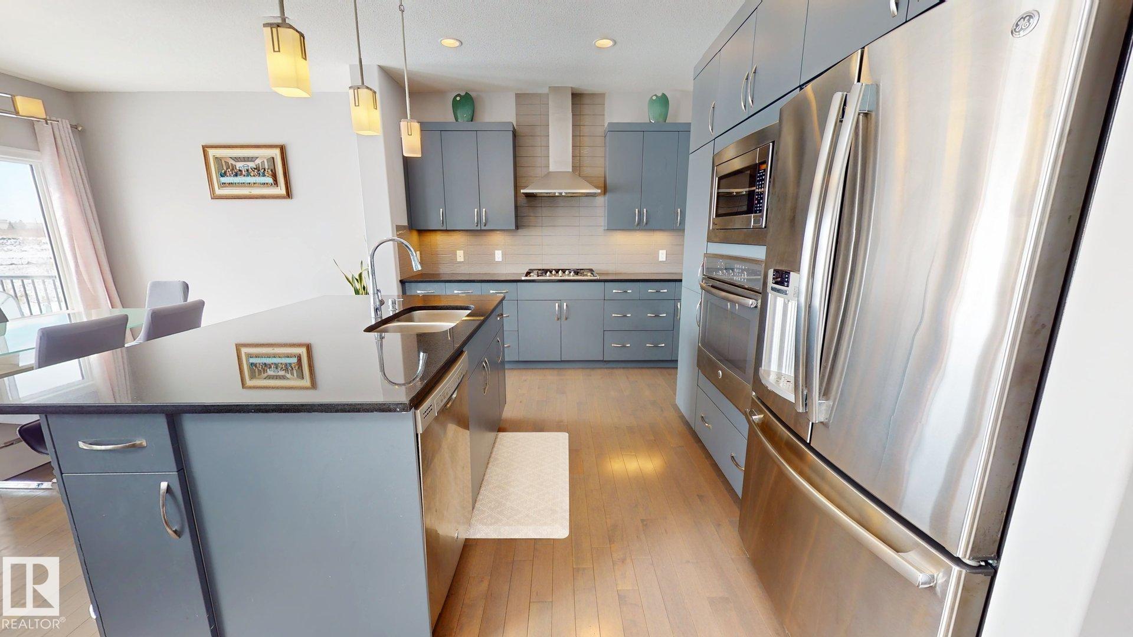
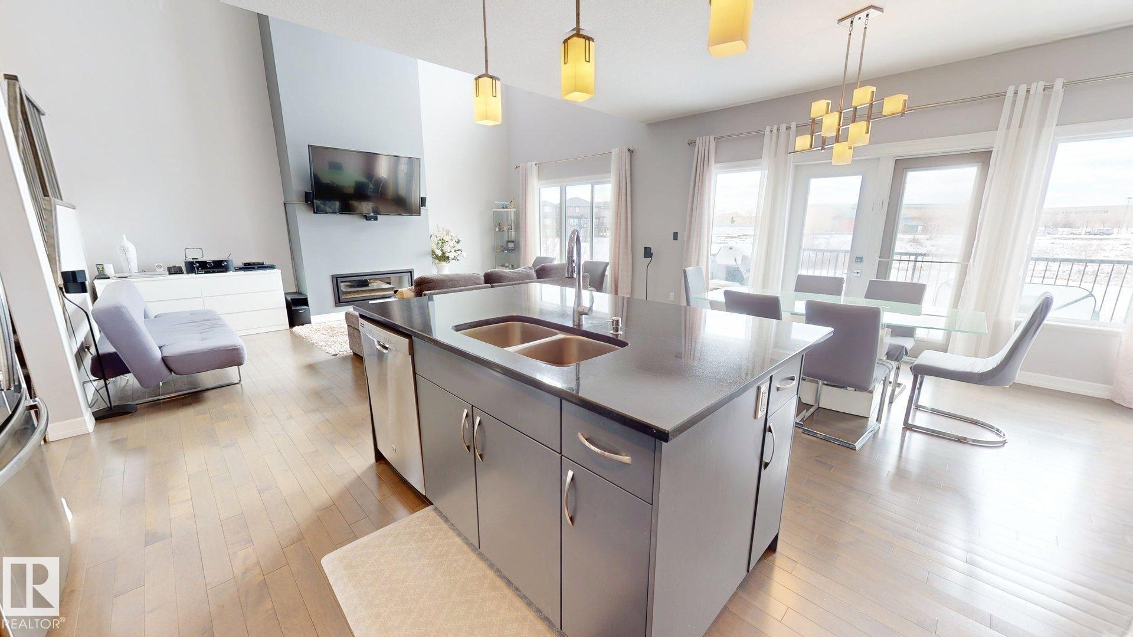
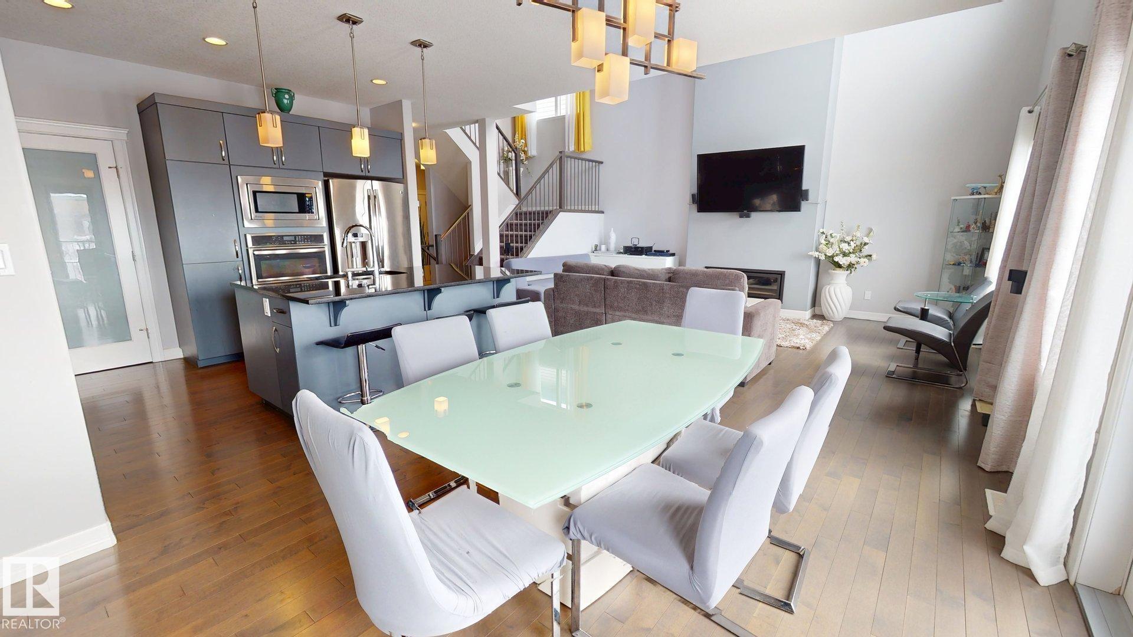
Welcome to this beautifully designed 2,206 sq. ft. 2-storey single-family home, offering a perfect blend of style & functionality. Backing onto a serene man-made pond, features a fully finished walkout legal basement suite. The upper level boasts 3 spacious bedrooms, including a walk-in closet & a ensuite featuring dual vanities, separate glass shower, and a soaker tub. A bonus room & a convenient upper-floor laundry room. The main floor welcomes you with a tiled entrance and hardwood flooring, a private den, a half bathroom with tile flooring, and an open-concept living space designed for both comfort & entertaining. The modern kitchen showcases granite countertops, a tile backsplash, built-in oven & microwave, refrigerator, & a walk-in pantry. The adjoining dining area flows into the cozy living room with a gas fireplace, while patio doors lead to a deck/patio space overlooking the peaceful pond. The fully finished walkout basement offers a legal suite with 2 bedrooms, a full bathroom, its own laundry.

Additional information

MLS® ID
E4485008

Interior Features

Bedrooms
5
Bathrooms
3.5
Fireplace
Yes
Heating
Yes
Basement
Yes

Exterior Features

Lot Size
0.11 Acres

Other Property Details

Garage
Yes
View
Yes

Courtesy of ComFree, Tatum Fitton

Listing Contact: +1 877-888-3131 

Data is deemed reliable but is not guaranteed accurate by the REALTORS® Association of Edmonton. All properties are subject to prior sale, change or withdrawal. Neither listing broker(s) nor Rimrock Real Estate shall be responsible for any typographical errors, misinformation, misprints and shall be held totally harmless.

The trademarks REALTOR®, REALTORS® and the REALTOR® logo are controlled by The Canadian Real Estate Association (CREA) and identify real estate professionals who are members of CREA. The trademarks MLS®, Multiple Listing Service® and the associated logos are owned by CREA and identify the quality of services provided by real estate professionals who are members of CREA.

Copyright 2026 by the REALTORS® Association of Edmonton. All Rights Reserved.

Data last updated: 10/18/2026 @ 4:33 PM UTC 

Powered by Luxury Presence