Property photo 1
Property photo 2
Property photo 3
Property photo 4
Property photo 5
4 Beds
3.5 Baths
2,528 sqft

C$714,900

496 RAVINE CO, Devon AB, T9G 0A1

Price per sqftC$282.79
Built in2007
Property size2,528 sqft
Property typeResidential
Courtesy of Exp Realty, Tracie A Sarumowa Listing Contact: +1 780-217-2432

Overview

Active

Listed Sep 10, 2026

Updated 2 weeks ago

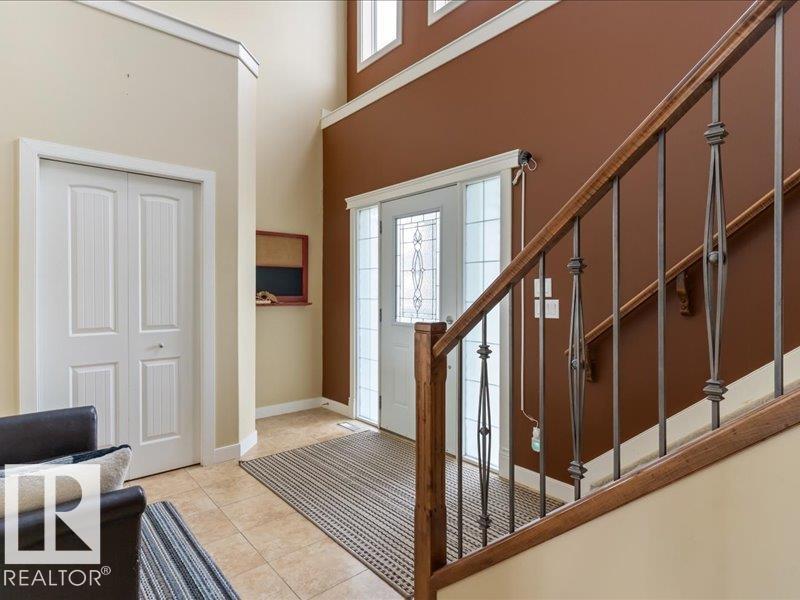
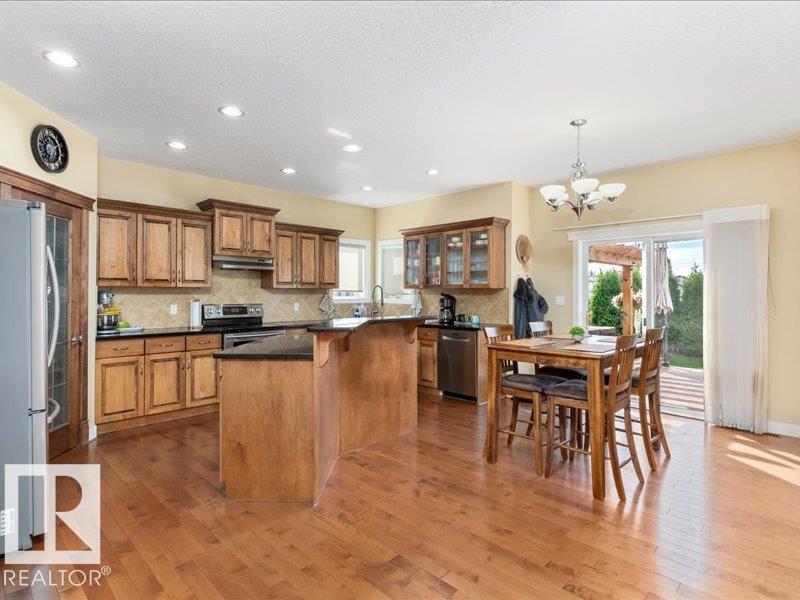
Spacious Family Haven with a Backyard Built for Enjoying! Welcome to this impressive two-storey home in the Ravines of Devon, offering 3,500+ sq. ft. of finished living space, 3+1 bedrooms & 3.5 baths. The bright main floor features an open-concept kitchen with stainless appliances, private den/office & convenient main-floor laundry. Upstairs, the spacious primary retreat offers a walk-in closet & jacuzzi tub, along with 2 generous bedrooms & a huge bonus room. The fully finished basement adds a massive rec room, 4th bedroom & full bath. But the real showstopper is outside! Enjoy your private backyard with NO REAR NEIGHBOURS, a low-maintenance composite deck, Arctic Spas Ocean Swim Spa, gas BBQ hookup and irrigation system. And for the car, toy or hobby enthusiast, the HEATED TRIPLE GARAGE is incredible, featuring epoxy floors & TWO 220V outlets! Other upgrades include A/C, composite front porch & garage shingles in 2022. Surrounded by trails, parks and winter skating, this is family living at its best!

Additional information

MLS® ID
E4508061

Interior Features

Bedrooms
4
Bathrooms
3.5
Heating
Yes
Basement
Yes

Exterior Features

Lot Size
0.13 Acres

Other Property Details

Garage
Yes

Courtesy of Exp Realty, Tracie A Sarumowa

Listing Contact: +1 780-217-2432 

Data is deemed reliable but is not guaranteed accurate by the REALTORS® Association of Edmonton. All properties are subject to prior sale, change or withdrawal. Neither listing broker(s) nor Rimrock Real Estate shall be responsible for any typographical errors, misinformation, misprints and shall be held totally harmless.

The trademarks REALTOR®, REALTORS® and the REALTOR® logo are controlled by The Canadian Real Estate Association (CREA) and identify real estate professionals who are members of CREA. The trademarks MLS®, Multiple Listing Service® and the associated logos are owned by CREA and identify the quality of services provided by real estate professionals who are members of CREA.

Copyright 2026 by the REALTORS® Association of Edmonton. All Rights Reserved.

Data last updated: 10/17/2026 @ 3:57 AM UTC 

Powered by Luxury Presence