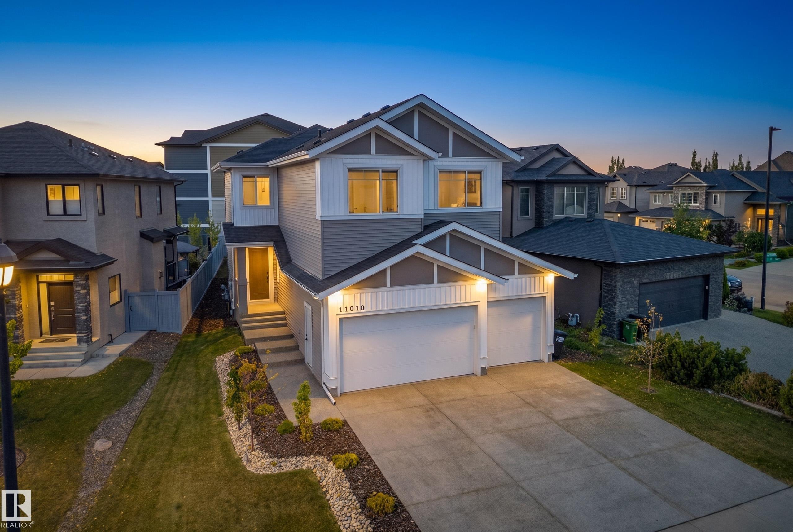
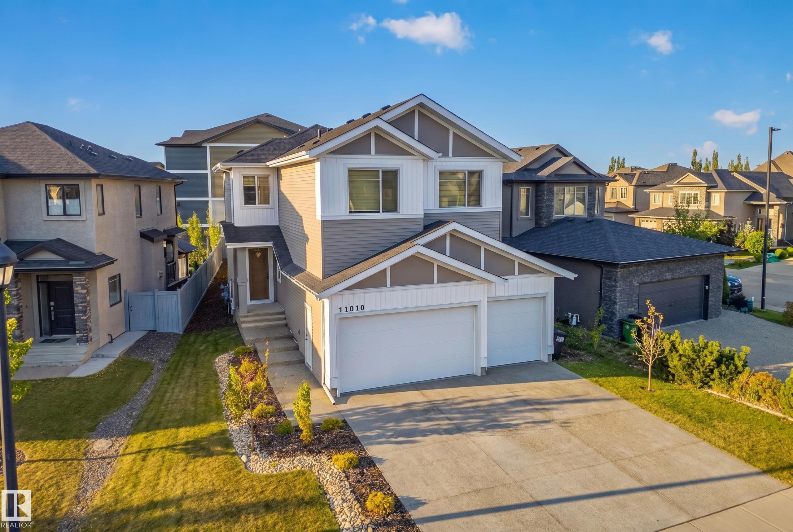
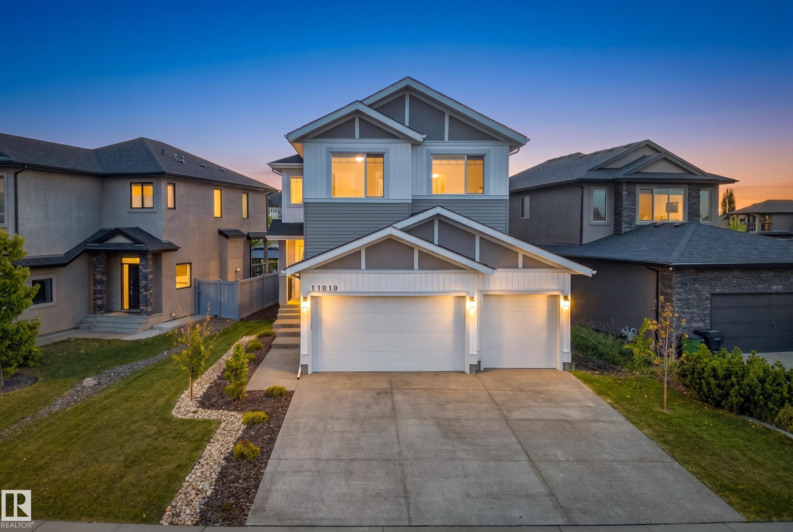
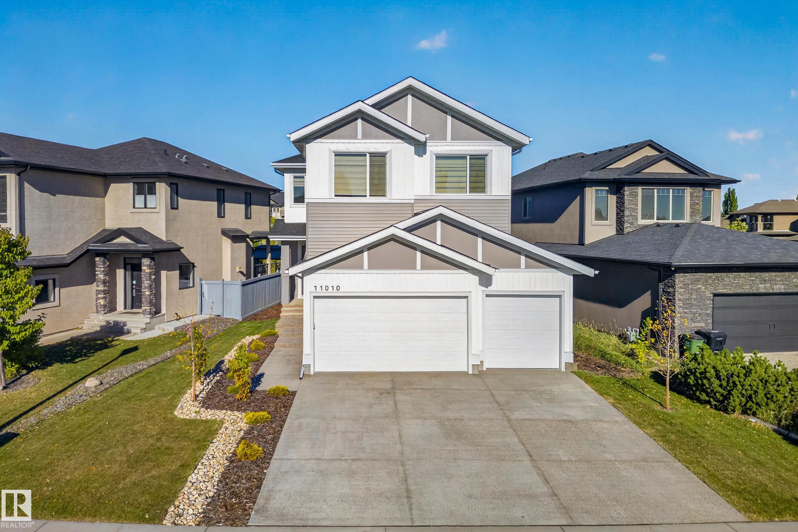
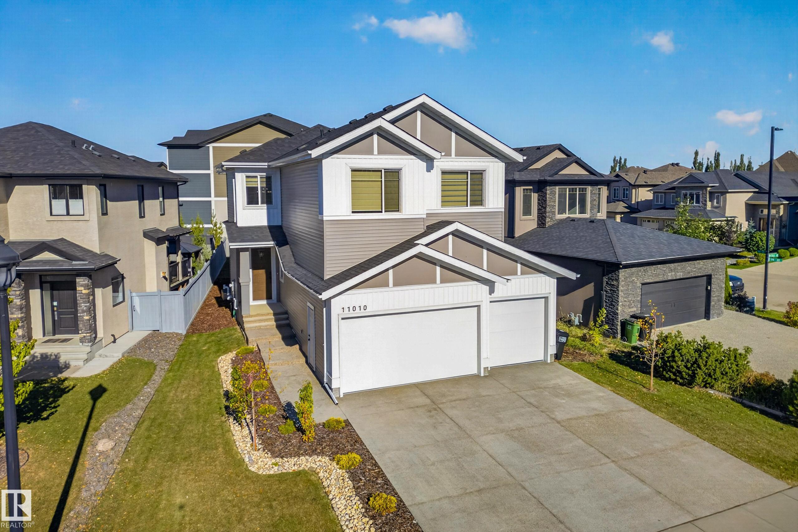
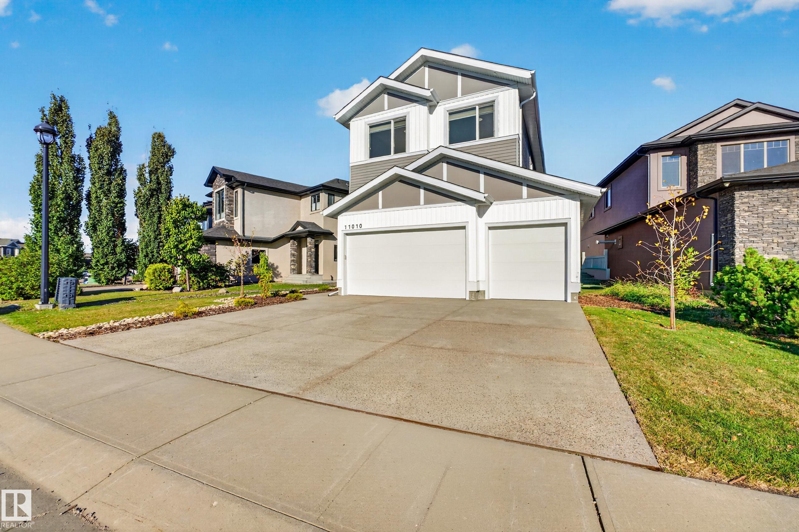
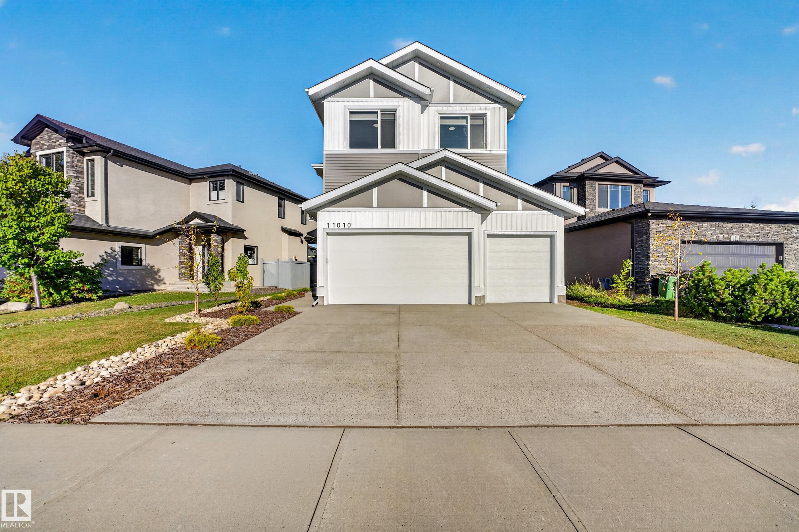
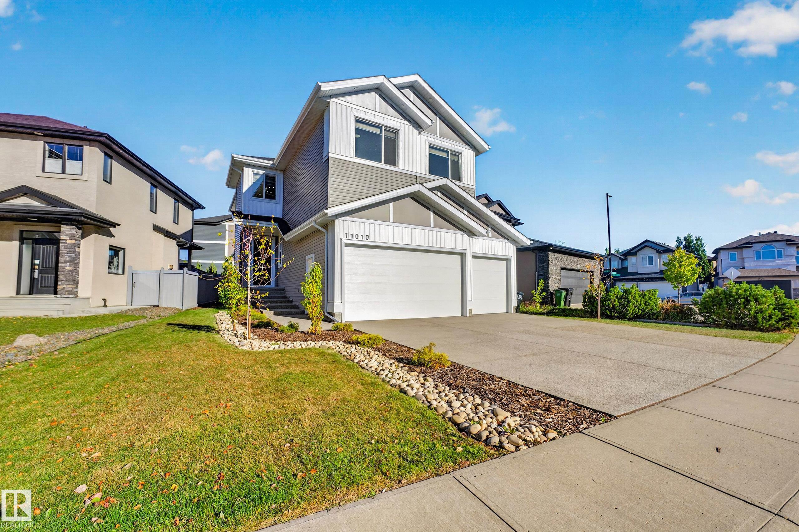
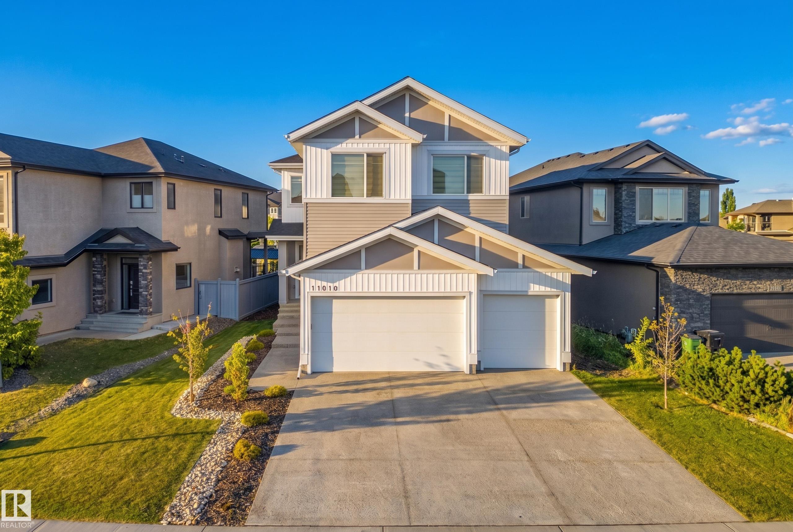
Two-storey suburban home with a double garage and warmly lit windows at dusk.
11010 174A AV NW
11010 174A AV NW
11010 174A AV NW
11010 174A AV NW
11010 174A AV NW
11010 174A AV NW
11010 174A AV NW
11010 174A AV NW
11010 174A AV NW
11010 174A AV NW
11010 174A AV NW
11010 174A AV NW
11010 174A AV NW
11010 174A AV NW
11010 174A AV NW
11010 174A AV NW
11010 174A AV NW
11010 174A AV NW
11010 174A AV NW
11010 174A AV NW
11010 174A AV NW
11010 174A AV NW
11010 174A AV NW
11010 174A AV NW
11010 174A AV NW
11010 174A AV NW
11010 174A AV NW
11010 174A AV NW
11010 174A AV NW
11010 174A AV NW
11010 174A AV NW
11010 174A AV NW
11010 174A AV NW
11010 174A AV NW
11010 174A AV NW
11010 174A AV NW
11010 174A AV NW
11010 174A AV NW
11010 174A AV NW
11010 174A AV NW
11010 174A AV NW
11010 174A AV NW
11010 174A AV NW
11010 174A AV NW
11010 174A AV NW
11010 174A AV NW
11010 174A AV NW
11010 174A AV NW
11010 174A AV NW
11010 174A AV NW
11010 174A AV NW
11010 174A AV NW
11010 174A AV NW
11010 174A AV NW
11010 174A AV NW
11010 174A AV NW
11010 174A AV NW
11010 174A AV NW
11010 174A AV NW
11010 174A AV NW
11010 174A AV NW
11010 174A AV NW
11010 174A AV NW
11010 174A AV NW
11010 174A AV NW
11010 174A AV NW
SEE ALL PHOTOS
Two-storey suburban home with a double garage and warmly lit windows at dusk.
11010 174A AV NW
11010 174A AV NW
11010 174A AV NW
11010 174A AV NW
11010 174A AV NW
11010 174A AV NW
11010 174A AV NW
11010 174A AV NW
11010 174A AV NW
11010 174A AV NW
11010 174A AV NW
11010 174A AV NW
11010 174A AV NW
11010 174A AV NW
11010 174A AV NW
11010 174A AV NW
11010 174A AV NW
11010 174A AV NW
11010 174A AV NW
11010 174A AV NW
11010 174A AV NW
11010 174A AV NW
11010 174A AV NW
11010 174A AV NW
11010 174A AV NW
11010 174A AV NW
11010 174A AV NW
11010 174A AV NW
11010 174A AV NW
11010 174A AV NW
11010 174A AV NW
11010 174A AV NW
11010 174A AV NW
11010 174A AV NW
11010 174A AV NW
11010 174A AV NW
11010 174A AV NW
11010 174A AV NW
11010 174A AV NW
11010 174A AV NW
11010 174A AV NW
11010 174A AV NW
11010 174A AV NW
11010 174A AV NW
11010 174A AV NW
11010 174A AV NW
11010 174A AV NW
11010 174A AV NW
11010 174A AV NW
11010 174A AV NW
11010 174A AV NW
11010 174A AV NW
11010 174A AV NW
11010 174A AV NW
11010 174A AV NW
11010 174A AV NW
11010 174A AV NW
11010 174A AV NW
11010 174A AV NW
11010 174A AV NW
11010 174A AV NW
11010 174A AV NW
11010 174A AV NW
11010 174A AV NW
11010 174A AV NW
11010 174A AV NW
Courtesy of Rimrock Real Estate, Robby Halabi Listing Contact: +1 780-919-8180 
For Sale

11010 174A AV NW

11010 174A AV NW, Edmonton, AB T5X 0C5, CA

$725,000 CAD
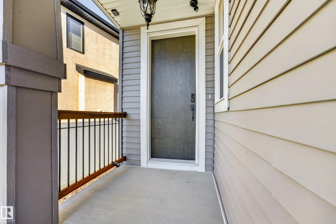
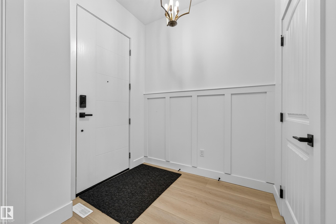
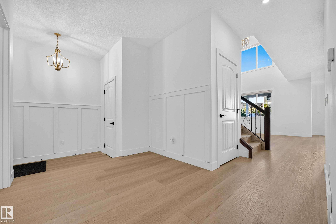
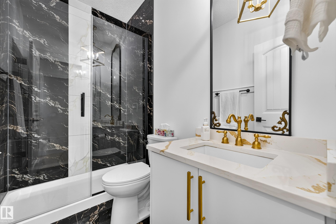
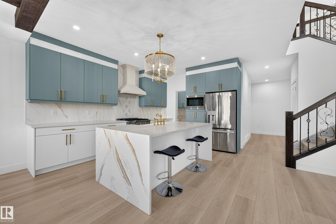
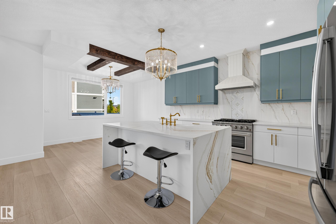
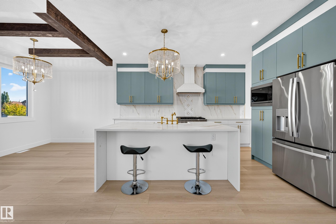
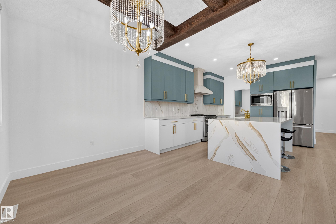
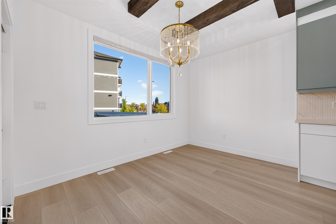
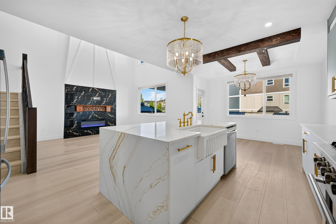
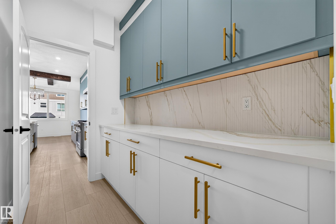
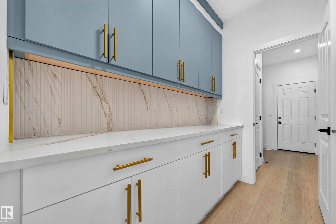
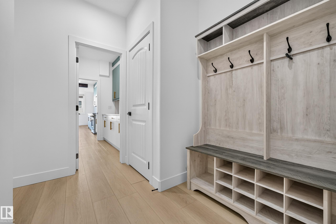
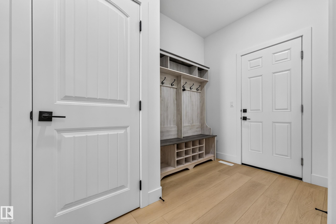
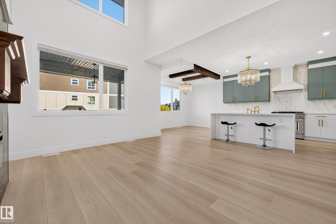
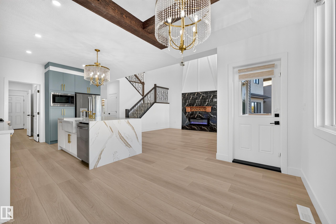
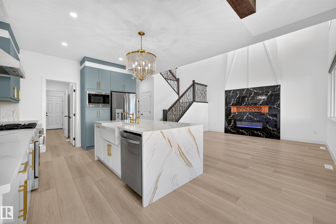
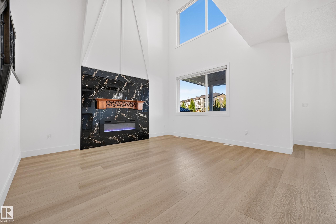
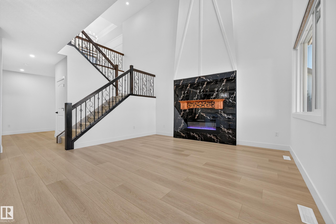
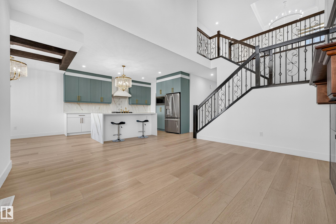
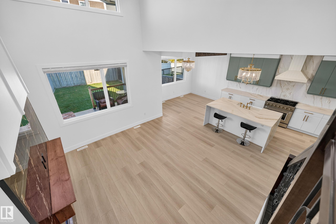
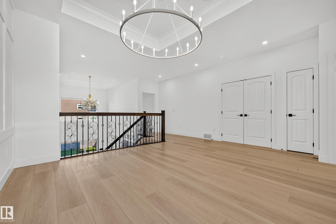
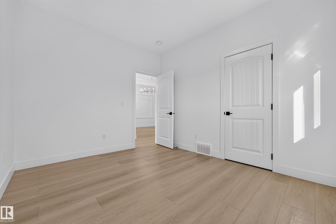
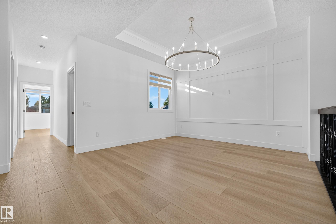
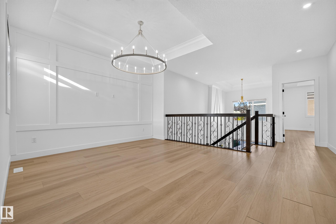
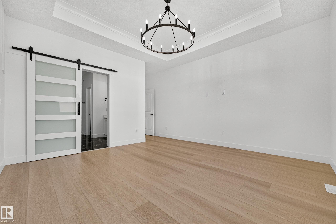
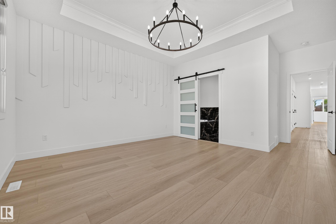
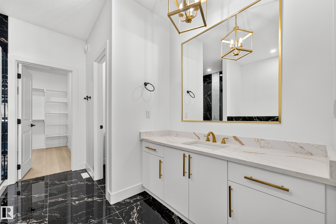
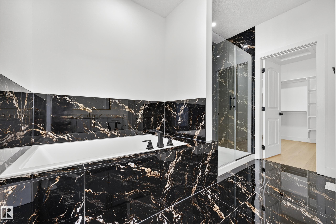
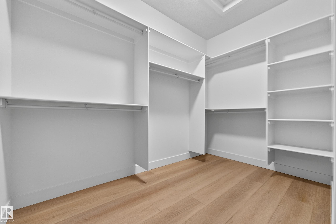
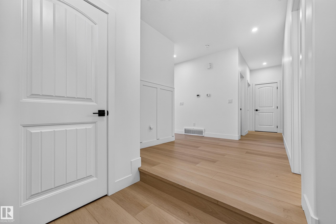
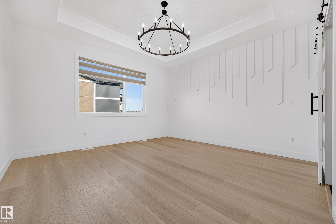
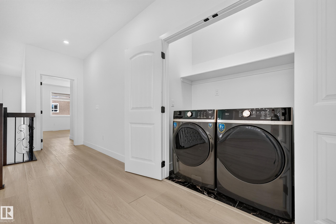
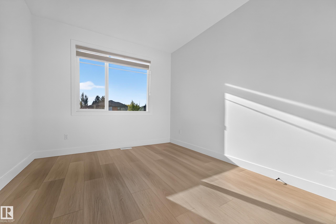
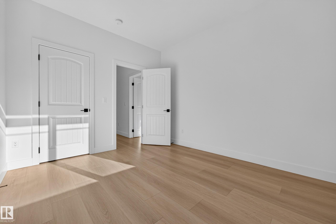
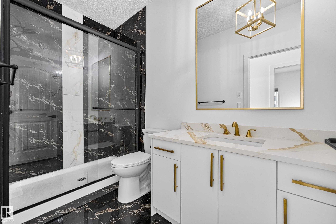
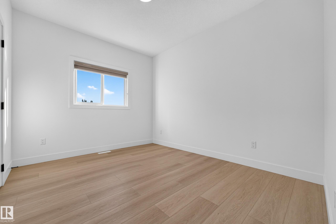
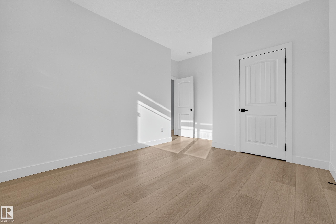
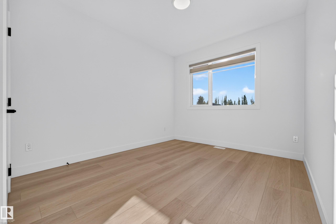
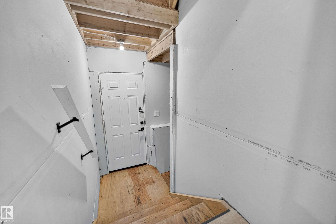
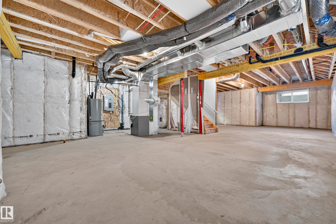
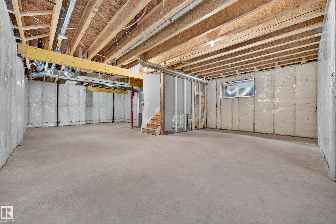
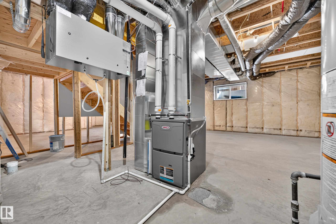
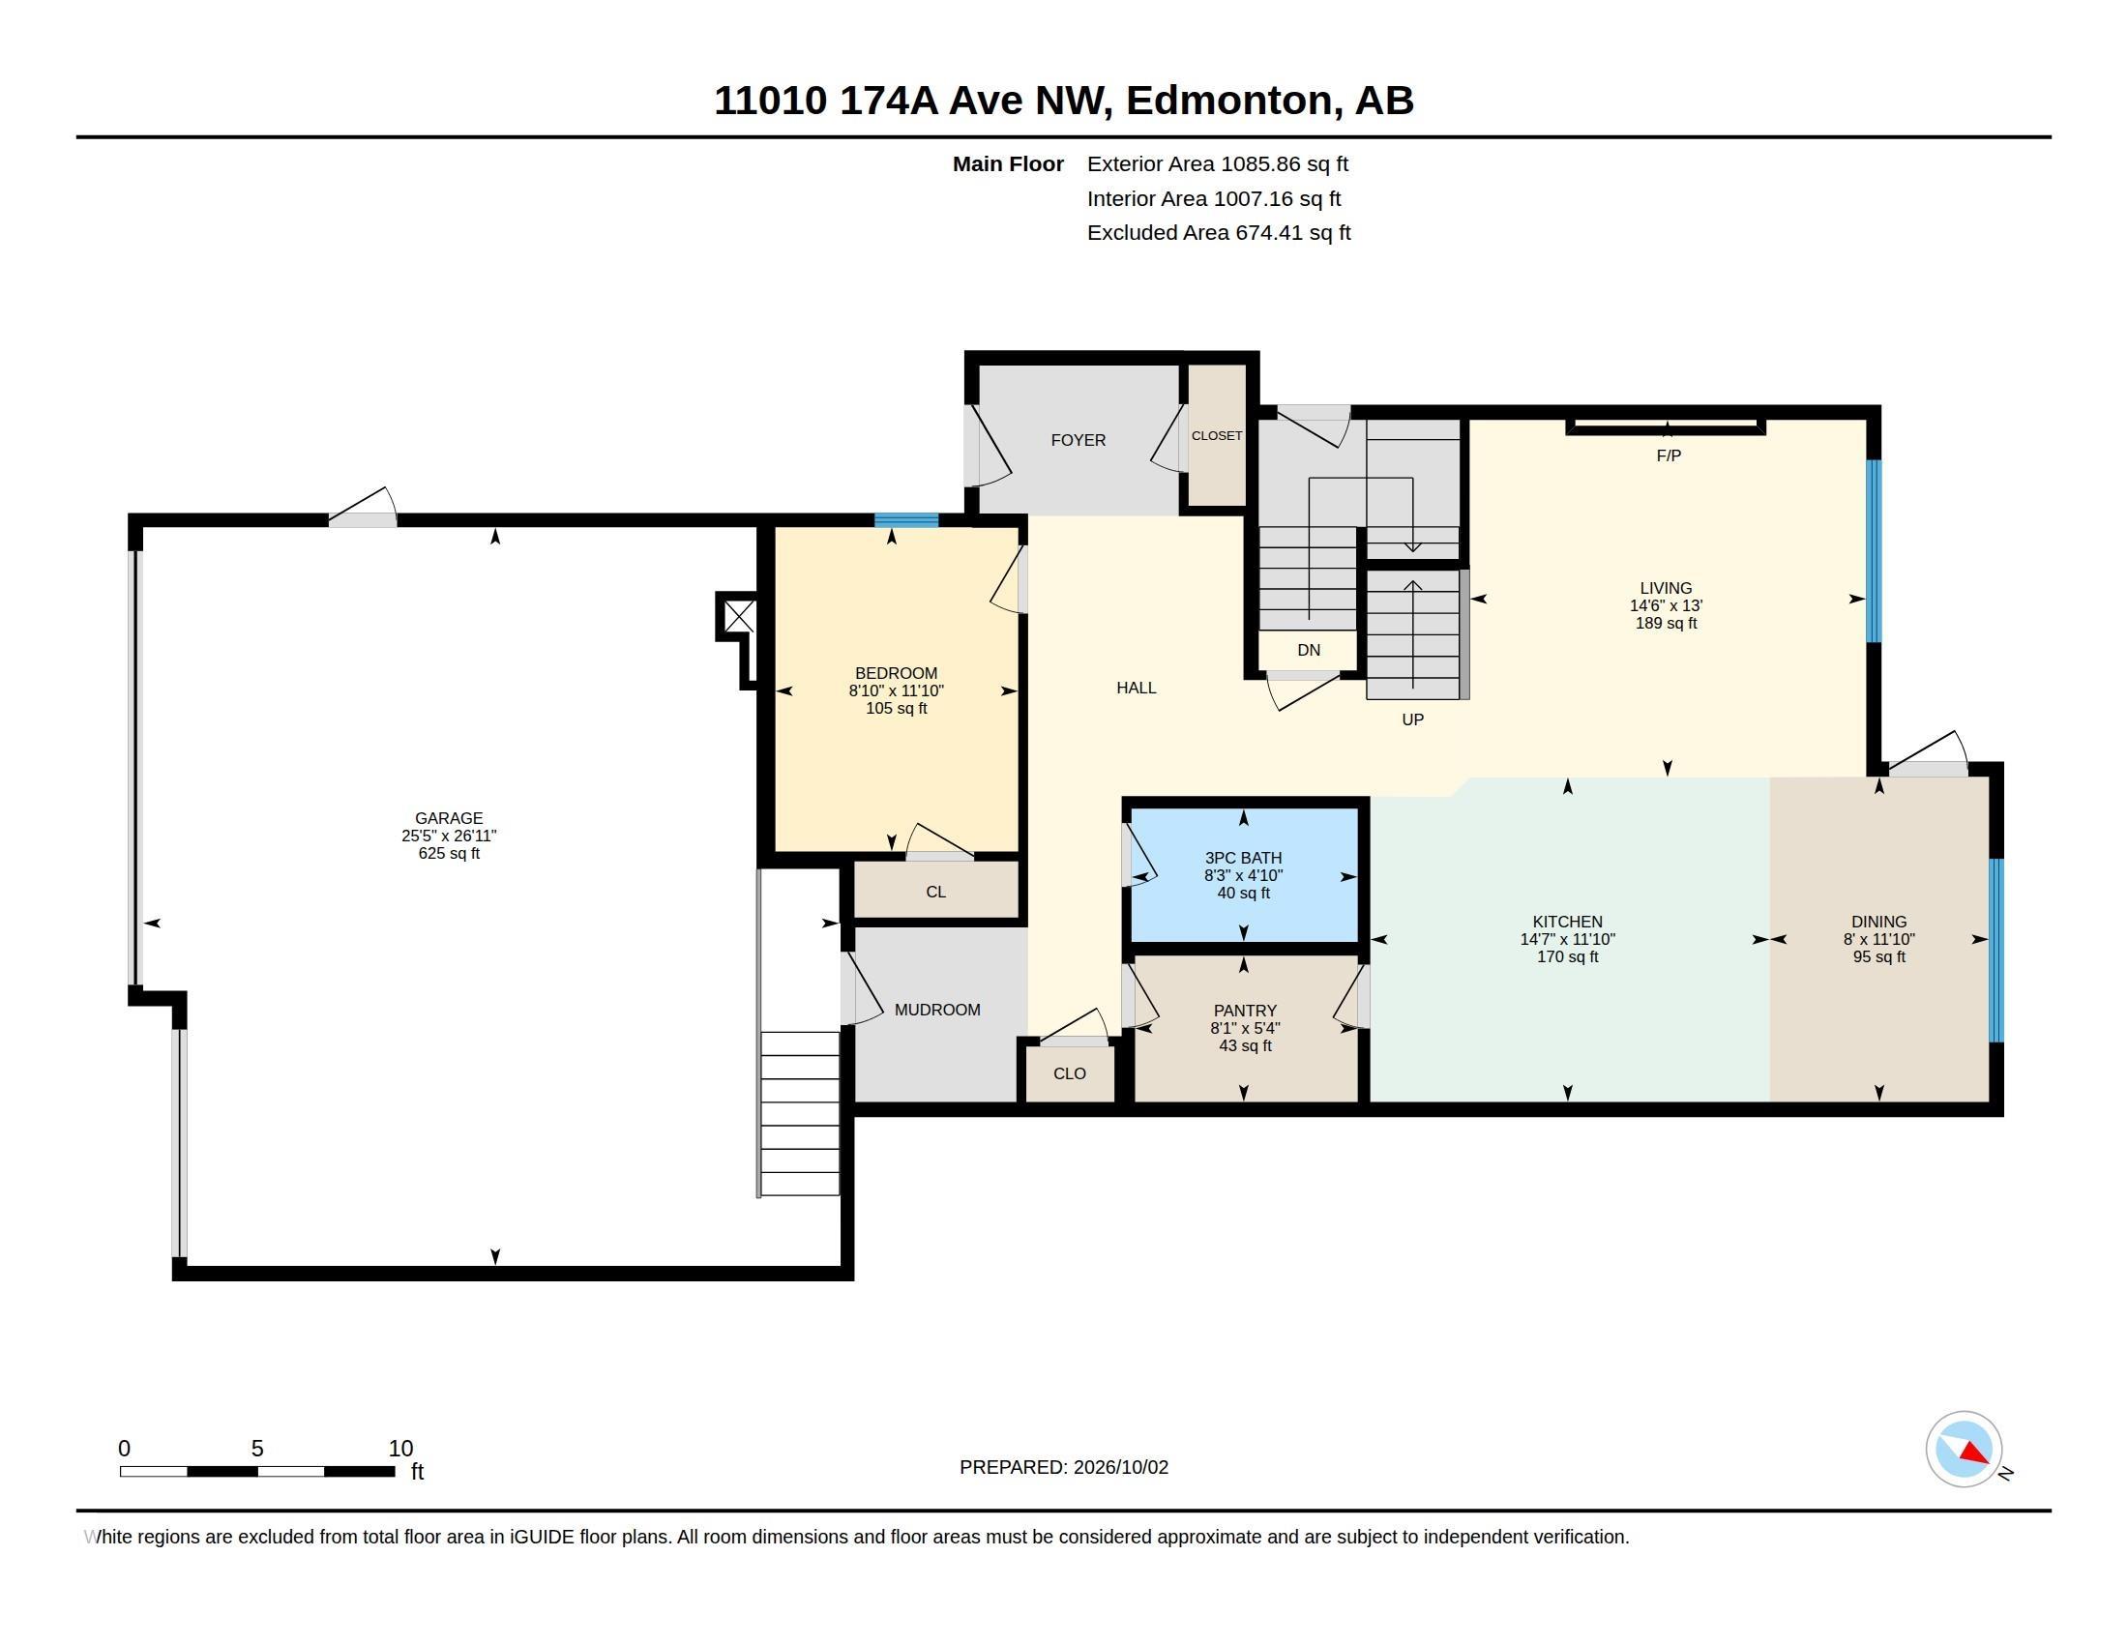
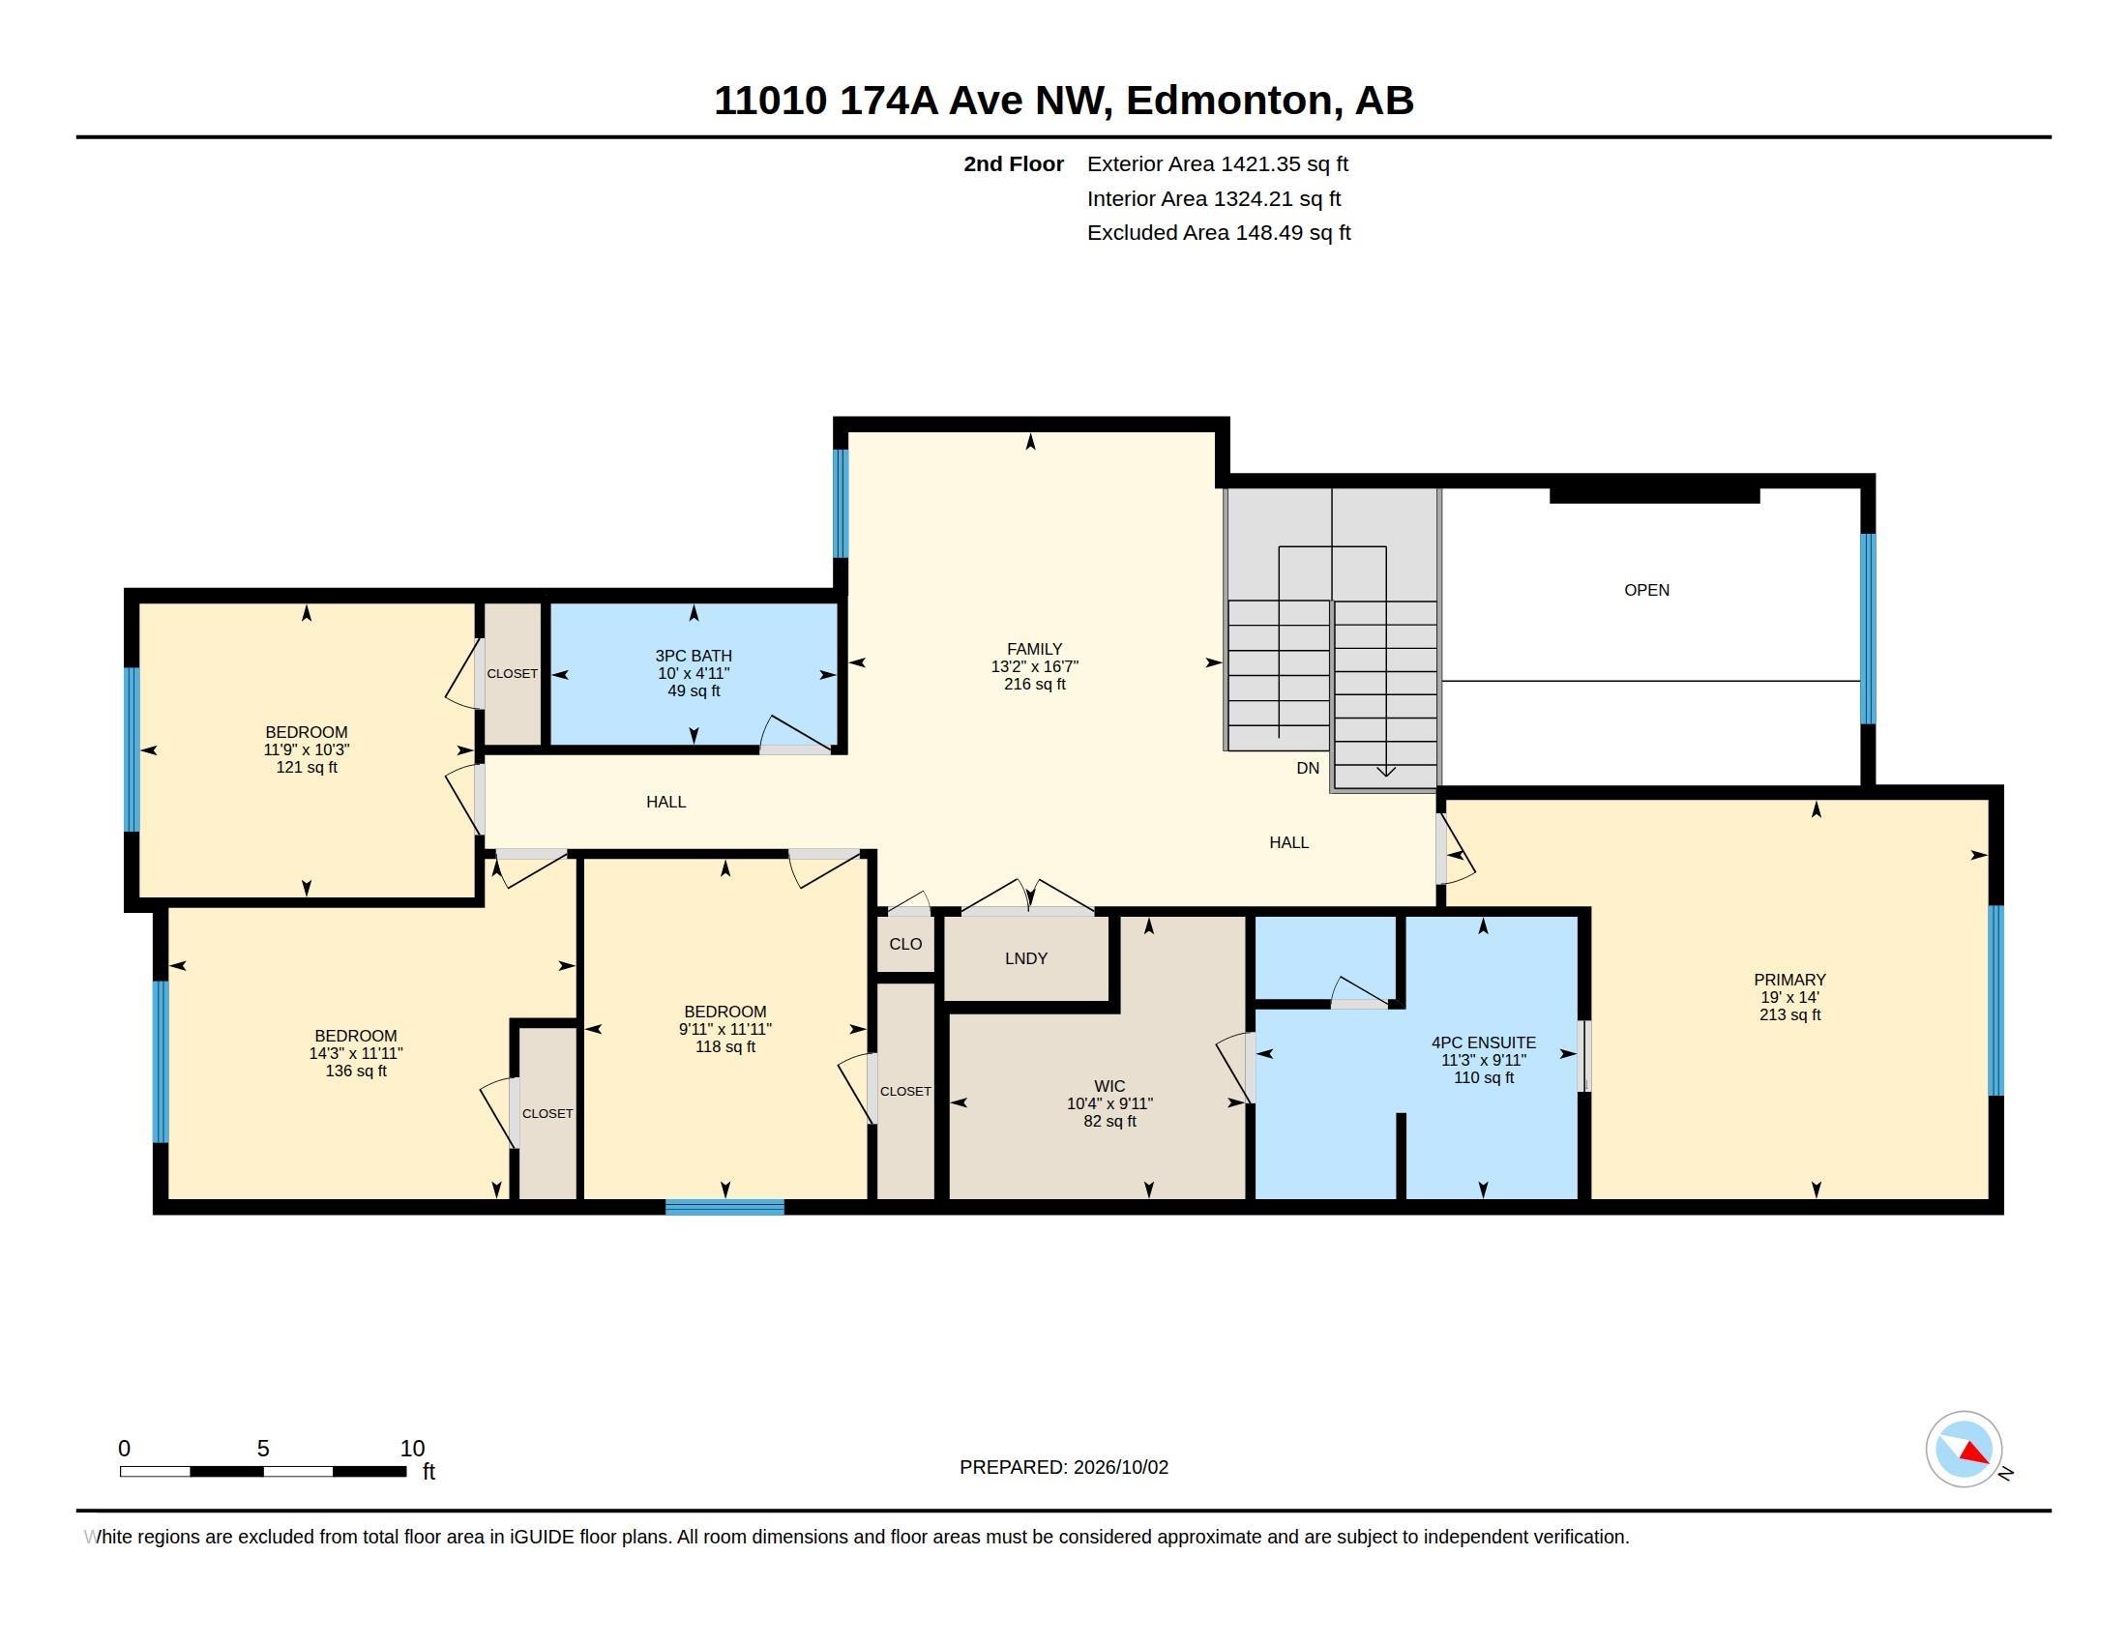
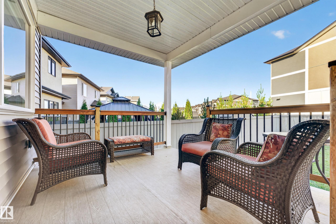
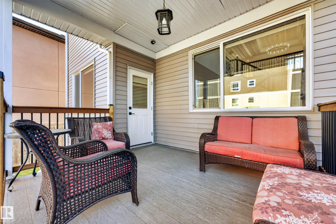
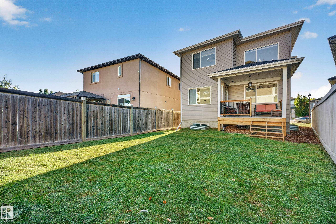
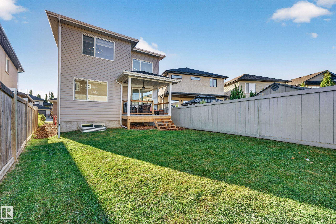
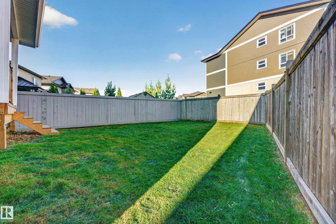
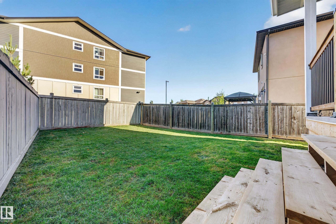
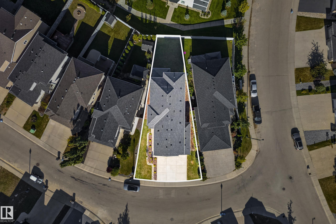
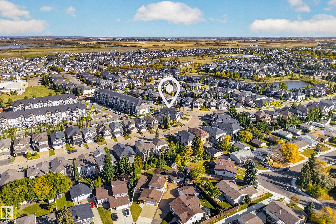
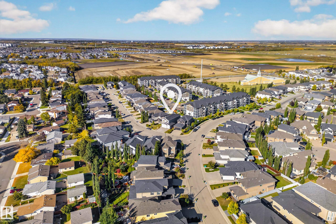
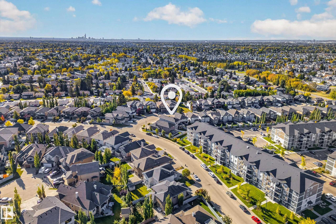
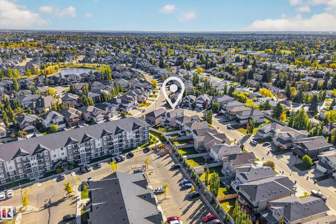
Luxury meets thoughtful design in this custom-built 2-storey in desirable Chambery. A striking open-concept interior showcases designer finishes, statement lighting, rich architectural details and a gourmet kitchen with premium appliances, waterfall island, elegant cabinetry and convenient butlers pantry. Offering 4 bedrooms above grade and 3 full baths, the home is designed for elevated family living. The impressive primary retreat features a spacious walk-in closet and luxurious 4-piece ensuite, while the upper level adds a generous bonus room and convenient laundry. Enjoy a covered rear deck overlooking the fully landscaped and fenced yard. A triple attached garage, exposed aggregate driveway and walks, plus a separate side entrance ready for future basement development complete this exceptional home. Sophisticated, spacious and beautifully fin ished, this is a home designed to impress from the moment you arrive.

4
beds

3
baths

2,507.26 Sq.Ft. LIVING AREA

5,175.82 Sq.Ft. lot

Robby Halabi

Robby Halabi

Features & Amenities

Interior

  • total bedrooms4
  • Total bathrooms3
  • full bathrooms3
  • Flooring Ceramic Tile, Vinyl Plank
  • APPLIANCES Dishwasher-Built-In, Dryer, Hood Fan, Refrigerator, Stove-Gas, Washer
  • other interior Features ensuite bathroom

Area & Lot

  • Status For Sale
  • Living Area2,507.26 Sq.Ft.
  • Lot Area5,175.82 Sq.Ft.
  • MLS® IDE4511670
  • TypeResidential
  • YEAR BUILT2025
  • NeighborhoodEdmonton
  • Architecture Styles2 Storey

Exterior

  • STORIES2
  • Garage Space5.0
  • roofAsphalt Shingles
  • parkingTriple Garage Attached
  • HEAT TYPEForced Air-1, Natural Gas
  • SubstructureConcrete Perimeter
  • other exterior FeaturesFully Fenced, Landscaped, Playground Nearby, Public Transportation, Schools, Shopping Nearby

Financial

  • Sales Price$725,000 CAD
  • Zoning Zone 27
image

Schedule a Showing

We would love to show you our beautiful property. Please select your preferred date and time below. An agent will be in touch shortly to confirm your appointment.

Schedule a Showing

We would love to show you our beautiful property. Please select your preferred date and time below. An agent will be in touch shortly to confirm your appointment.

Thank you for your interest in 11010 174A AV NW, Edmonton, AB T5X 0C5, CA. We are reviewing your request and will be in touch shortly!

Mortgage Calculator

Estimate your monthly mortgage payment, including the principal and interest, property taxes, and HOA. Adjust the values to generate a more accurate rate.

All estimates are provided for informational purposes only. Actual amounts may vary.
$0,000 Your Payment 20 15 65
$0,000 Your Payment

Edmonton

Explore

Work With Us

We are committed to excellence at every step of the process and because we are a boutique real estate brokerage, we can leverage our decades of experience with some of the largest and most prestigious global companies, and combine it with a more personalized approach and experience.

Follow Me on Instagram