11704 110A AV NW
11704 110A AV NW
11704 110A AV NW
11704 110A AV NW
11704 110A AV NW
11704 110A AV NW
11704 110A AV NW
11704 110A AV NW
11704 110A AV NW
11704 110A AV NW
11704 110A AV NW
11704 110A AV NW
11704 110A AV NW
11704 110A AV NW
11704 110A AV NW
11704 110A AV NW
11704 110A AV NW
11704 110A AV NW
11704 110A AV NW
11704 110A AV NW
11704 110A AV NW
11704 110A AV NW
11704 110A AV NW
11704 110A AV NW
11704 110A AV NW
11704 110A AV NW
11704 110A AV NW
11704 110A AV NW
11704 110A AV NW
11704 110A AV NW
11704 110A AV NW
11704 110A AV NW
11704 110A AV NW
11704 110A AV NW
11704 110A AV NW
11704 110A AV NW
11704 110A AV NW
11704 110A AV NW
11704 110A AV NW
11704 110A AV NW
11704 110A AV NW
11704 110A AV NW
11704 110A AV NW
11704 110A AV NW
11704 110A AV NW
11704 110A AV NW
11704 110A AV NW
11704 110A AV NW
11704 110A AV NW
11704 110A AV NW
11704 110A AV NW
11704 110A AV NW
11704 110A AV NW
11704 110A AV NW
11704 110A AV NW
11704 110A AV NW
11704 110A AV NW
11704 110A AV NW
11704 110A AV NW
11704 110A AV NW
11704 110A AV NW
11704 110A AV NW
11704 110A AV NW
11704 110A AV NW
11704 110A AV NW
11704 110A AV NW
11704 110A AV NW
11704 110A AV NW
11704 110A AV NW
11704 110A AV NW
11704 110A AV NW
11704 110A AV NW
11704 110A AV NW
11704 110A AV NW
SEE ALL PHOTOS
11704 110A AV NW
11704 110A AV NW
11704 110A AV NW
11704 110A AV NW
11704 110A AV NW
11704 110A AV NW
11704 110A AV NW
11704 110A AV NW
11704 110A AV NW
11704 110A AV NW
11704 110A AV NW
11704 110A AV NW
11704 110A AV NW
11704 110A AV NW
11704 110A AV NW
11704 110A AV NW
11704 110A AV NW
11704 110A AV NW
11704 110A AV NW
11704 110A AV NW
11704 110A AV NW
11704 110A AV NW
11704 110A AV NW
11704 110A AV NW
11704 110A AV NW
11704 110A AV NW
11704 110A AV NW
11704 110A AV NW
11704 110A AV NW
11704 110A AV NW
11704 110A AV NW
11704 110A AV NW
11704 110A AV NW
11704 110A AV NW
11704 110A AV NW
11704 110A AV NW
11704 110A AV NW
11704 110A AV NW
11704 110A AV NW
11704 110A AV NW
11704 110A AV NW
11704 110A AV NW
11704 110A AV NW
11704 110A AV NW
11704 110A AV NW
11704 110A AV NW
11704 110A AV NW
11704 110A AV NW
11704 110A AV NW
11704 110A AV NW
11704 110A AV NW
11704 110A AV NW
11704 110A AV NW
11704 110A AV NW
11704 110A AV NW
11704 110A AV NW
11704 110A AV NW
11704 110A AV NW
11704 110A AV NW
11704 110A AV NW
11704 110A AV NW
11704 110A AV NW
11704 110A AV NW
11704 110A AV NW
11704 110A AV NW
11704 110A AV NW
11704 110A AV NW
11704 110A AV NW
11704 110A AV NW
11704 110A AV NW
11704 110A AV NW
11704 110A AV NW
11704 110A AV NW
11704 110A AV NW
Courtesy of Rimrock Real Estate, Adam T Dirksen Listing Contact: +1 780-222-7200 
For Sale

11704 110A AV NW

11704 110A AV NW, Edmonton, AB T5H 1K8, CA

$489,000 CAD
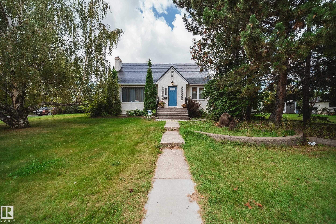
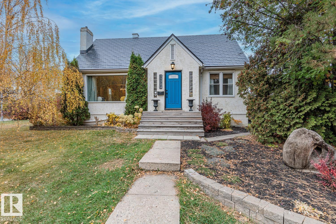
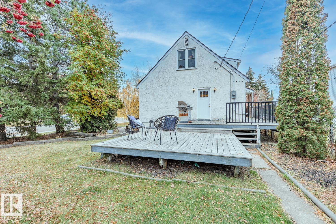
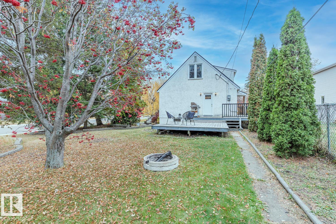
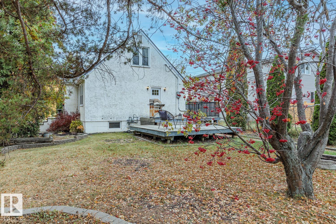
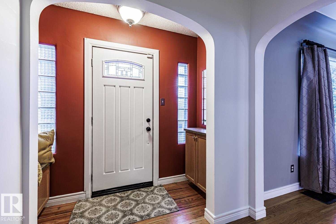
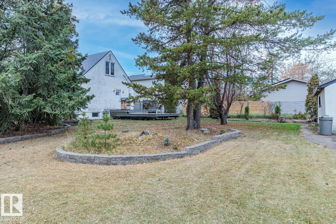
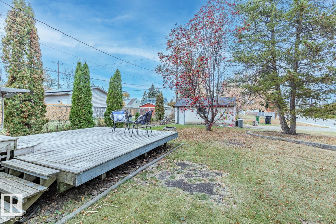
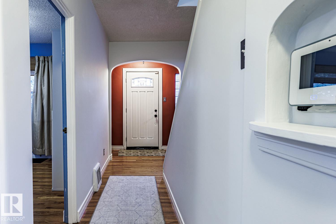
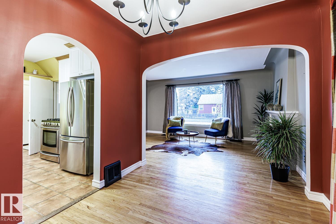
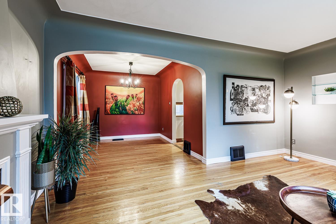
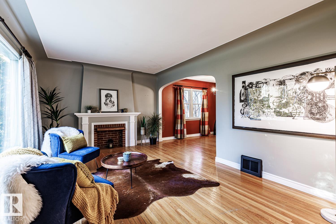
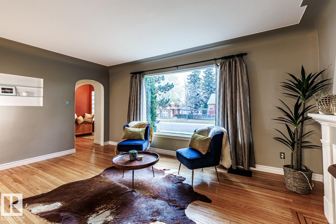
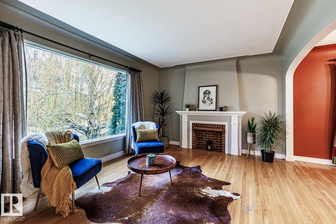
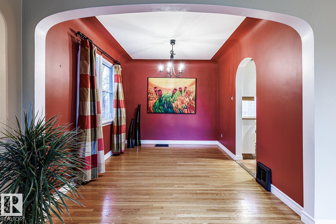
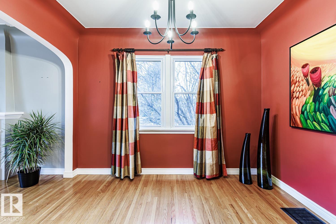
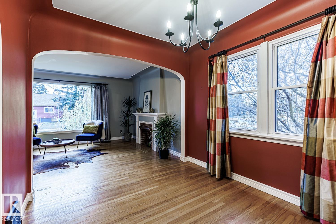
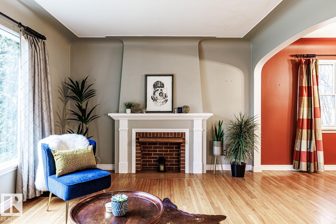
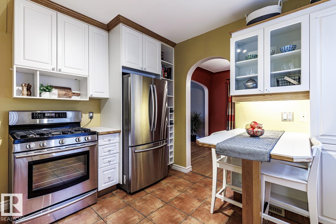
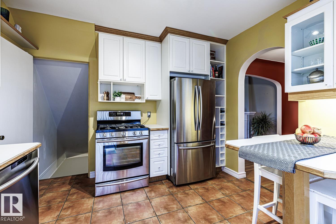
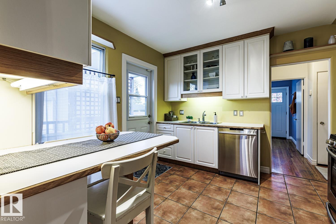
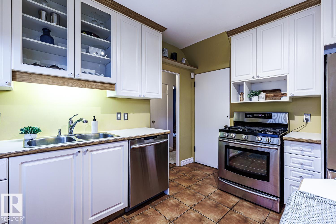
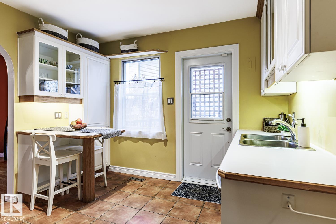
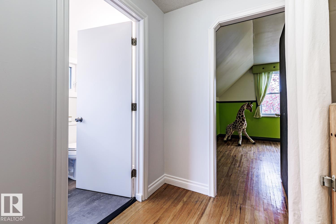
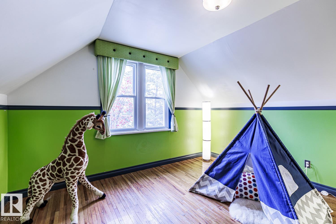
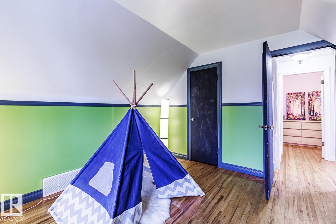
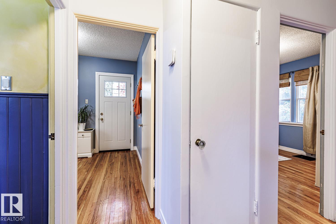
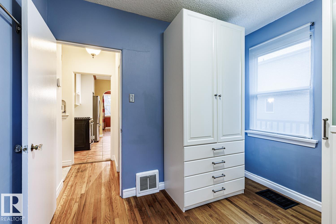
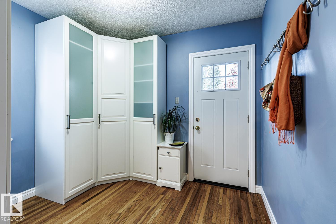
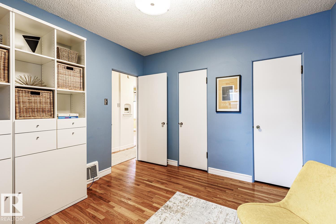
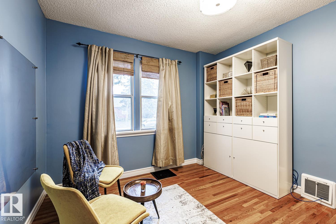
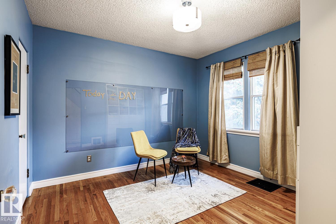
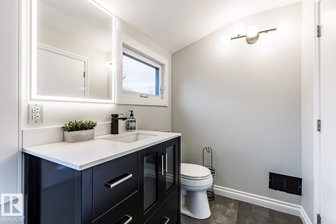
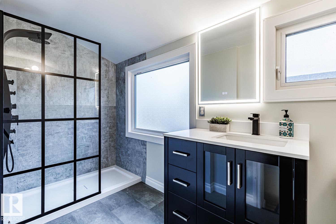
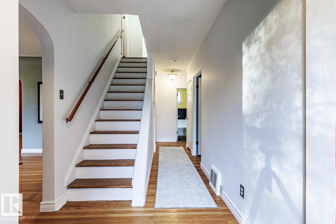
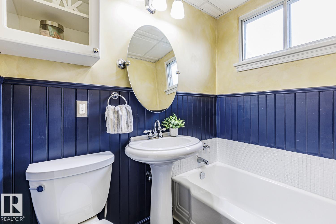
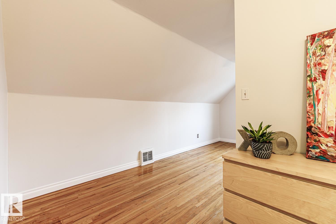
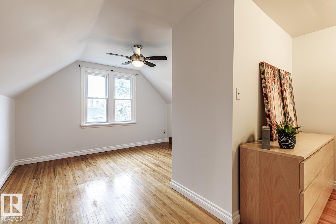
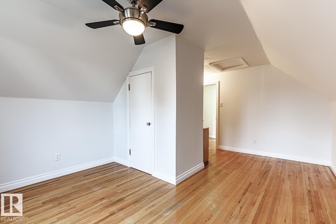
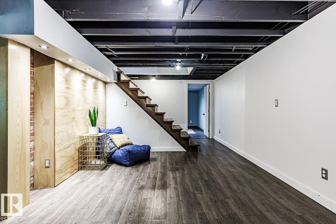
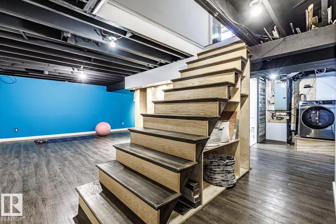
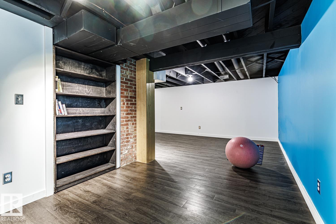
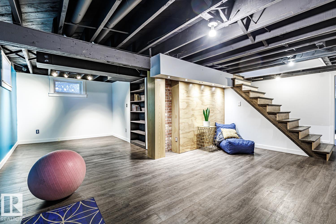
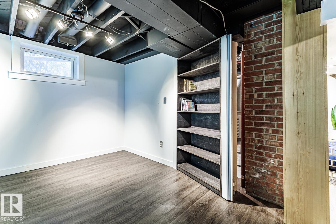
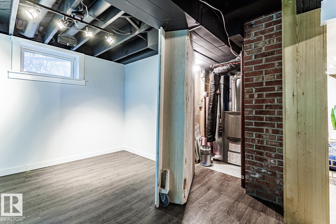
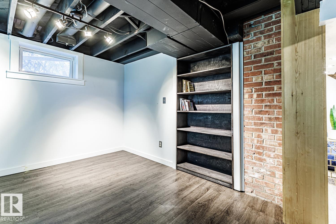
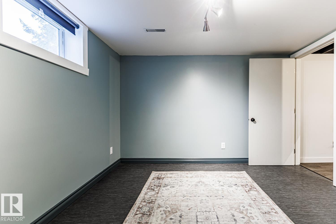
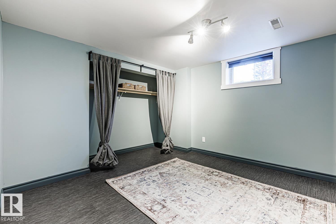
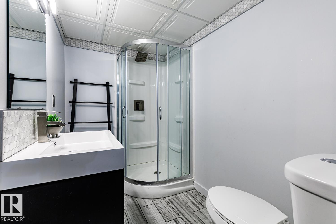
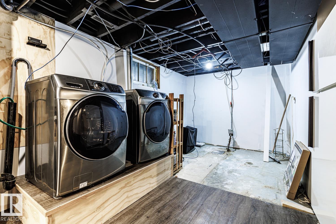
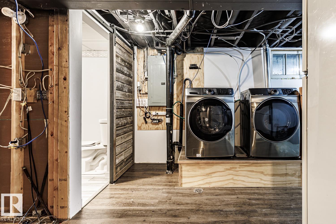
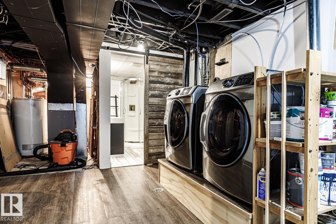
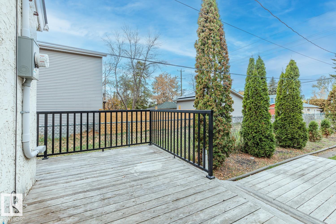
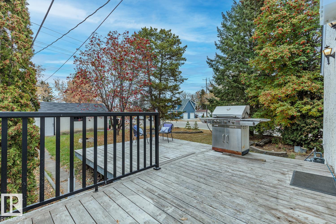
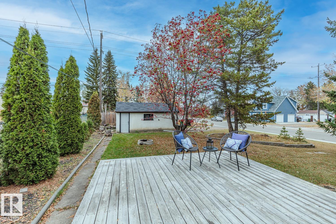
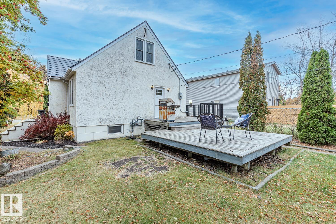
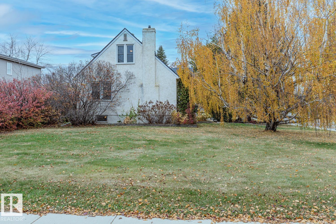
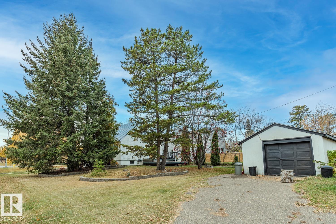
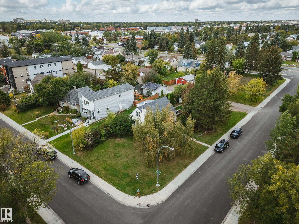
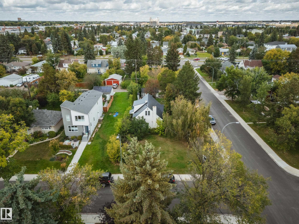
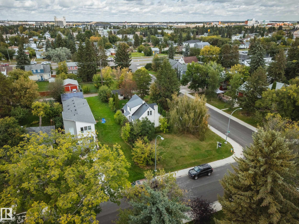
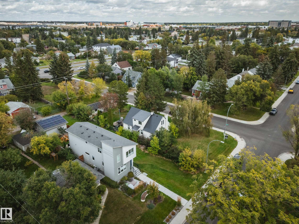
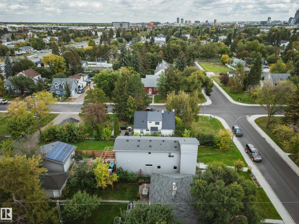
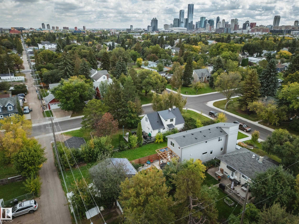
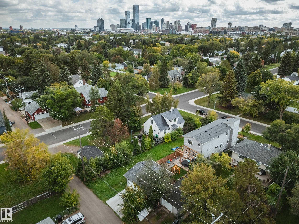
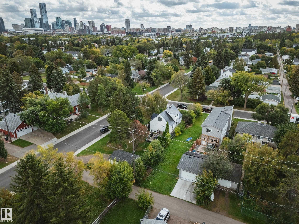
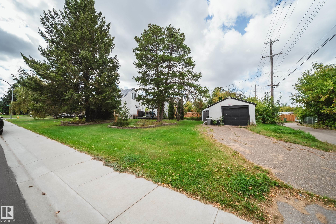
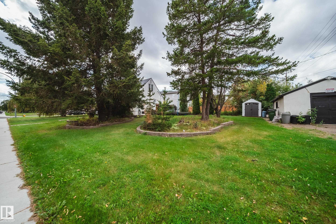
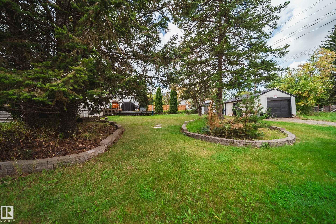
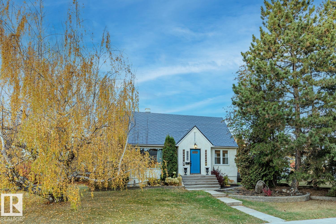
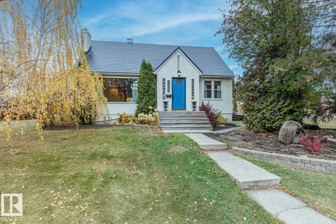
INVESTORS, BUILDERS & DEVELOPERS! An outstanding opportunity in Queen Mary Park on a massive 50' x 150' CORNER LOT (682m2) just minutes from Downtown. With its generous dimensions and prime corner exposure, this property offers exciting future potential for infill or multi-unit redevelopment, subject to City approvals and zoning regulations. Hold, rent, renovate or explore redevelopment possibilities while owning a substantial piece of land in a central, evolving neighbourhood. The existing character home offers approximately 2,200 sq.ft. of developed living space with 4 bedrooms, 3 full bathrooms and a fully renovated basement. Updates include electrical, newer windows and a maintenance-free roof. A huge side yard, mature trees, single garage and ample parking further highlight the property's exceptional footprint. A rare opportunity where land, location and future potential come together! January possession - Allowing you to get all permits organized!

4
beds

3
baths

1,440.55 Sq.Ft. LIVING AREA

7,348.62 Sq.Ft. lot

Adam Dirksen

Adam Dirksen

Features & Amenities

Interior

  • total bedrooms4
  • Total bathrooms3
  • full bathrooms3
  • Flooring Ceramic Tile, Hardwood, Vinyl Plank
  • APPLIANCES Dishwasher-Built-In, Dryer, Refrigerator, Stove-Gas, Washer, All Window Coverings

Area & Lot

  • Status For Sale
  • Living Area1,440.55 Sq.Ft.
  • Lot Area7,348.62 Sq.Ft.
  • MLS® IDE4508783
  • TypeResidential
  • YEAR BUILT1951
  • NeighborhoodEdmonton
  • Architecture Styles1 and Half Storey

Exterior

  • STORIES3
  • roofAsphalt Shingles
  • parkingSingle Garage Detached
  • HEAT TYPEForced Air-1, Natural Gas
  • SubstructureConcrete Perimeter
  • other exterior FeaturesCorner Lot, Landscaped, Playground Nearby, Public Transportation

Financial

  • Sales Price$489,000 CAD
  • Zoning Zone 08
image

Schedule a Showing

We would love to show you our beautiful property. Please select your preferred date and time below. An agent will be in touch shortly to confirm your appointment.

Schedule a Showing

We would love to show you our beautiful property. Please select your preferred date and time below. An agent will be in touch shortly to confirm your appointment.

Thank you for your interest in 11704 110A AV NW, Edmonton, AB T5H 1K8, CA. We are reviewing your request and will be in touch shortly!

Mortgage Calculator

Estimate your monthly mortgage payment, including the principal and interest, property taxes, and HOA. Adjust the values to generate a more accurate rate.

All estimates are provided for informational purposes only. Actual amounts may vary.
$0,000 Your Payment 20 15 65
$0,000 Your Payment

Edmonton

Explore

Work With Us

We are committed to excellence at every step of the process and because we are a boutique real estate brokerage, we can leverage our decades of experience with some of the largest and most prestigious global companies, and combine it with a more personalized approach and experience.

Follow Me on Instagram