#205 10265 107 ST NW
SEE ALL PHOTOS
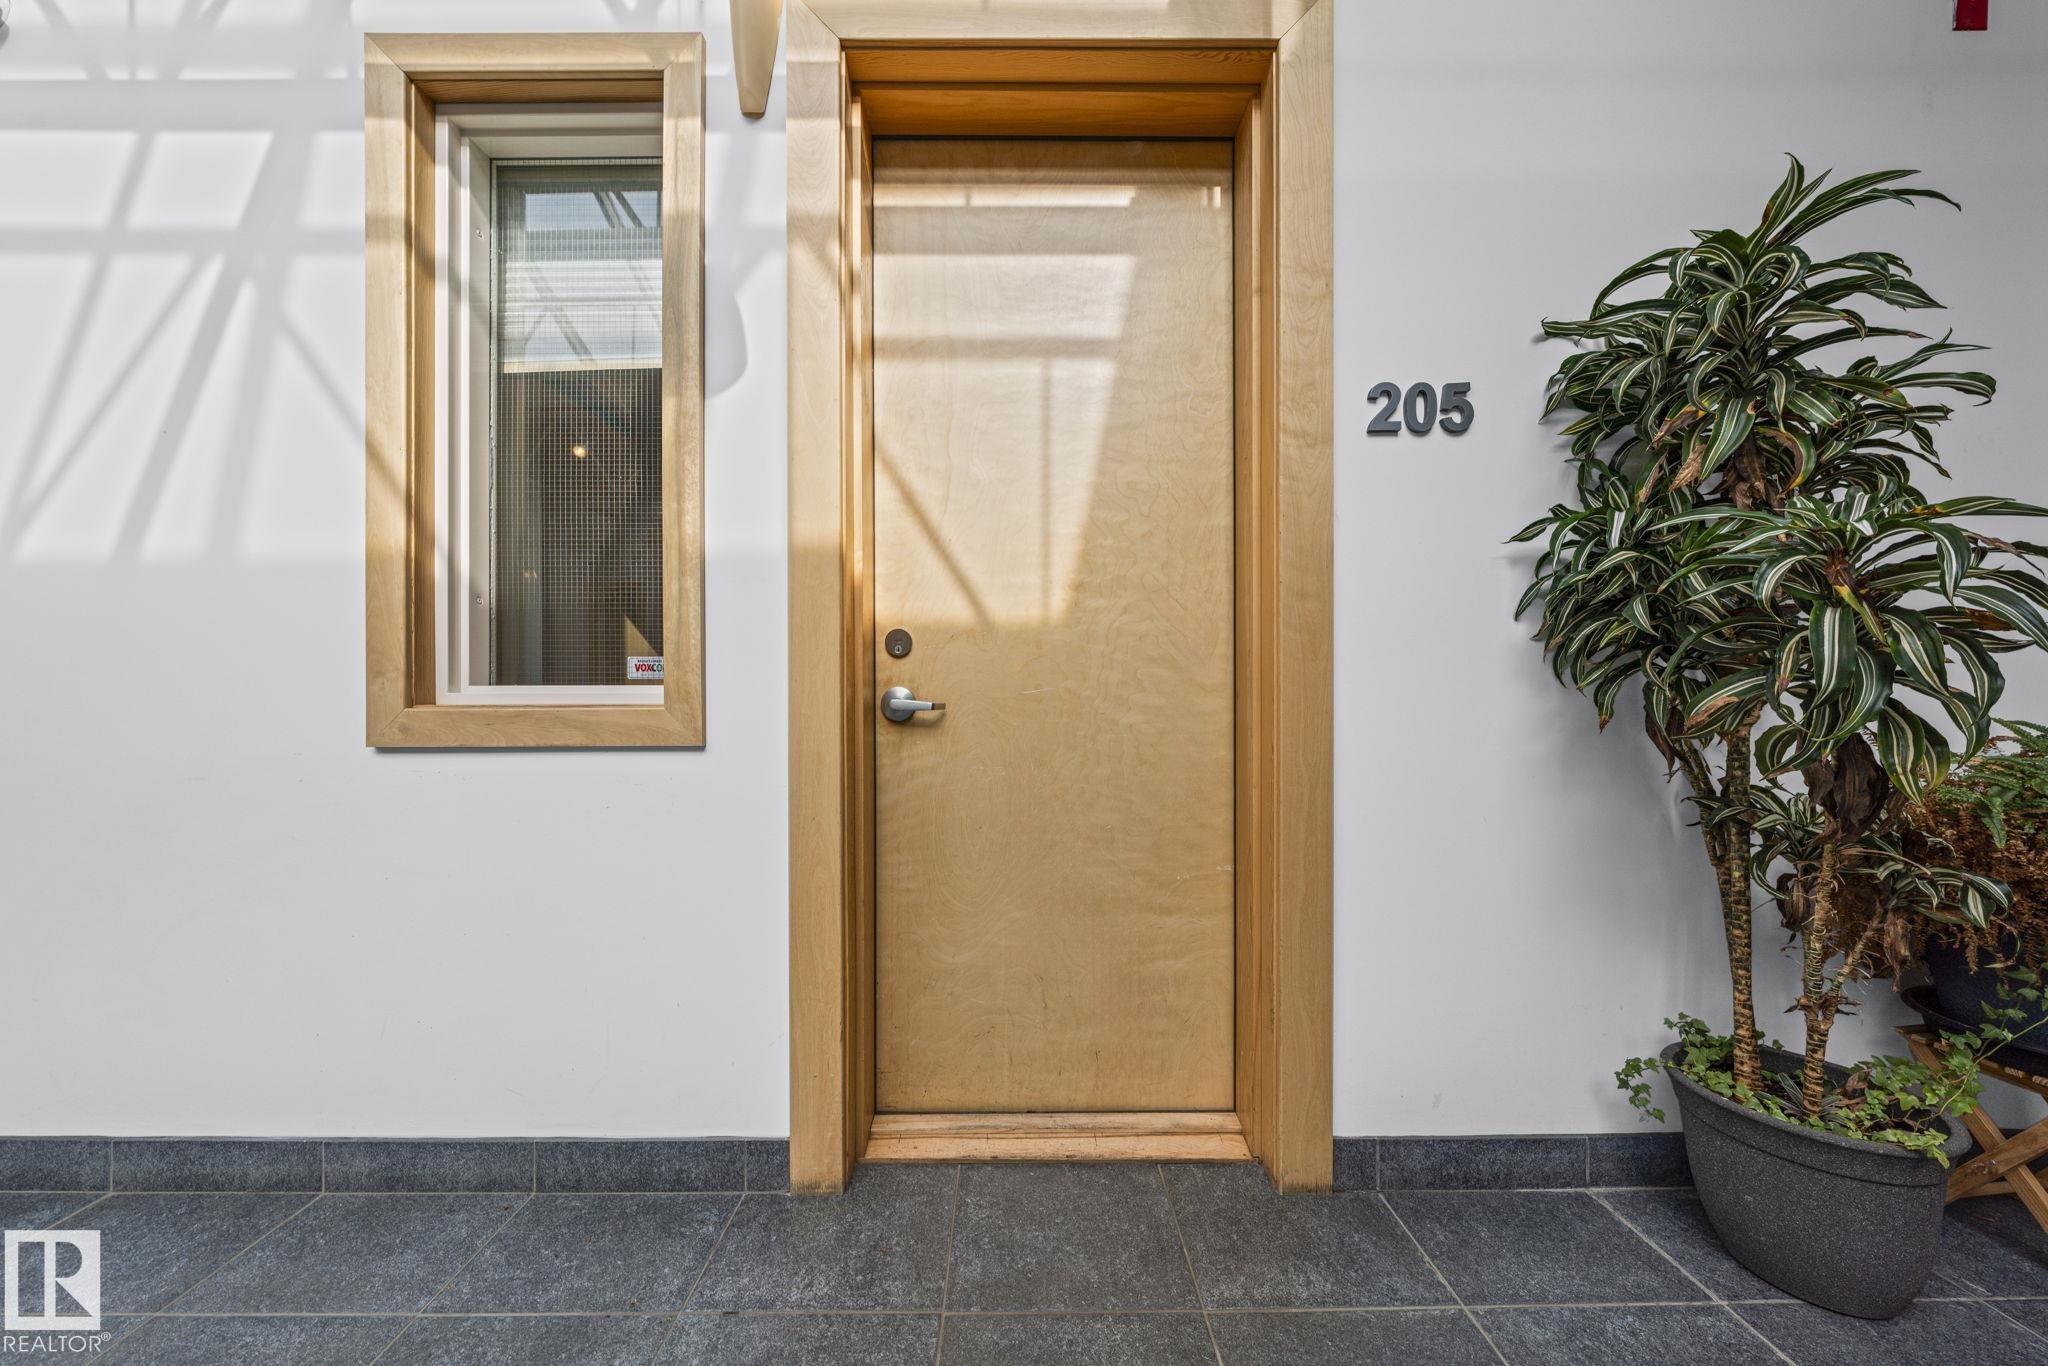
#205 10265 107 ST NW
Courtesy of Rimrock Real Estate, Rossella Trulli Listing Contact: +1 780-235-1717 
For Sale

#205 10265 107 ST NW

#205 10265 107 ST NW, Edmonton, AB T5J 5G2, CA

$300,000 CAD
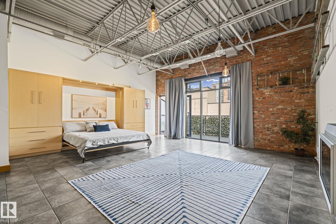
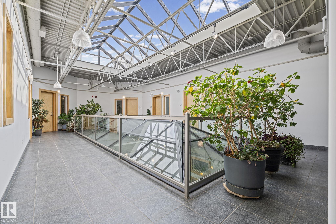
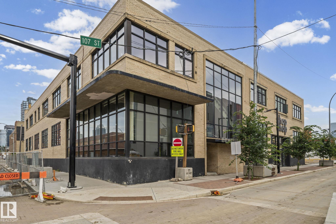
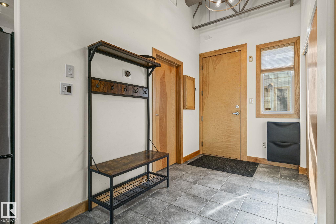
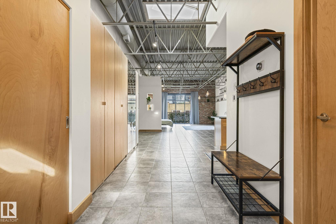
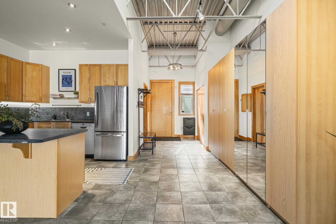
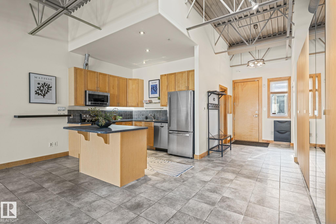
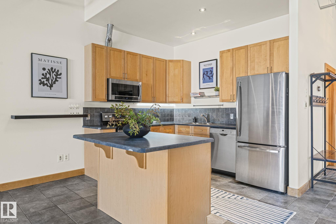
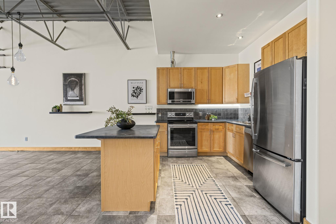
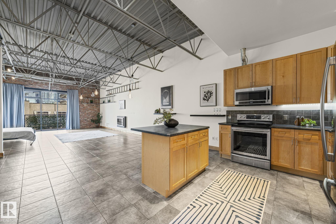
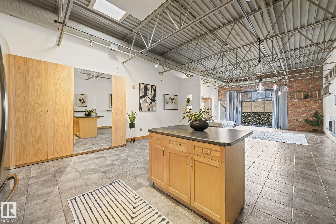
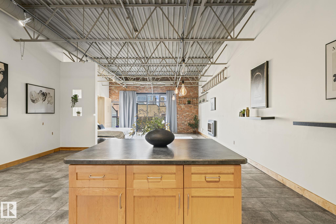
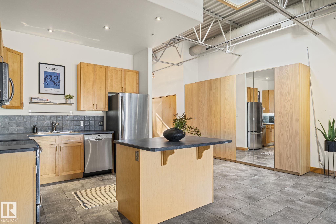
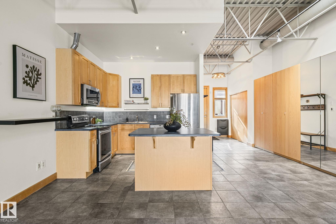
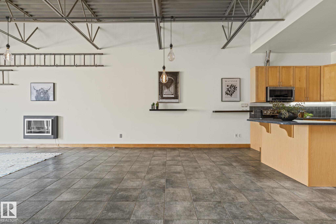
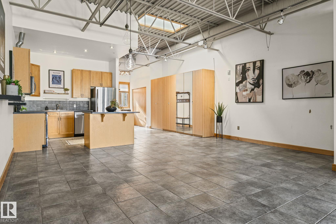
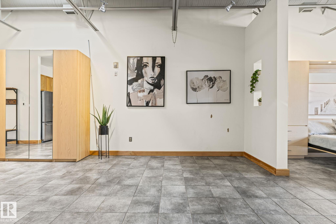
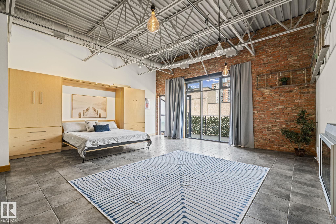
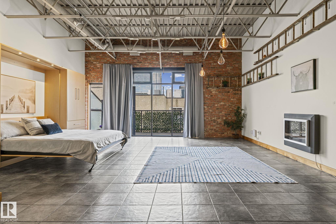
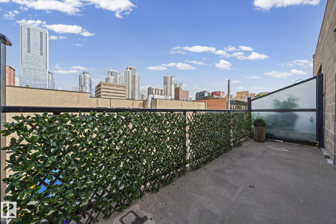
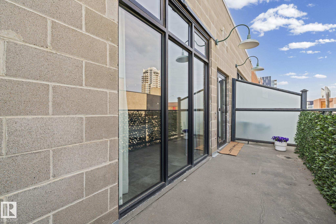
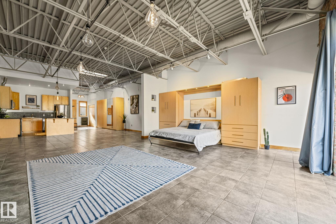
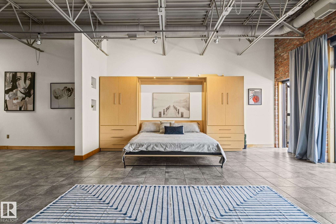
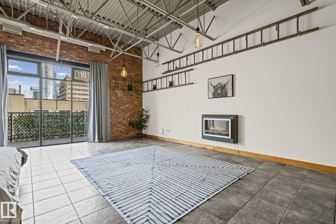
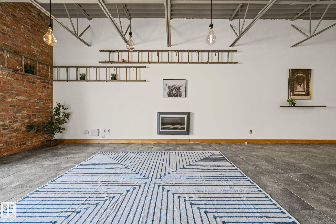
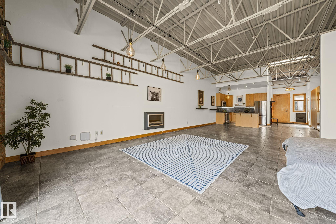
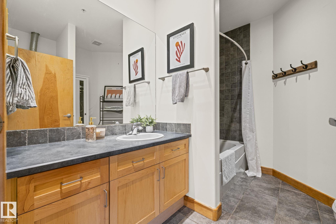
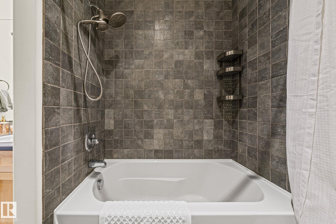
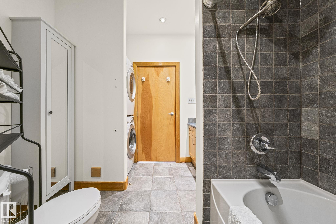
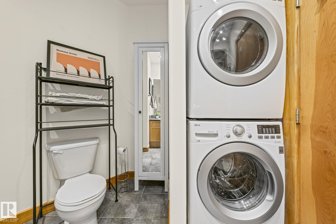
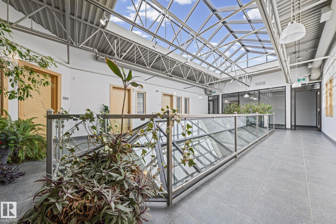
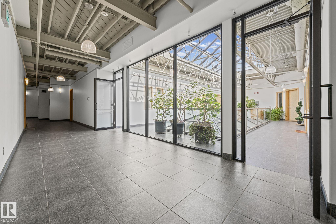
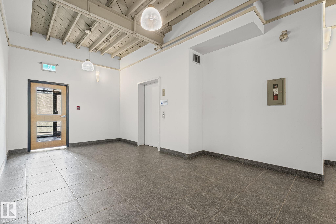
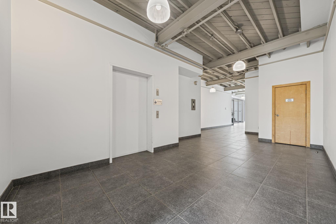
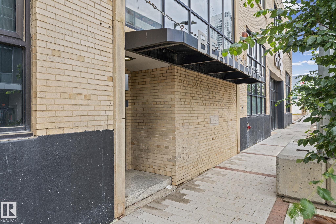
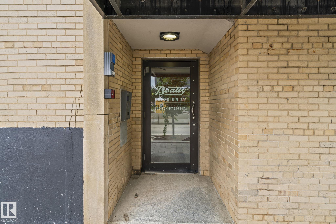
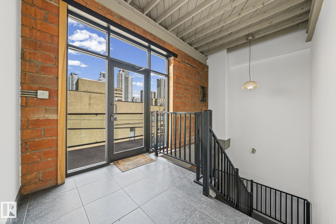
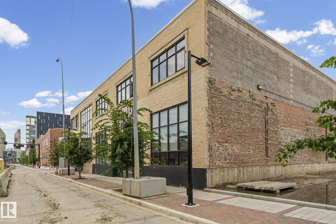
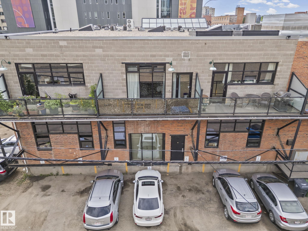
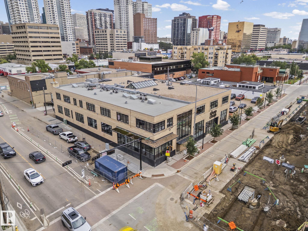
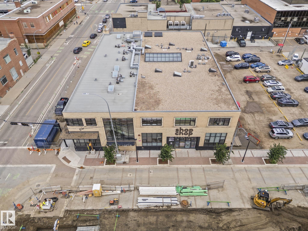
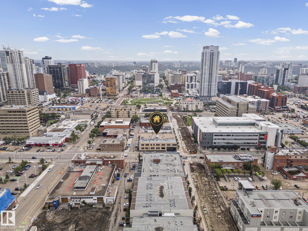
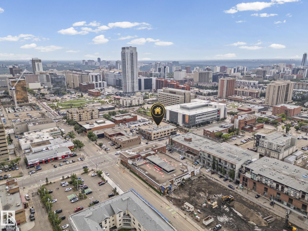
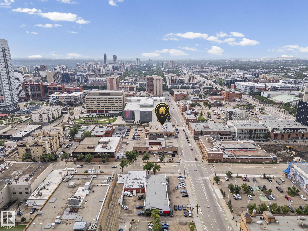
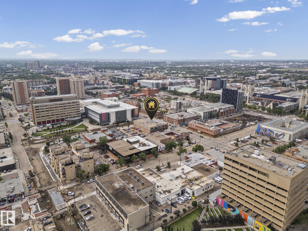
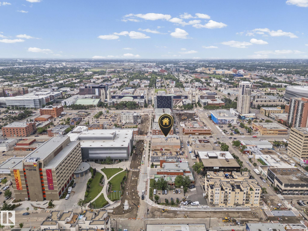
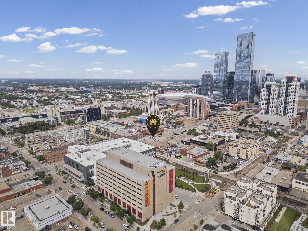
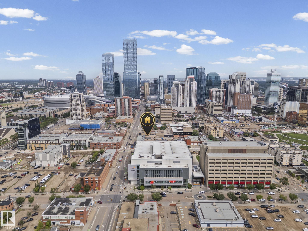
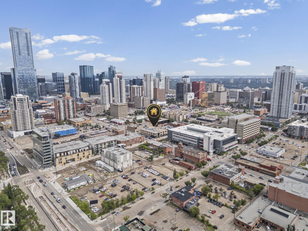
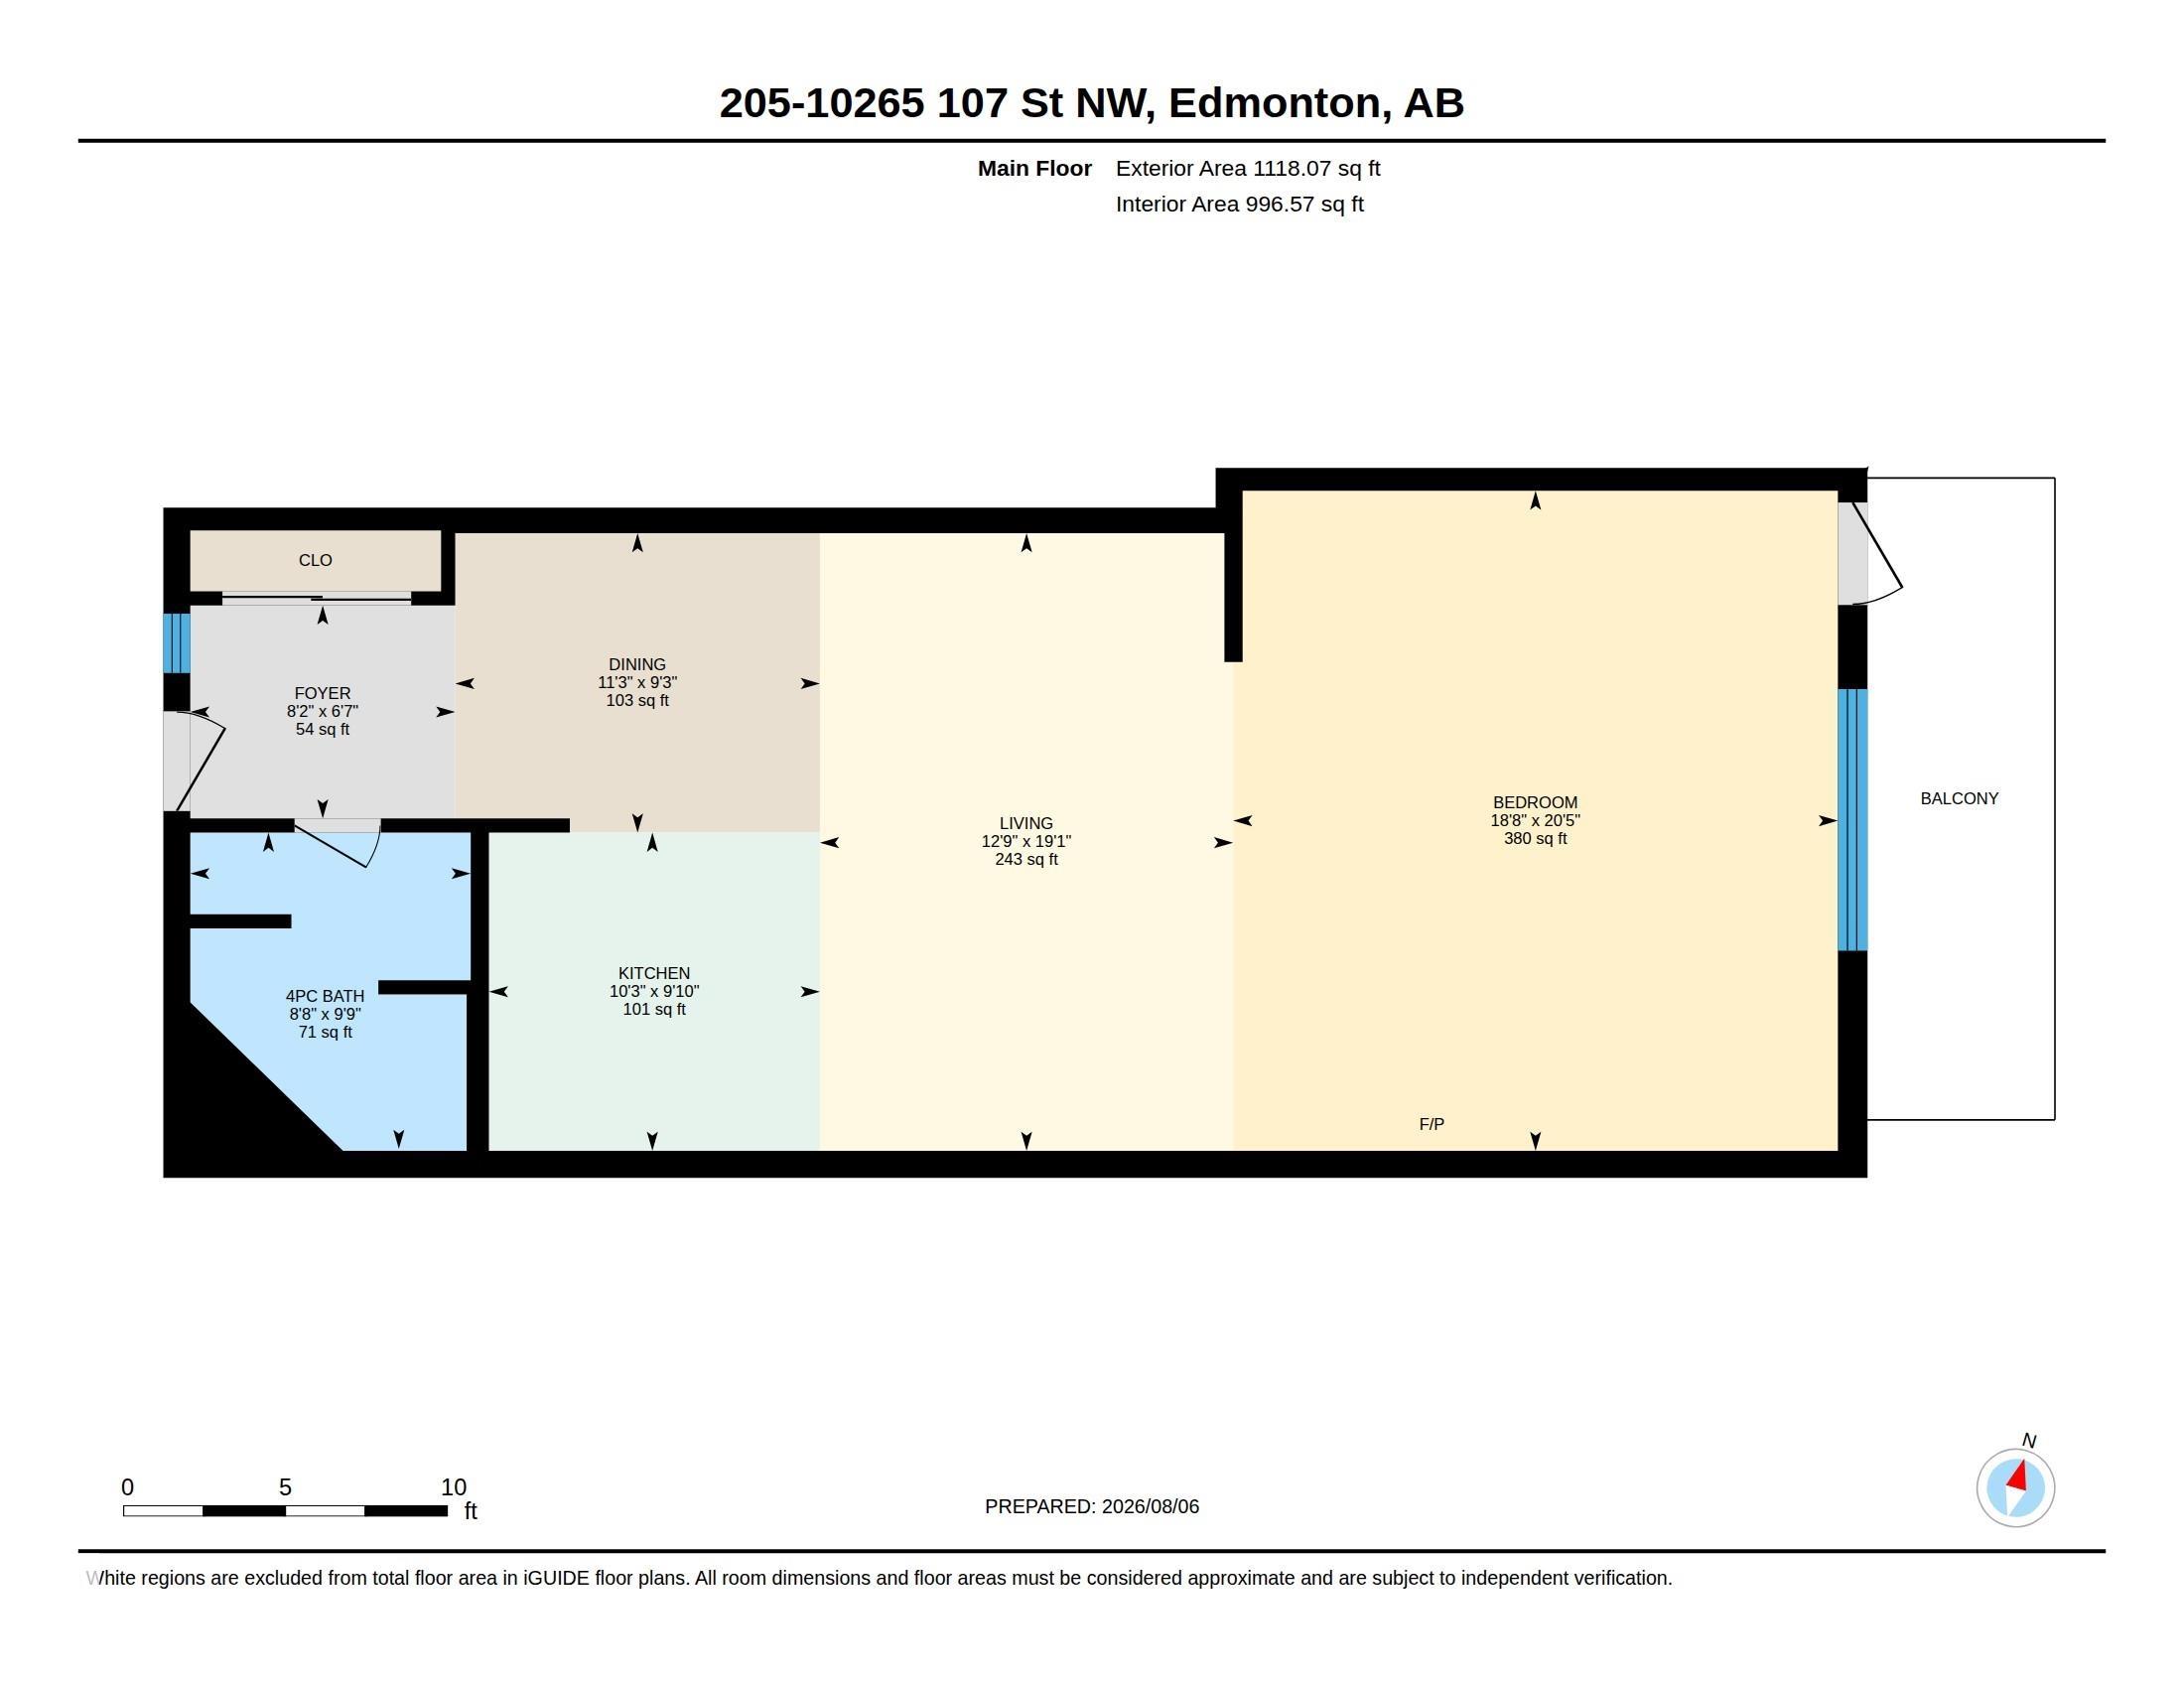
Authentic loft living in one of downtown Edmonton's original warehouse conversions. This second-floor residence at Beatty Lofts offers nearly 1,000 sq. ft. of living space, with floor-to-ceiling windows, exposed brick, soaring ceilings and steel joists. The open-concept layout provides plenty of room to live, work and entertain, while the central kitchen anchors the space with stainless steel appliances, generous cabinetry and island. Custom wardrobes and a custom king-size Murphy bed with integrated built-ins make thoughtful use of every square foot while preserving the distinctive loft aesthetic. In-suite laundry, A/C, and electric fireplace provide comfort, and the location puts you right in the heart of it all--steps from the Ice District, MacEwan University, LRT and the restaurants and amenities of Jasper Ave, with a walkable commute to government and financial districts. A rare opportunity to experience authentic warehouse loft living --and be part of the city's downtown resurgence.

1
bed

1
bath

996.53 Sq.Ft. LIVING AREA

679.53 Sq.Ft. lot

Rossella Trulli

Rossella Trulli

Features & Amenities

Interior

  • total bedrooms1
  • Total bathroom1
  • full bathroom1
  • Flooring Ceramic Tile
  • APPLIANCES Dishwasher-Built-In, Microwave Hood Fan, Refrigerator, Stacked Washer/Dryer, Stove-Electric

Area & Lot

  • Status For Sale
  • Living Area996.53 Sq.Ft.
  • Lot Area679.53 Sq.Ft.
  • MLS® IDE4504902
  • TypeCondo
  • YEAR BUILT1949
  • NeighborhoodEdmonton
  • Architecture StylesLoft
  • View DescriptionView Downtown
  • Elementary SchoolGarneau, St. Catherine
  • Middle SchoolMcKernan, St. Catherine
  • High SchoolVictoria, St. Joseph

Exterior

  • STORIES2
  • roofTar Gravel
  • parkingStall
  • HEAT TYPEFan Coil, Natural Gas
  • SubstructureConcrete Perimeter
  • other exterior FeaturesPublic Transportation, Schools, Shopping Nearby, View Downtown

Financial

  • Sales Price$300,000 CAD
  • Maintenance Fee $699 CAD/mo
  • Zoning Zone 12
View Virtual Tour
image

Schedule a Showing

We would love to show you our beautiful property. Please select your preferred date and time below. An agent will be in touch shortly to confirm your appointment.

Schedule a Showing

We would love to show you our beautiful property. Please select your preferred date and time below. An agent will be in touch shortly to confirm your appointment.

Thank you for your interest in #205 10265 107 ST NW, Edmonton, AB T5J 5G2, CA. We are reviewing your request and will be in touch shortly!

Mortgage Calculator

Estimate your monthly mortgage payment, including the principal and interest, property taxes, and HOA. Adjust the values to generate a more accurate rate.

All estimates are provided for informational purposes only. Actual amounts may vary.
$0,000 Your Payment 20 15 65
$0,000 Your Payment

Edmonton

Explore

Work With Us

We are committed to excellence at every step of the process and because we are a boutique real estate brokerage, we can leverage our decades of experience with some of the largest and most prestigious global companies, and combine it with a more personalized approach and experience.

Follow Me on Instagram