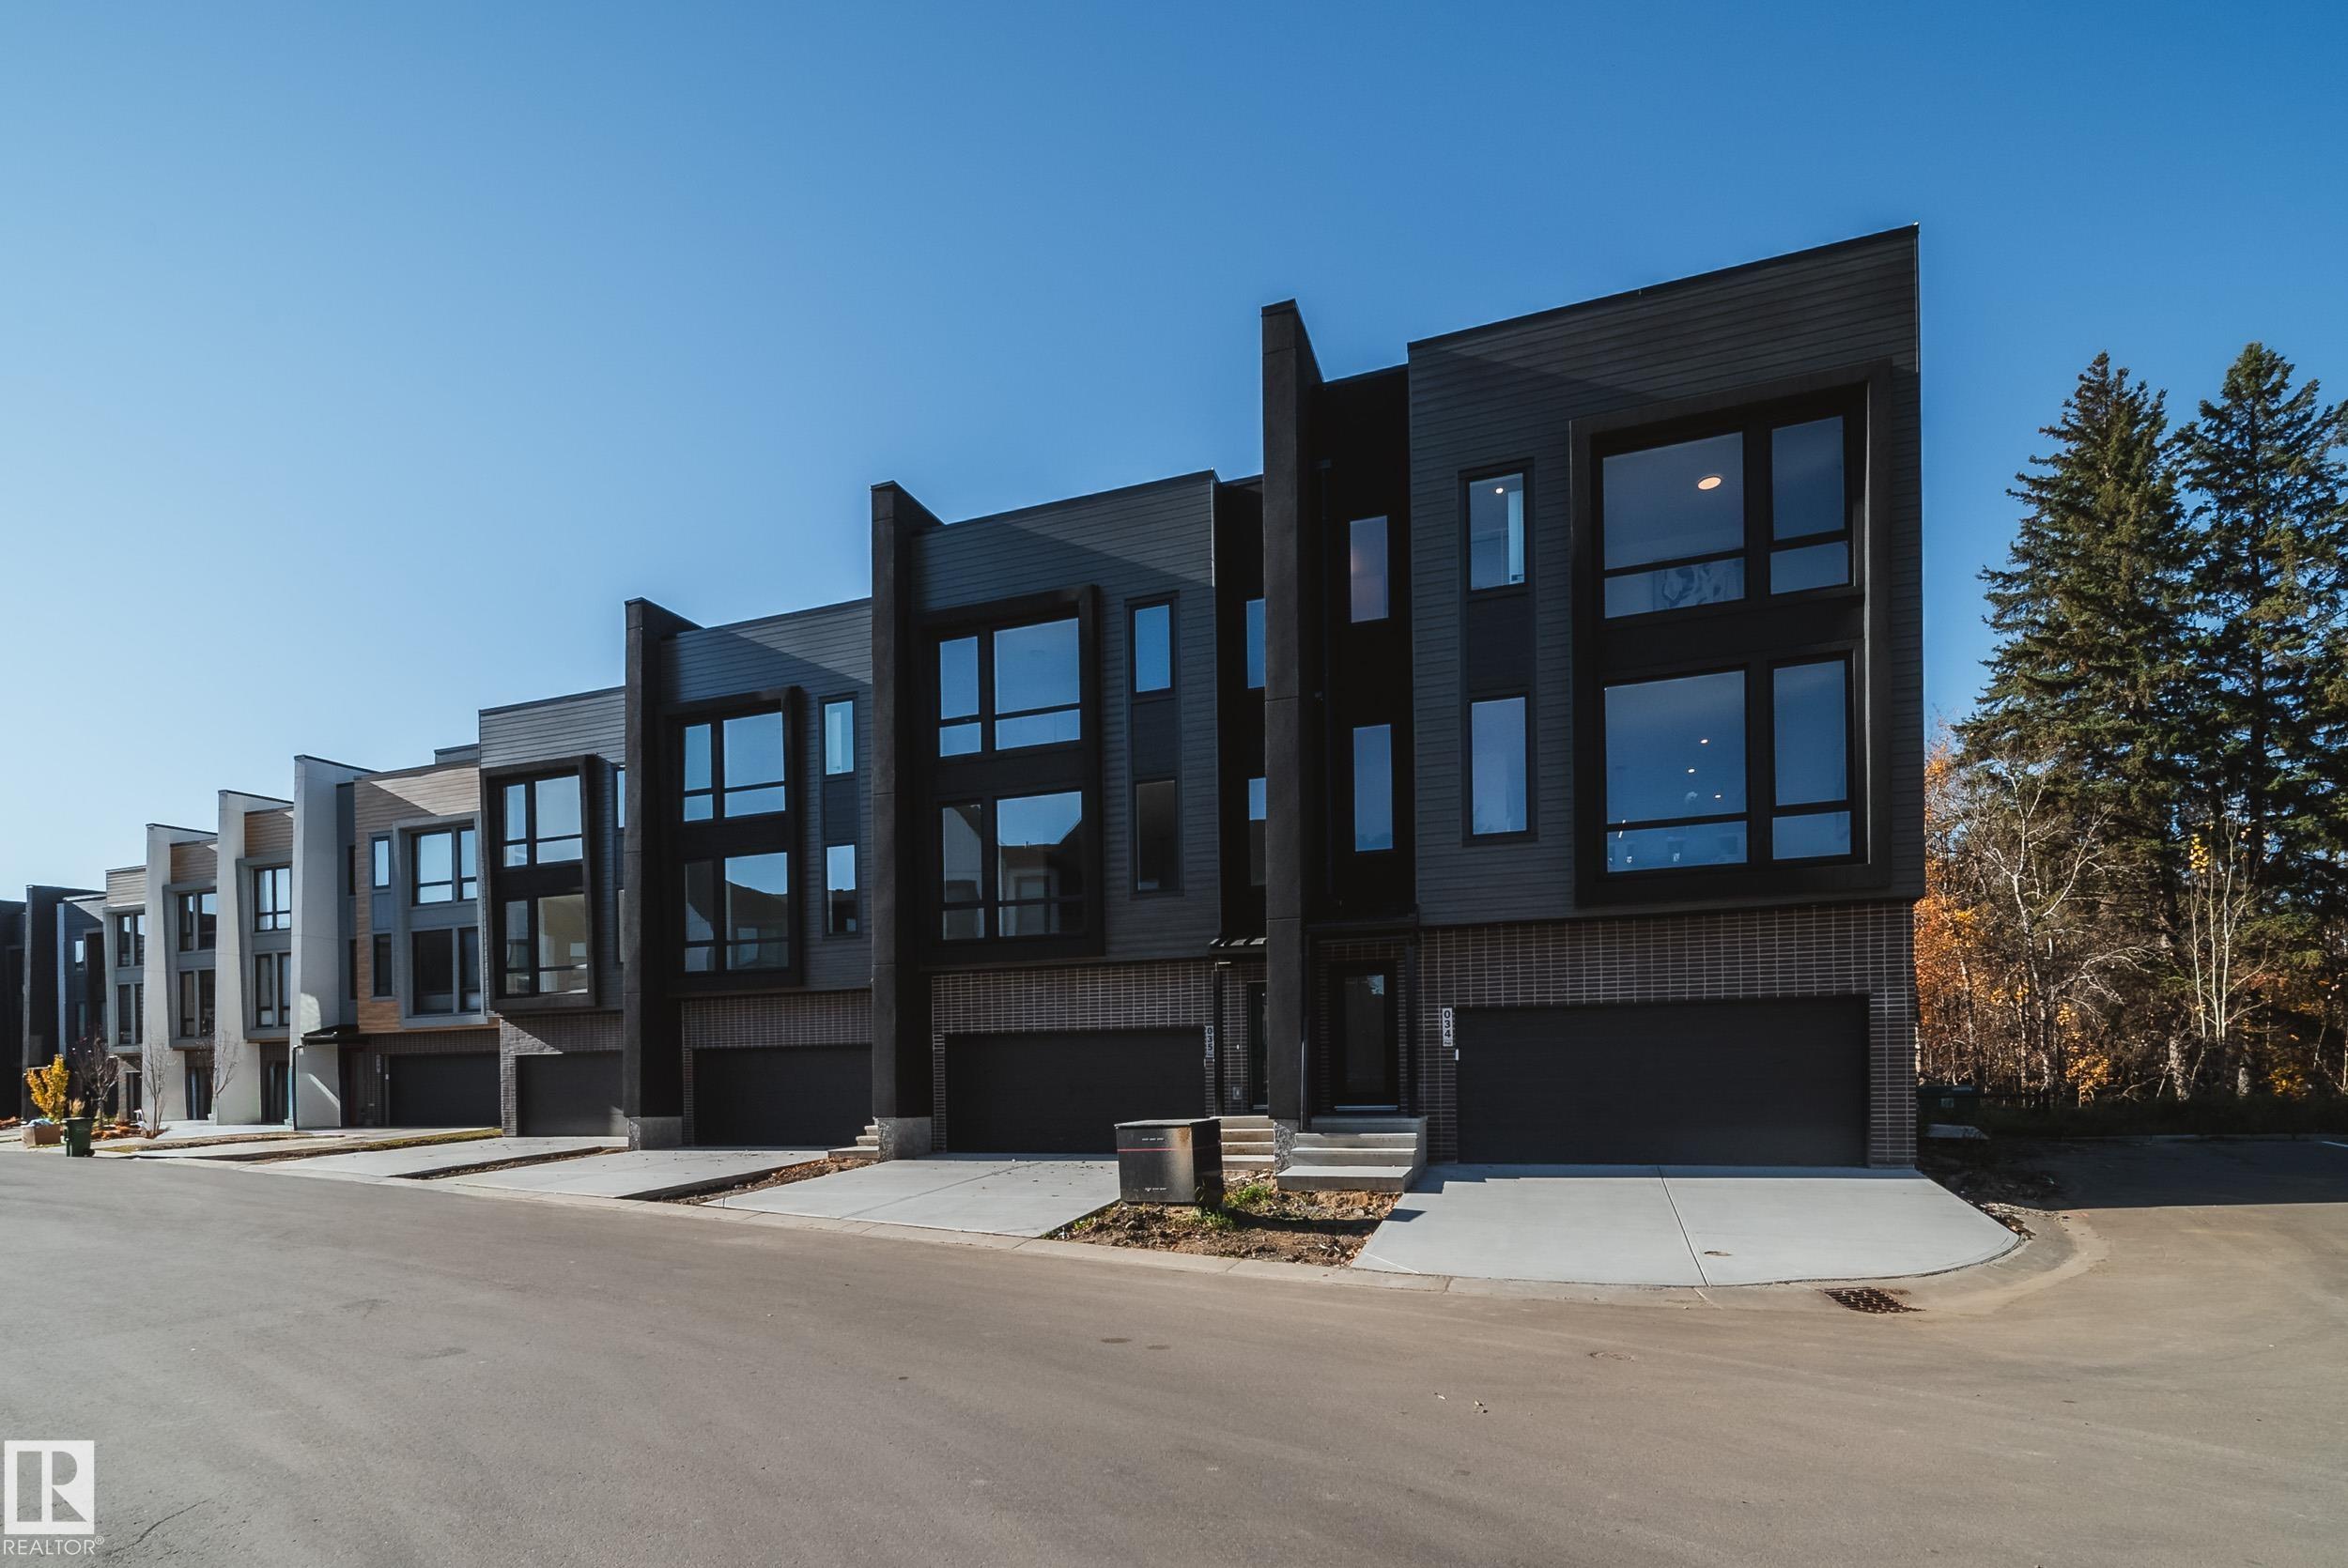
#34 1304 RUTHERFORD RD SW
SEE ALL PHOTOS
#34 1304 RUTHERFORD RD SW
Courtesy of Rimrock Real Estate, Adam T Dirksen Listing Contact: +1 780-222-7200 
For Sale

#34 1304 RUTHERFORD RD SW

#34 1304 RUTHERFORD RD SW, Edmonton, AB T6W 0B4, CA

$799,900 CAD
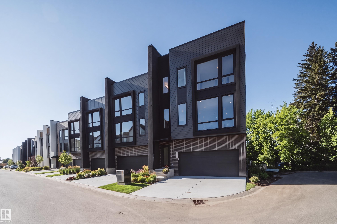
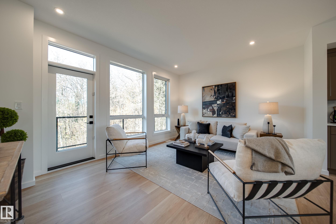
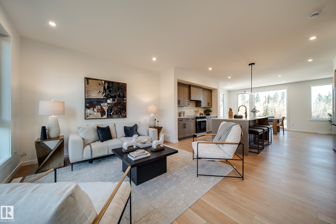
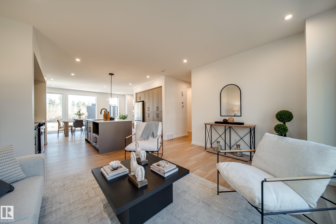
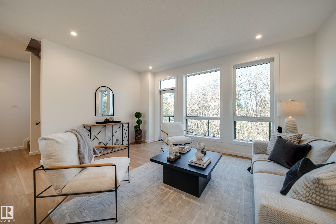
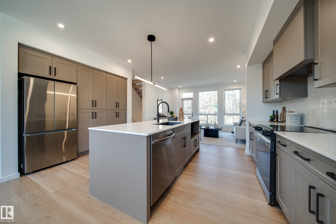
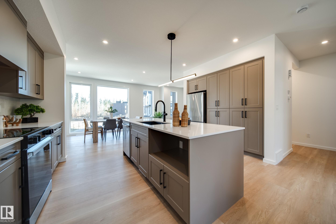
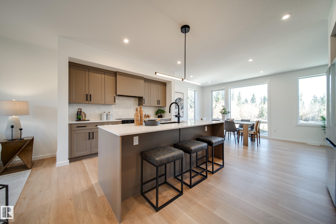
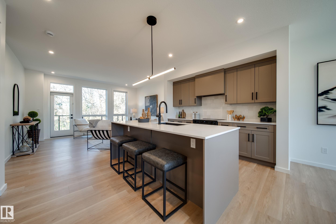
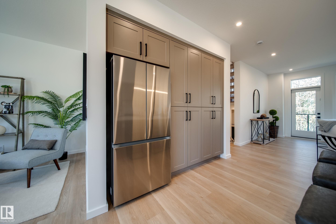
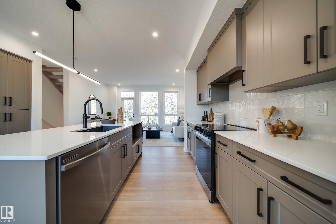
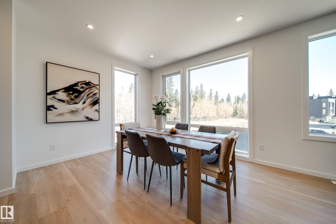
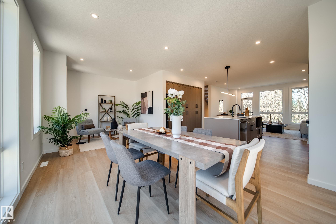
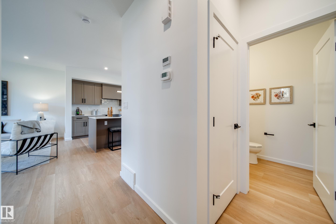
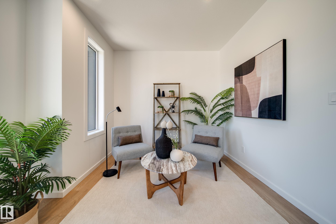
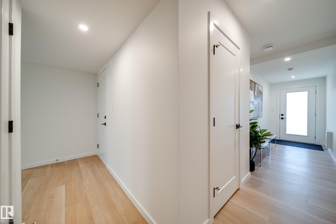
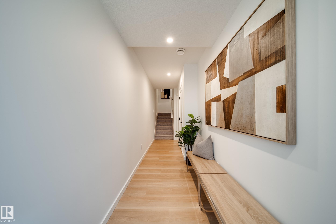
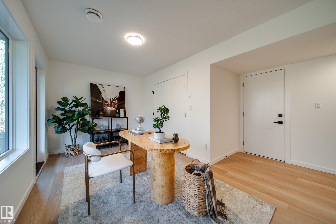
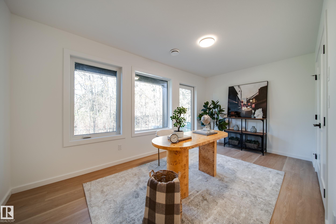
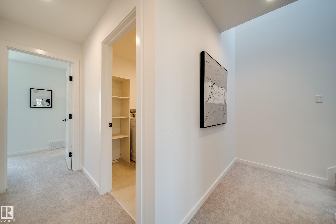
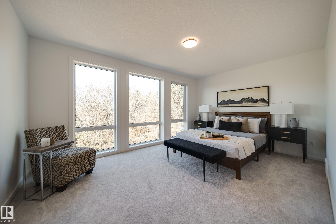
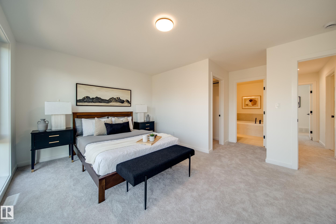
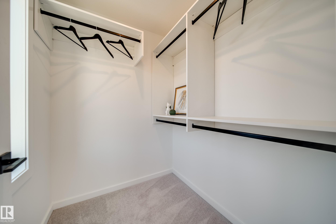
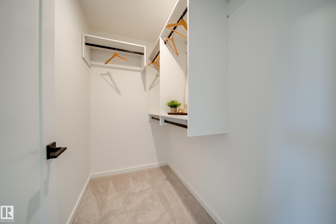
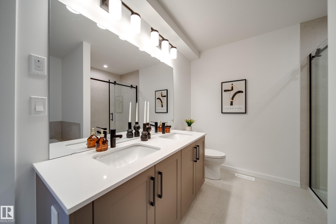
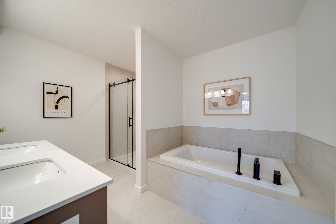
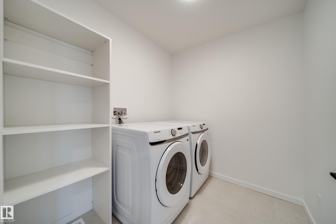
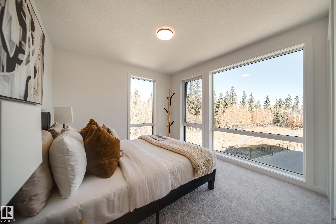
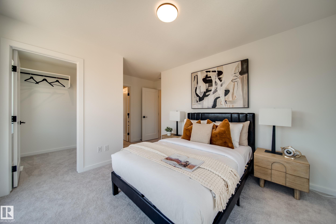
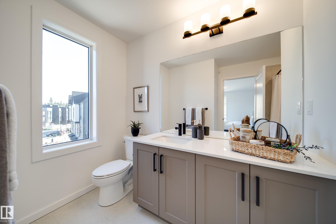
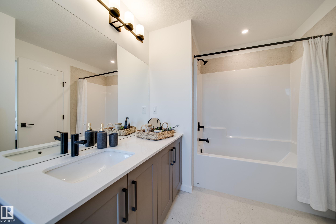
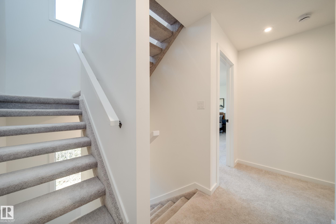
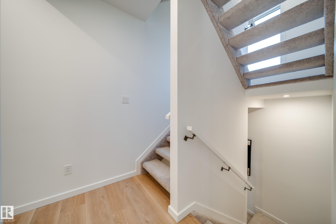
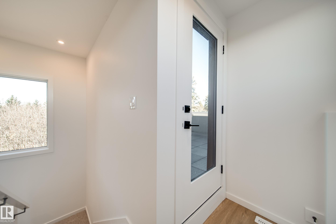
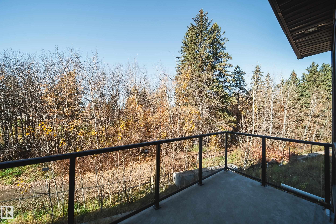
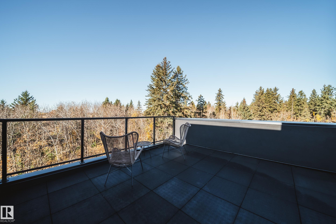
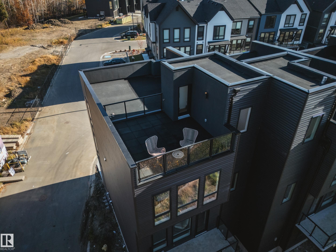
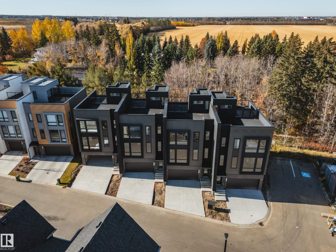
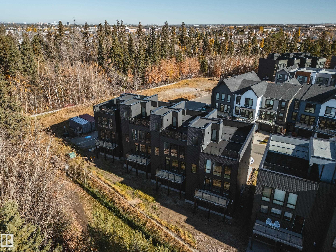
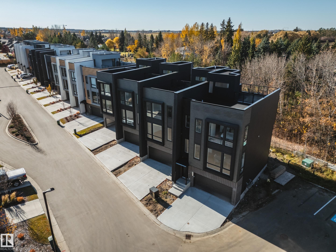
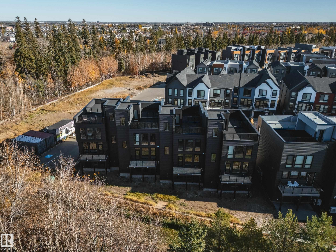
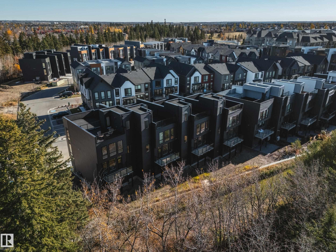
DISCOVER AWARD-WINNING ARCHITECTURAL LIVING at Pivot's Forest Collection in Rutherford! This exceptional END UNIT backs onto a beautiful forest setting, offering added privacy, abundant natural light and an incredible PRIVATE ROOFTOP TERRACE for relaxing or entertaining. Part of Pivot's acclaimed, award-winning development, this residence showcases striking 65-degree pivoted architecture designed to enhance views and individuality. Inside, enjoy floor-to-ceiling windows, 9' main-floor ceilings, open-concept living, quartz countertops, contemporary finishes and flexible living spaces. Multiple outdoor areas include a main-floor deck, covered patio and spectacular rooftop retreat. Explore kilometres of nearby walking and biking trails, with schools, shopping and amenities close at hand in established southwest Edmonton. MOVE-IN READY! A handful of additional Pivot residences with different floor plans and quick possessions are also available. Experience something truly different!

2
beds

2.5
baths

2,250.21 Sq.Ft. LIVING AREA

2,741.57 Sq.Ft. lot

Adam Dirksen

Adam Dirksen

Features & Amenities

Interior

  • total bedrooms2
  • Total bathrooms2.5
  • full bathrooms2
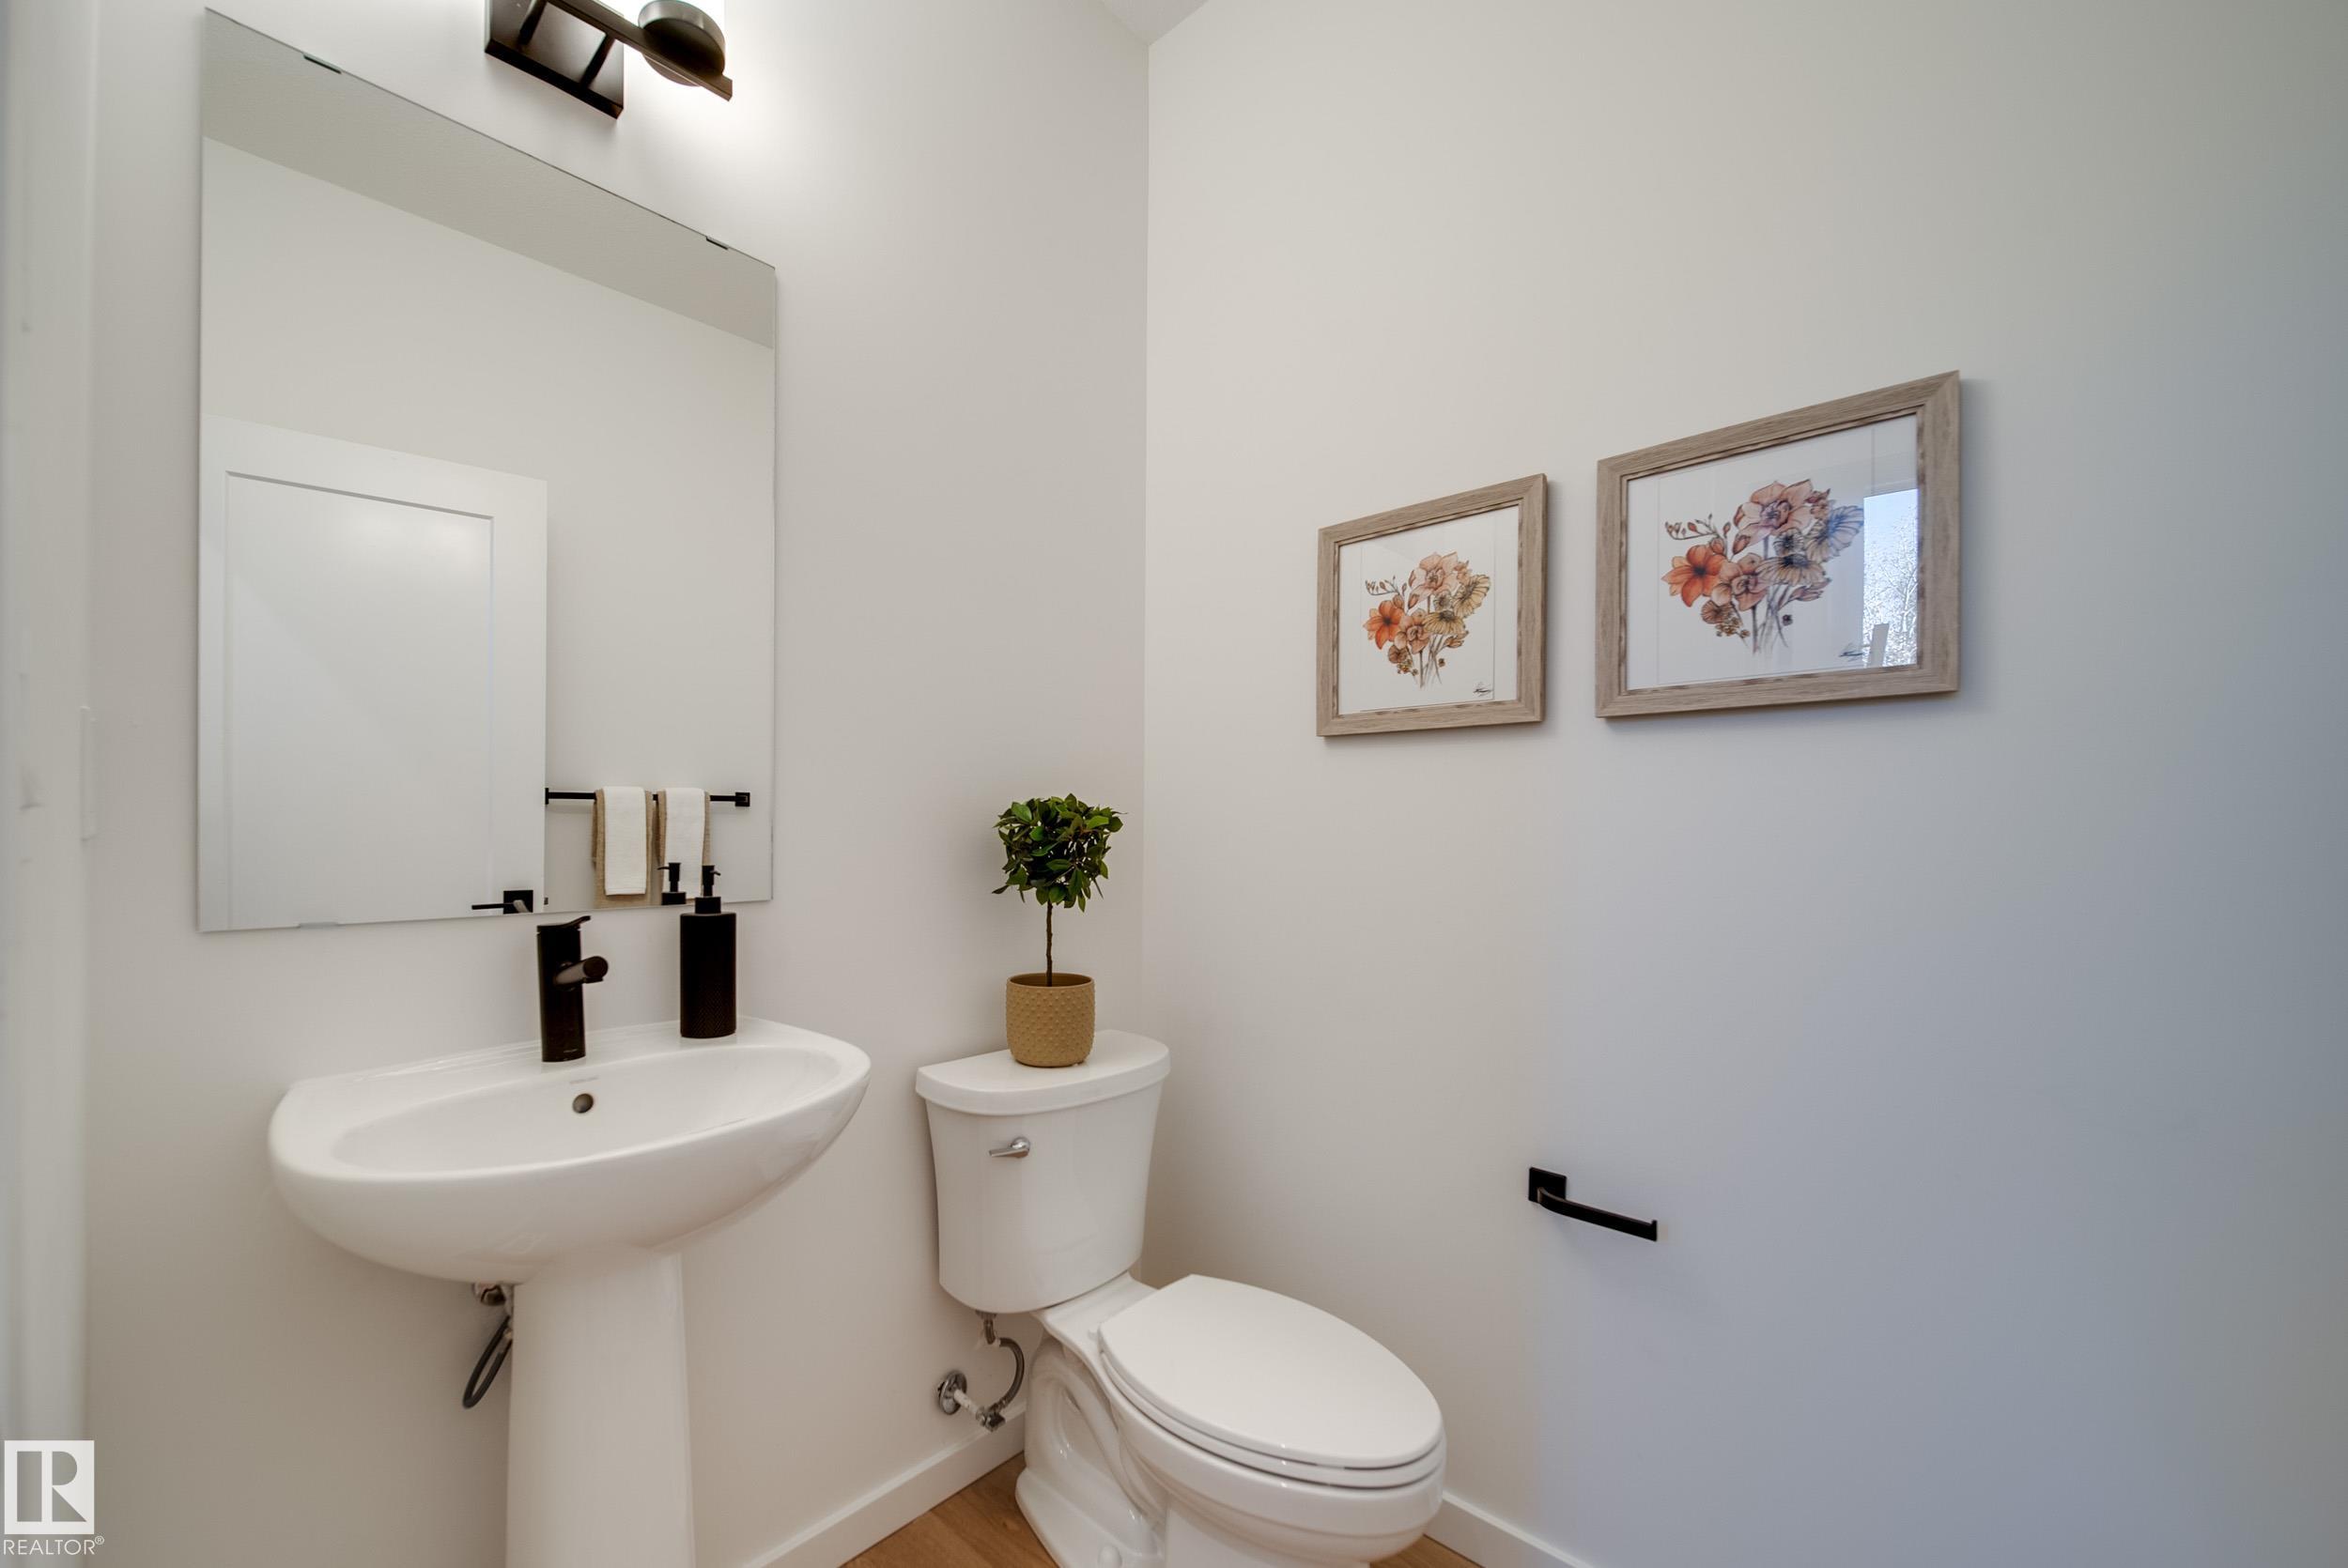
  • half bathroom1
  • Flooring Carpet, Ceramic Tile, Vinyl Plank
  • APPLIANCES Dishwasher-Built-In, Dryer, Garage Control, Garage Opener, Hood Fan, Oven-Microwave, Refrigerator, Stove-Electric, Washer
  • other interior Features ensuite bathroom

Area & Lot

  • Status For Sale
  • Living Area2,250.21 Sq.Ft.
  • Lot Area2,741.57 Sq.Ft.
  • MLS® IDE4514715
  • TypeTownhouse
  • YEAR BUILT2026
  • NeighborhoodEdmonton
  • Architecture Styles3 Storey

Exterior

  • STORIES3
  • Garage Space4.0
  • roofAsphalt Shingles
  • parkingDouble Garage Attached
  • HEAT TYPEForced Air-1, Natural Gas
  • SubstructureConcrete Perimeter
  • other exterior FeaturesBacks Onto Park/Trees, Corner Lot, Shopping Nearby

Financial

  • Sales Price$799,900 CAD
  • Maintenance Fee $202 CAD/mo
  • Zoning Zone 55
View Virtual Tour
image

Schedule a Showing

We would love to show you our beautiful property. Please select your preferred date and time below. An agent will be in touch shortly to confirm your appointment.

Schedule a Showing

We would love to show you our beautiful property. Please select your preferred date and time below. An agent will be in touch shortly to confirm your appointment.

Thank you for your interest in #34 1304 RUTHERFORD RD SW, Edmonton, AB T6W 0B4, CA. We are reviewing your request and will be in touch shortly!

Mortgage Calculator

Estimate your monthly mortgage payment, including the principal and interest, property taxes, and HOA. Adjust the values to generate a more accurate rate.

All estimates are provided for informational purposes only. Actual amounts may vary.
$0,000 Your Payment 20 15 65
$0,000 Your Payment

Edmonton

Explore

Work With Us

We are committed to excellence at every step of the process and because we are a boutique real estate brokerage, we can leverage our decades of experience with some of the largest and most prestigious global companies, and combine it with a more personalized approach and experience.

Follow Me on Instagram