3632 KESWICK BV SW
3632 KESWICK BV SW
3632 KESWICK BV SW
3632 KESWICK BV SW
3632 KESWICK BV SW
3632 KESWICK BV SW
3632 KESWICK BV SW
3632 KESWICK BV SW
3632 KESWICK BV SW
3632 KESWICK BV SW
3632 KESWICK BV SW
3632 KESWICK BV SW
3632 KESWICK BV SW
3632 KESWICK BV SW
3632 KESWICK BV SW
3632 KESWICK BV SW
3632 KESWICK BV SW
3632 KESWICK BV SW
3632 KESWICK BV SW
3632 KESWICK BV SW
3632 KESWICK BV SW
3632 KESWICK BV SW
3632 KESWICK BV SW
3632 KESWICK BV SW
3632 KESWICK BV SW
3632 KESWICK BV SW
3632 KESWICK BV SW
3632 KESWICK BV SW
3632 KESWICK BV SW
3632 KESWICK BV SW
3632 KESWICK BV SW
3632 KESWICK BV SW
3632 KESWICK BV SW
3632 KESWICK BV SW
3632 KESWICK BV SW
3632 KESWICK BV SW
3632 KESWICK BV SW
3632 KESWICK BV SW
3632 KESWICK BV SW
3632 KESWICK BV SW
3632 KESWICK BV SW
3632 KESWICK BV SW
3632 KESWICK BV SW
3632 KESWICK BV SW
3632 KESWICK BV SW
3632 KESWICK BV SW
3632 KESWICK BV SW
3632 KESWICK BV SW
3632 KESWICK BV SW
3632 KESWICK BV SW
3632 KESWICK BV SW
3632 KESWICK BV SW
3632 KESWICK BV SW
3632 KESWICK BV SW
3632 KESWICK BV SW
3632 KESWICK BV SW
3632 KESWICK BV SW
3632 KESWICK BV SW
3632 KESWICK BV SW
3632 KESWICK BV SW
3632 KESWICK BV SW
3632 KESWICK BV SW
3632 KESWICK BV SW
3632 KESWICK BV SW
3632 KESWICK BV SW
3632 KESWICK BV SW
3632 KESWICK BV SW
3632 KESWICK BV SW
3632 KESWICK BV SW
3632 KESWICK BV SW
SEE ALL PHOTOS
3632 KESWICK BV SW
3632 KESWICK BV SW
3632 KESWICK BV SW
3632 KESWICK BV SW
3632 KESWICK BV SW
3632 KESWICK BV SW
3632 KESWICK BV SW
3632 KESWICK BV SW
3632 KESWICK BV SW
3632 KESWICK BV SW
3632 KESWICK BV SW
3632 KESWICK BV SW
3632 KESWICK BV SW
3632 KESWICK BV SW
3632 KESWICK BV SW
3632 KESWICK BV SW
3632 KESWICK BV SW
3632 KESWICK BV SW
3632 KESWICK BV SW
3632 KESWICK BV SW
3632 KESWICK BV SW
3632 KESWICK BV SW
3632 KESWICK BV SW
3632 KESWICK BV SW
3632 KESWICK BV SW
3632 KESWICK BV SW
3632 KESWICK BV SW
3632 KESWICK BV SW
3632 KESWICK BV SW
3632 KESWICK BV SW
3632 KESWICK BV SW
3632 KESWICK BV SW
3632 KESWICK BV SW
3632 KESWICK BV SW
3632 KESWICK BV SW
3632 KESWICK BV SW
3632 KESWICK BV SW
3632 KESWICK BV SW
3632 KESWICK BV SW
3632 KESWICK BV SW
3632 KESWICK BV SW
3632 KESWICK BV SW
3632 KESWICK BV SW
3632 KESWICK BV SW
3632 KESWICK BV SW
3632 KESWICK BV SW
3632 KESWICK BV SW
3632 KESWICK BV SW
3632 KESWICK BV SW
3632 KESWICK BV SW
3632 KESWICK BV SW
3632 KESWICK BV SW
3632 KESWICK BV SW
3632 KESWICK BV SW
3632 KESWICK BV SW
3632 KESWICK BV SW
3632 KESWICK BV SW
3632 KESWICK BV SW
3632 KESWICK BV SW
3632 KESWICK BV SW
3632 KESWICK BV SW
3632 KESWICK BV SW
3632 KESWICK BV SW
3632 KESWICK BV SW
3632 KESWICK BV SW
3632 KESWICK BV SW
3632 KESWICK BV SW
3632 KESWICK BV SW
3632 KESWICK BV SW
3632 KESWICK BV SW
Courtesy of Rimrock Real Estate, Adam T Dirksen Listing Contact: +1 780-222-7200 
For Sale

3632 KESWICK BV SW

3632 KESWICK BV SW, Edmonton, AB T6W 3S5, CA

$890,000 CAD
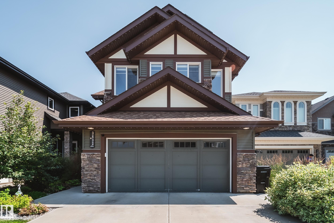
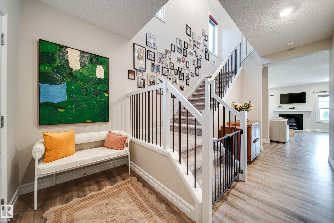
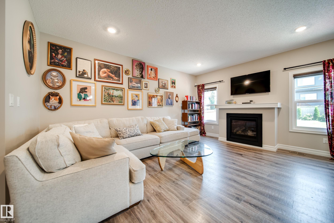
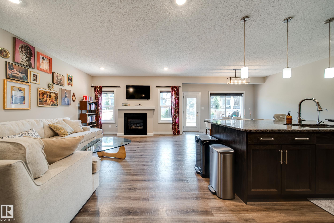
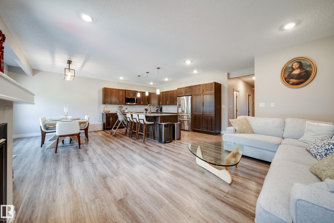
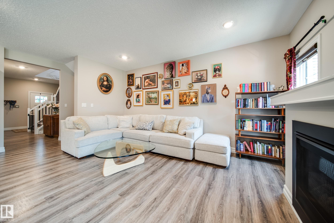
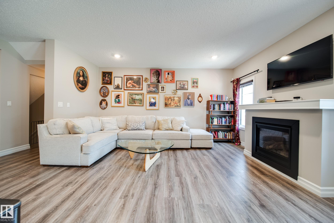
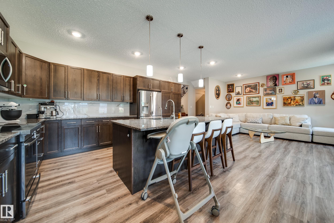
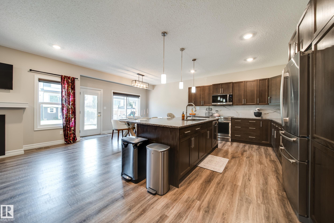
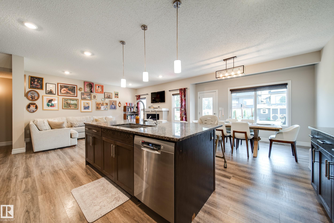
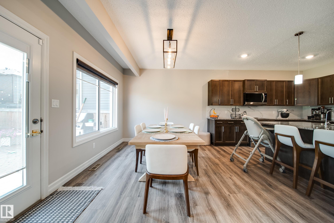
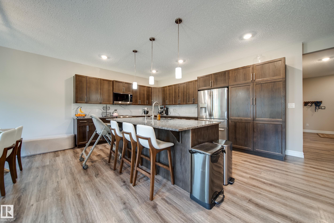
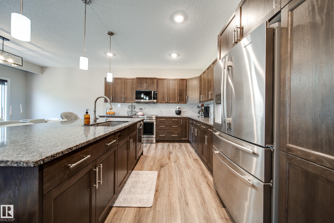
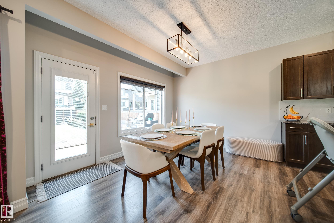
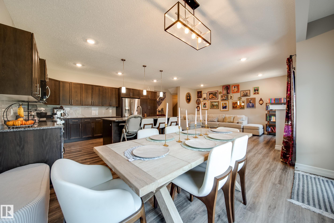
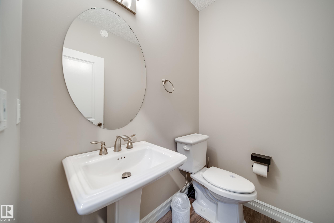
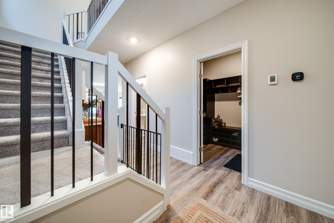
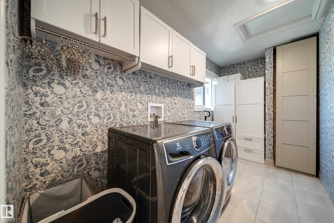
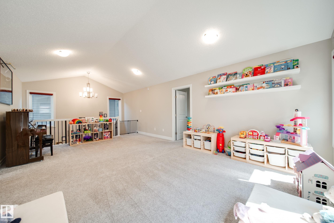
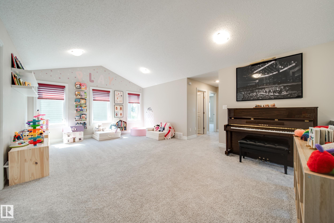
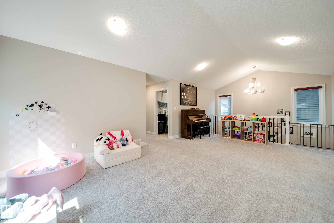
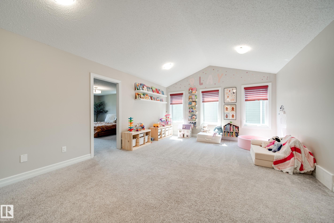
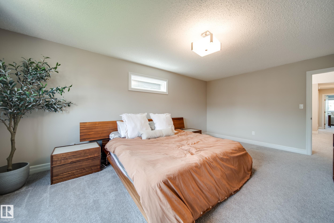
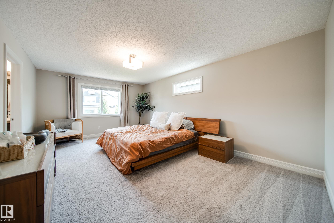
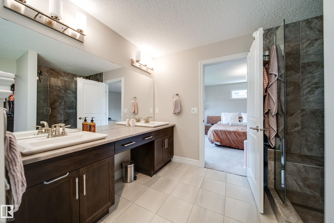
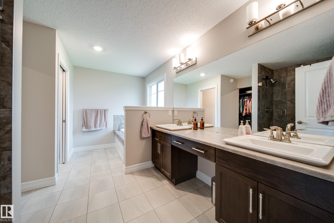
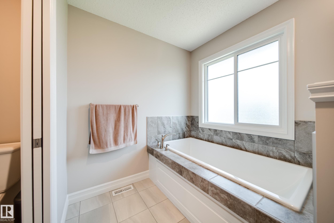
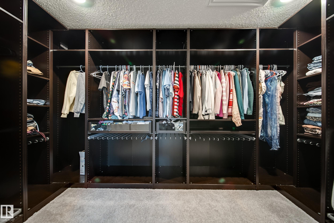
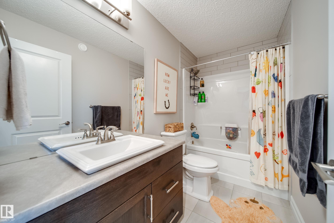
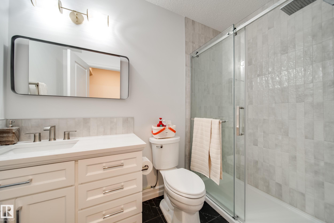
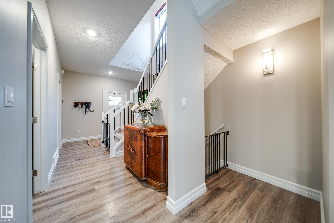
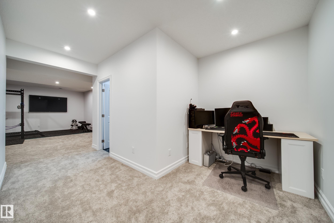
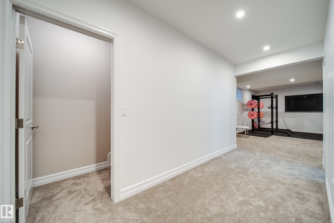
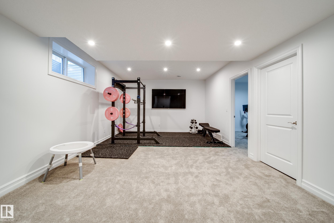
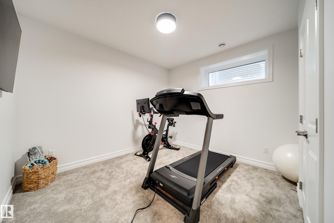
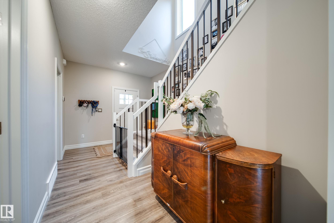
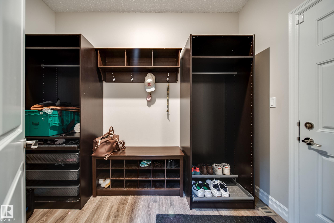
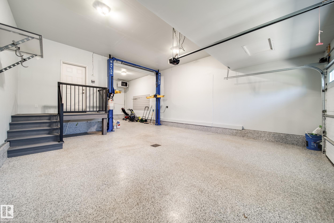
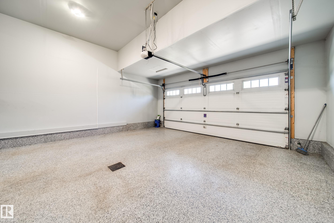
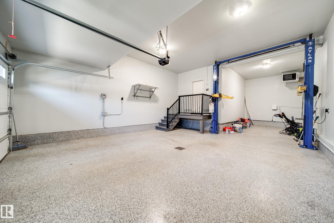
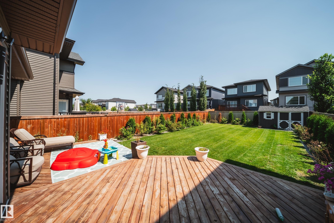
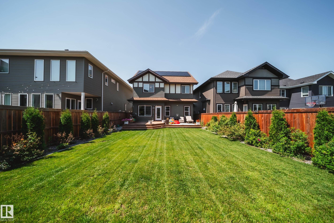
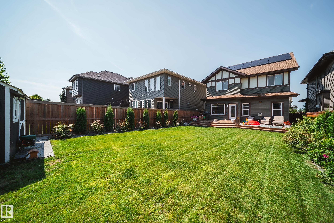
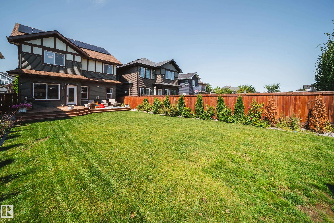
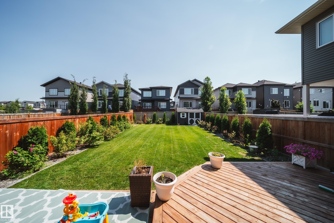
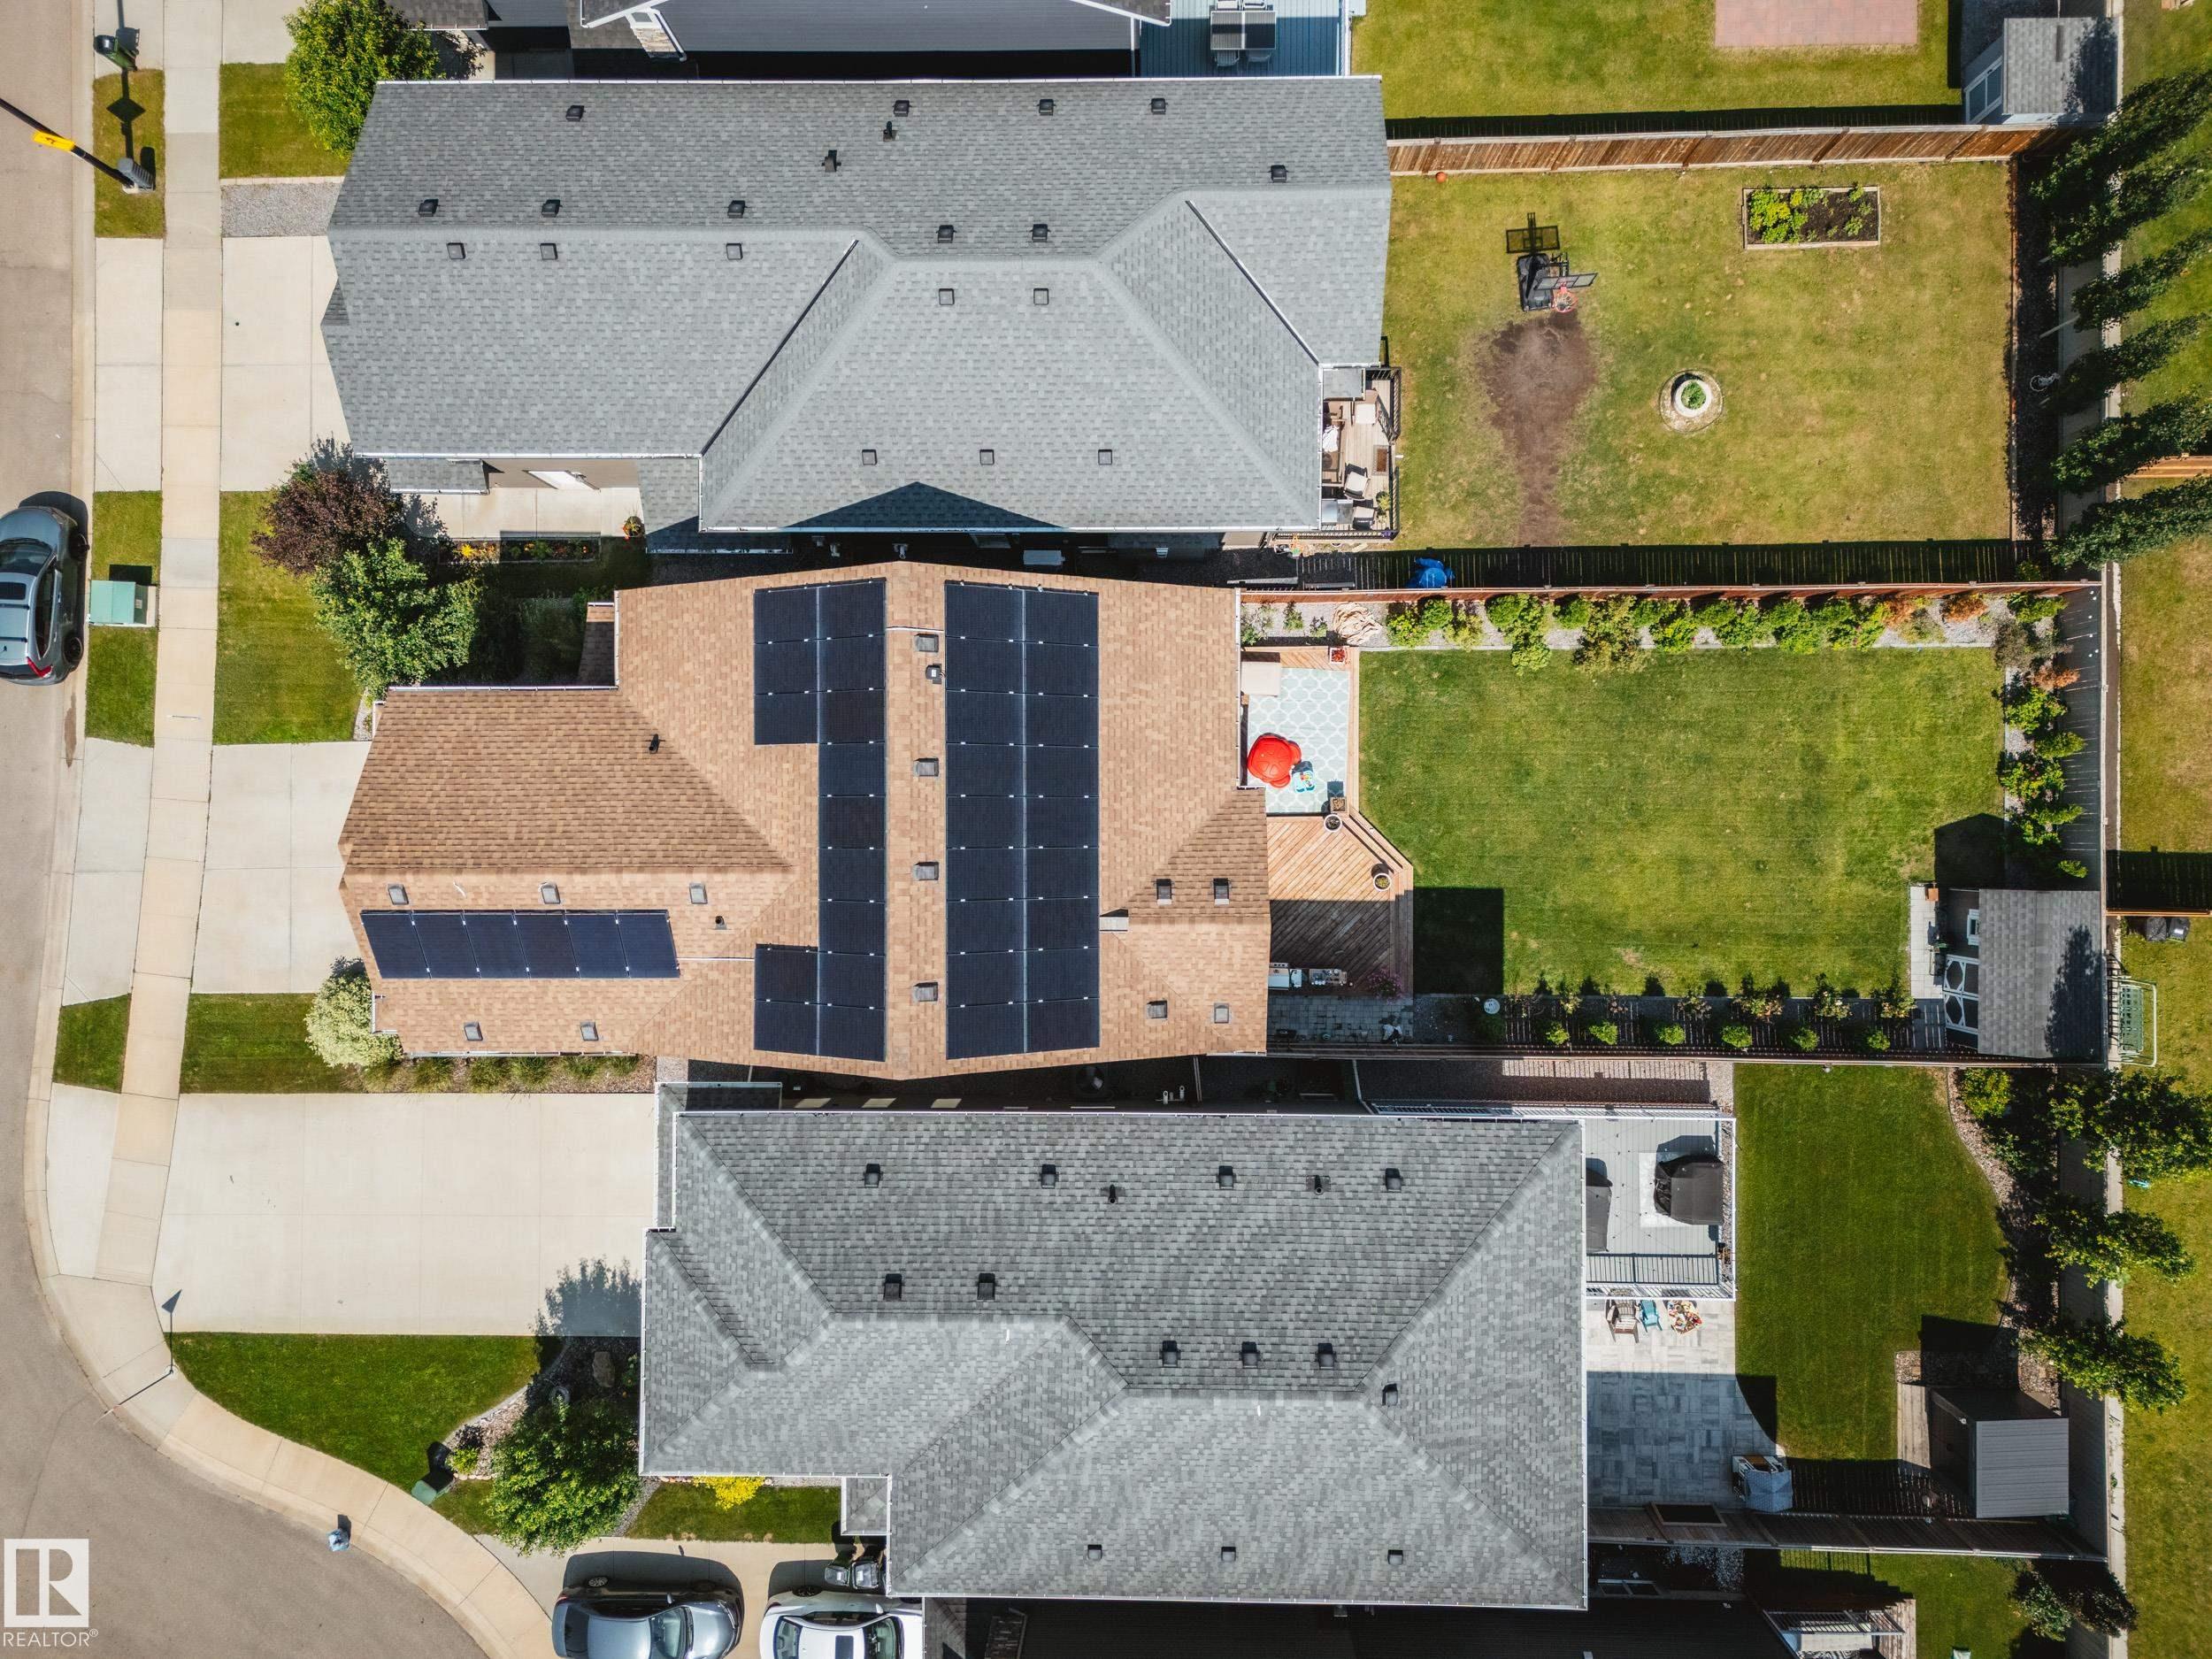
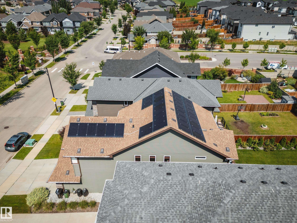
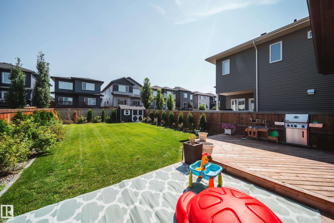
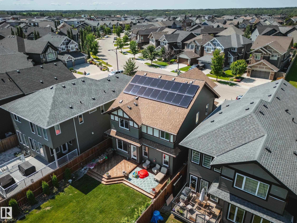
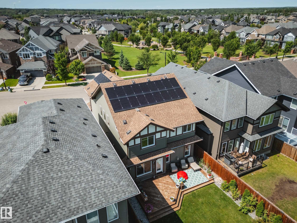
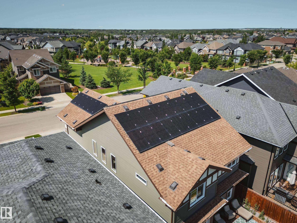
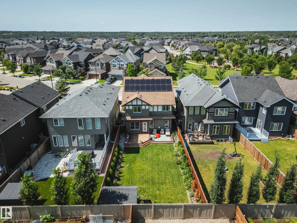
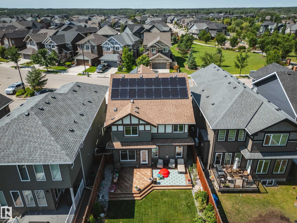
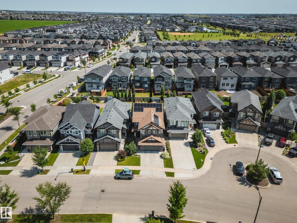
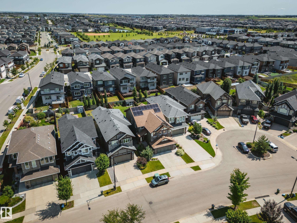
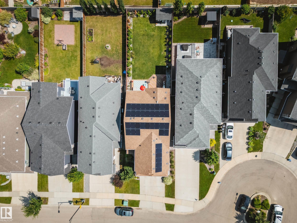
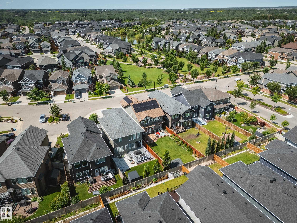
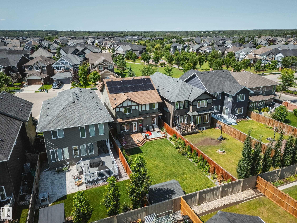
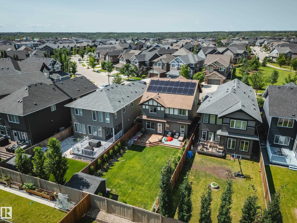
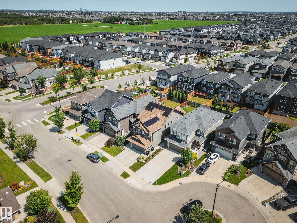
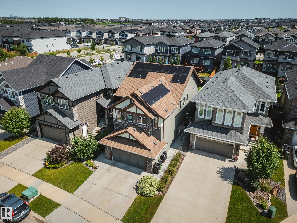
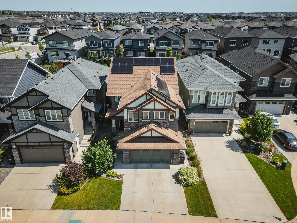
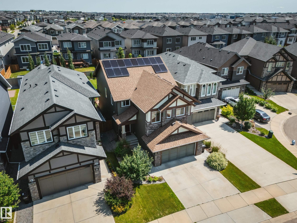
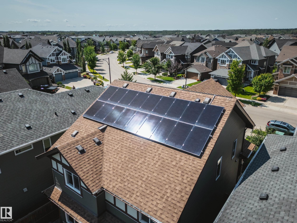
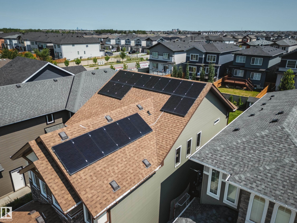
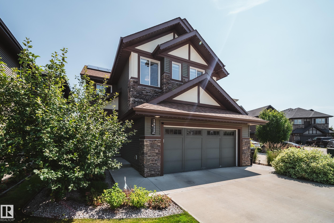
INCREDIBLE KESWICK ON THE RIVER HOME featuring an oversized triple tandem garage with epoxy floors, vehicle lift, 240V EV charging, 12kW grid-tied solar panels that keep electricity costs near zero in most months, permanent LED exterior lighting, and a beautifully landscaped fully fenced yard with a 2-tier deck, veggie garden, and 8x10 shed. This stunning 2,360 sq ft 2-storey showcases expansive windows, 9' ceilings, a bright great room with gas fireplace, and an upscale kitchen with custom cabinetry, granite counters, large island, pantry, and Jenn-Air appliances including an induction range. Upstairs offers vaulted ceilings, 3 spacious bedrooms, laundry, and a luxurious primary suite with spa-inspired ensuite, soaker tub, separate shower, and oversized walk-in closet. NEW FULLY FINISHED BASEMENT! Additional features include A/C, tankless hot water, HRV, radon suppression, custom blinds, upgraded fixtures, security system, 506m2 lot, across from a playground and only minutes to schools.

3
beds

3.5
baths

2,361.3 Sq.Ft. LIVING AREA

5,456.33 Sq.Ft. lot

Adam Dirksen

Adam Dirksen

Features & Amenities

Interior

  • total bedrooms3
  • Total bathrooms3.5
  • full bathrooms3
  • half bathroom1
  • Flooring Vinyl Plank
  • APPLIANCES Air Conditioning-Central, Alarm/Security System, Dishwasher-Built-In, Dryer, Garage Control, Garage Opener, Microwave Hood Fan, Refrigerator, Storage Shed, Washer, Stove-Induction, TV Wall Mount
  • other interior Features ensuite bathroom

Area & Lot

  • Status For Sale
  • Living Area2,361.3 Sq.Ft.
  • Lot Area5,456.33 Sq.Ft.
  • MLS® IDE4501477
  • TypeResidential
  • YEAR BUILT2017
  • NeighborhoodKeswick Area
  • Architecture Styles2 Storey

Exterior

  • STORIES3
  • Garage Space6.0
  • roofAsphalt Shingles
  • parkingTandem, Triple Garage Attached
  • HEAT TYPEForced Air-1, Natural Gas
  • SubstructureConcrete Perimeter
  • other exterior FeaturesFenced, Low Maintenance Landscape, Playground Nearby, Public Transportation, Schools, Shopping Nearby

Financial

  • Sales Price$890,000 CAD
  • HOA $350 CAD/yr
  • Zoning Zone 56
View Virtual Tour
image

Schedule a Showing

We would love to show you our beautiful property. Please select your preferred date and time below. An agent will be in touch shortly to confirm your appointment.

Schedule a Showing

We would love to show you our beautiful property. Please select your preferred date and time below. An agent will be in touch shortly to confirm your appointment.

Thank you for your interest in 3632 KESWICK BV SW, Edmonton, AB T6W 3S5, CA. We are reviewing your request and will be in touch shortly!

Mortgage Calculator

Estimate your monthly mortgage payment, including the principal and interest, property taxes, and HOA. Adjust the values to generate a more accurate rate.

All estimates are provided for informational purposes only. Actual amounts may vary.
$0,000 Your Payment 20 15 65
$0,000 Your Payment

Keswick Area

Coming Soon!

Explore

Work With Us

We are committed to excellence at every step of the process and because we are a boutique real estate brokerage, we can leverage our decades of experience with some of the largest and most prestigious global companies, and combine it with a more personalized approach and experience.

Follow Me on Instagram