#49 5101 SOLEIL BV
#49 5101 SOLEIL BV
#49 5101 SOLEIL BV
#49 5101 SOLEIL BV
#49 5101 SOLEIL BV
#49 5101 SOLEIL BV
#49 5101 SOLEIL BV
#49 5101 SOLEIL BV
#49 5101 SOLEIL BV
#49 5101 SOLEIL BV
#49 5101 SOLEIL BV
#49 5101 SOLEIL BV
#49 5101 SOLEIL BV
#49 5101 SOLEIL BV
#49 5101 SOLEIL BV
#49 5101 SOLEIL BV
#49 5101 SOLEIL BV
#49 5101 SOLEIL BV
#49 5101 SOLEIL BV
#49 5101 SOLEIL BV
#49 5101 SOLEIL BV
#49 5101 SOLEIL BV
#49 5101 SOLEIL BV
#49 5101 SOLEIL BV
#49 5101 SOLEIL BV
#49 5101 SOLEIL BV
#49 5101 SOLEIL BV
#49 5101 SOLEIL BV
#49 5101 SOLEIL BV
#49 5101 SOLEIL BV
#49 5101 SOLEIL BV
#49 5101 SOLEIL BV
#49 5101 SOLEIL BV
#49 5101 SOLEIL BV
#49 5101 SOLEIL BV
#49 5101 SOLEIL BV
#49 5101 SOLEIL BV
#49 5101 SOLEIL BV
#49 5101 SOLEIL BV
#49 5101 SOLEIL BV
#49 5101 SOLEIL BV
#49 5101 SOLEIL BV
#49 5101 SOLEIL BV
#49 5101 SOLEIL BV
#49 5101 SOLEIL BV
#49 5101 SOLEIL BV
#49 5101 SOLEIL BV
#49 5101 SOLEIL BV
#49 5101 SOLEIL BV
#49 5101 SOLEIL BV
SEE ALL PHOTOS
#49 5101 SOLEIL BV
#49 5101 SOLEIL BV
#49 5101 SOLEIL BV
#49 5101 SOLEIL BV
#49 5101 SOLEIL BV
#49 5101 SOLEIL BV
#49 5101 SOLEIL BV
#49 5101 SOLEIL BV
#49 5101 SOLEIL BV
#49 5101 SOLEIL BV
#49 5101 SOLEIL BV
#49 5101 SOLEIL BV
#49 5101 SOLEIL BV
#49 5101 SOLEIL BV
#49 5101 SOLEIL BV
#49 5101 SOLEIL BV
#49 5101 SOLEIL BV
#49 5101 SOLEIL BV
#49 5101 SOLEIL BV
#49 5101 SOLEIL BV
#49 5101 SOLEIL BV
#49 5101 SOLEIL BV
#49 5101 SOLEIL BV
#49 5101 SOLEIL BV
#49 5101 SOLEIL BV
#49 5101 SOLEIL BV
#49 5101 SOLEIL BV
#49 5101 SOLEIL BV
#49 5101 SOLEIL BV
#49 5101 SOLEIL BV
#49 5101 SOLEIL BV
#49 5101 SOLEIL BV
#49 5101 SOLEIL BV
#49 5101 SOLEIL BV
#49 5101 SOLEIL BV
#49 5101 SOLEIL BV
#49 5101 SOLEIL BV
#49 5101 SOLEIL BV
#49 5101 SOLEIL BV
#49 5101 SOLEIL BV
#49 5101 SOLEIL BV
#49 5101 SOLEIL BV
#49 5101 SOLEIL BV
#49 5101 SOLEIL BV
#49 5101 SOLEIL BV
#49 5101 SOLEIL BV
#49 5101 SOLEIL BV
#49 5101 SOLEIL BV
#49 5101 SOLEIL BV
#49 5101 SOLEIL BV
Courtesy of Rimrock Real Estate, Kimberly Phillips Listing Contact: +1 780-982-1319 
For Sale

#49 5101 SOLEIL BV

#49 5101 SOLEIL BV, Beaumont, AB T4X 0E3, CA

$309,999 CAD
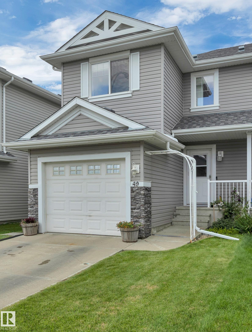
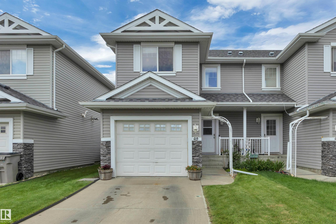
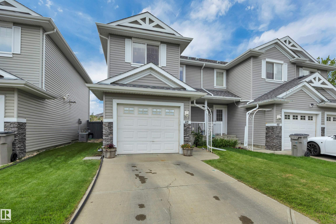
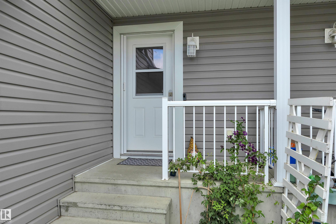
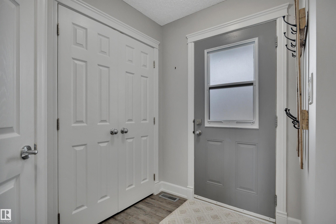
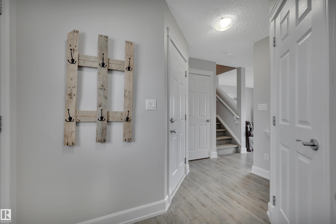
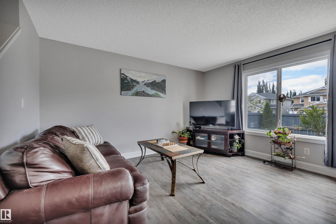
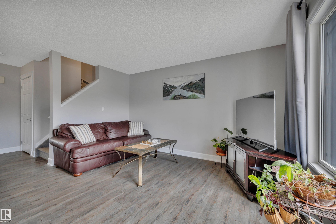
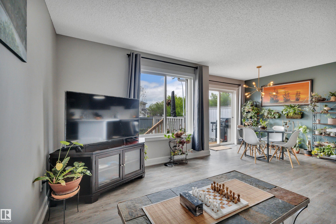
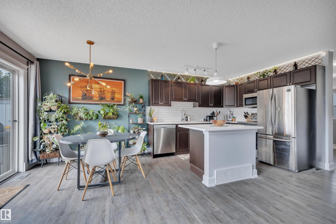
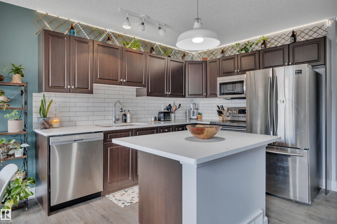
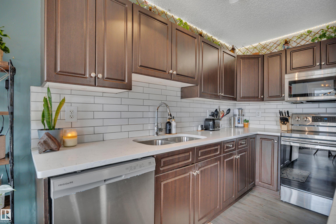
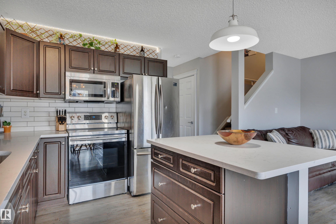
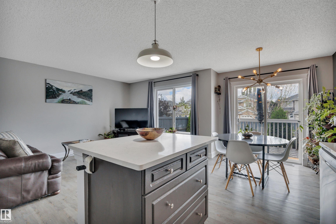
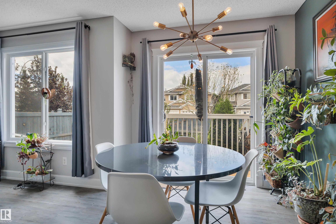
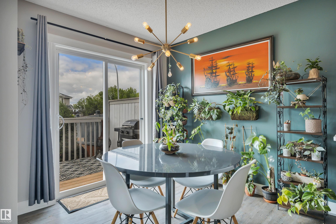
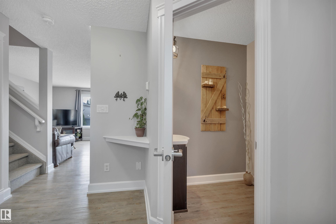
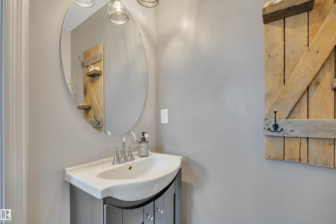
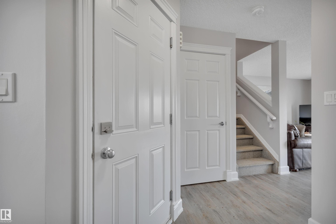
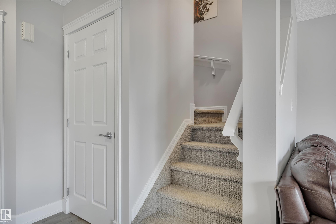
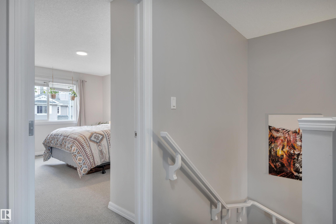
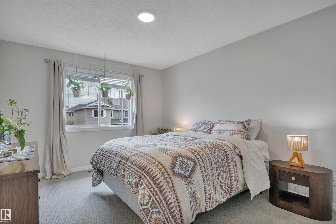
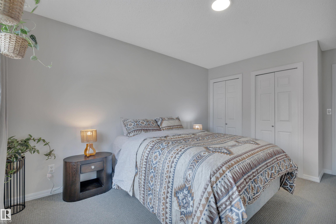
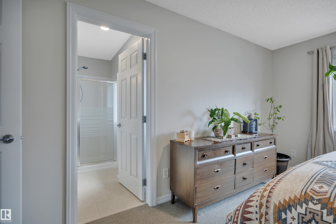
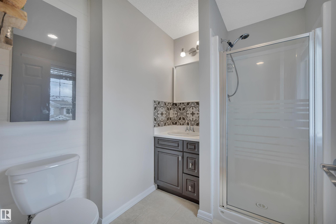
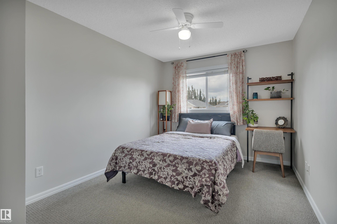
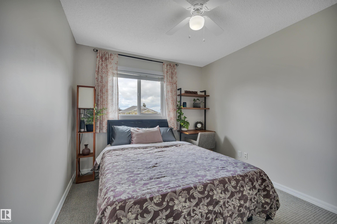
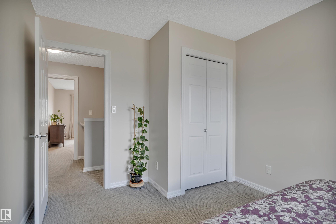
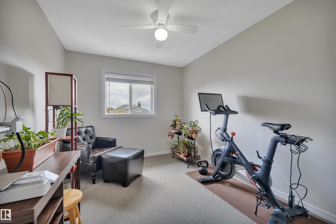
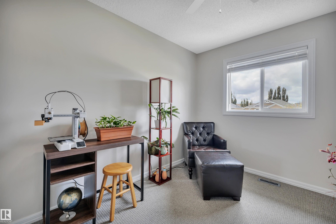
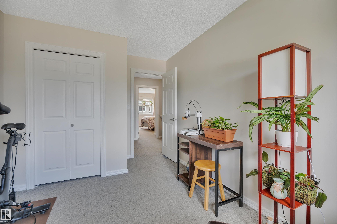
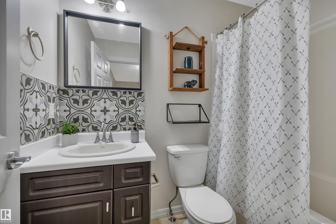
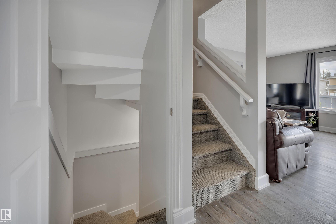
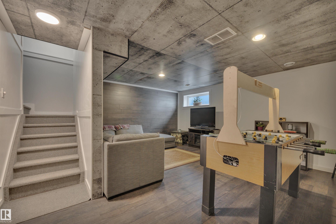
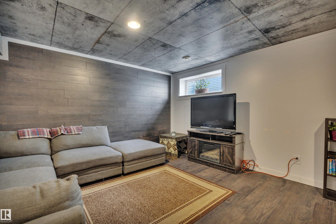
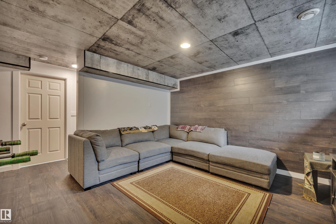
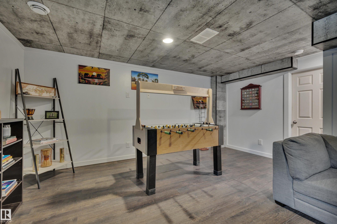
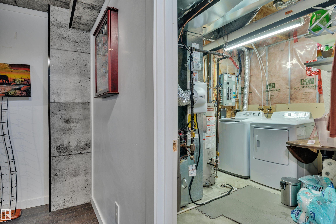
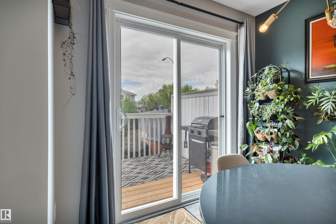
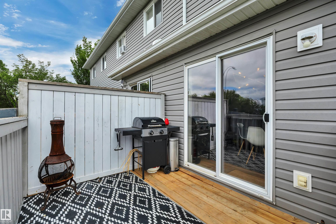
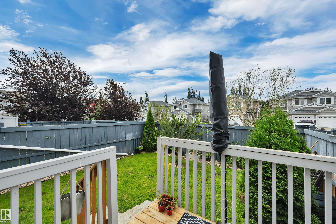
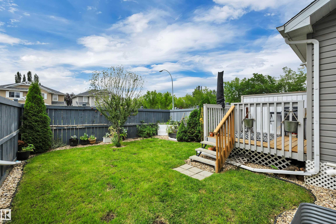
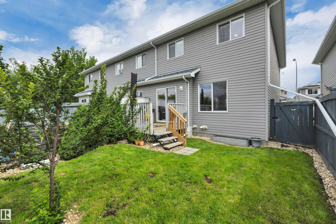
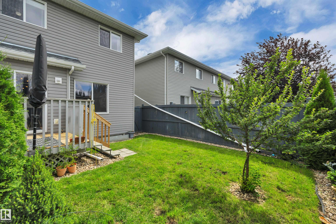
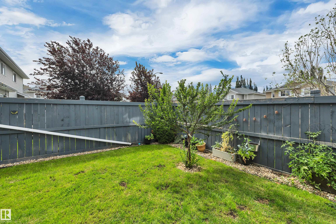
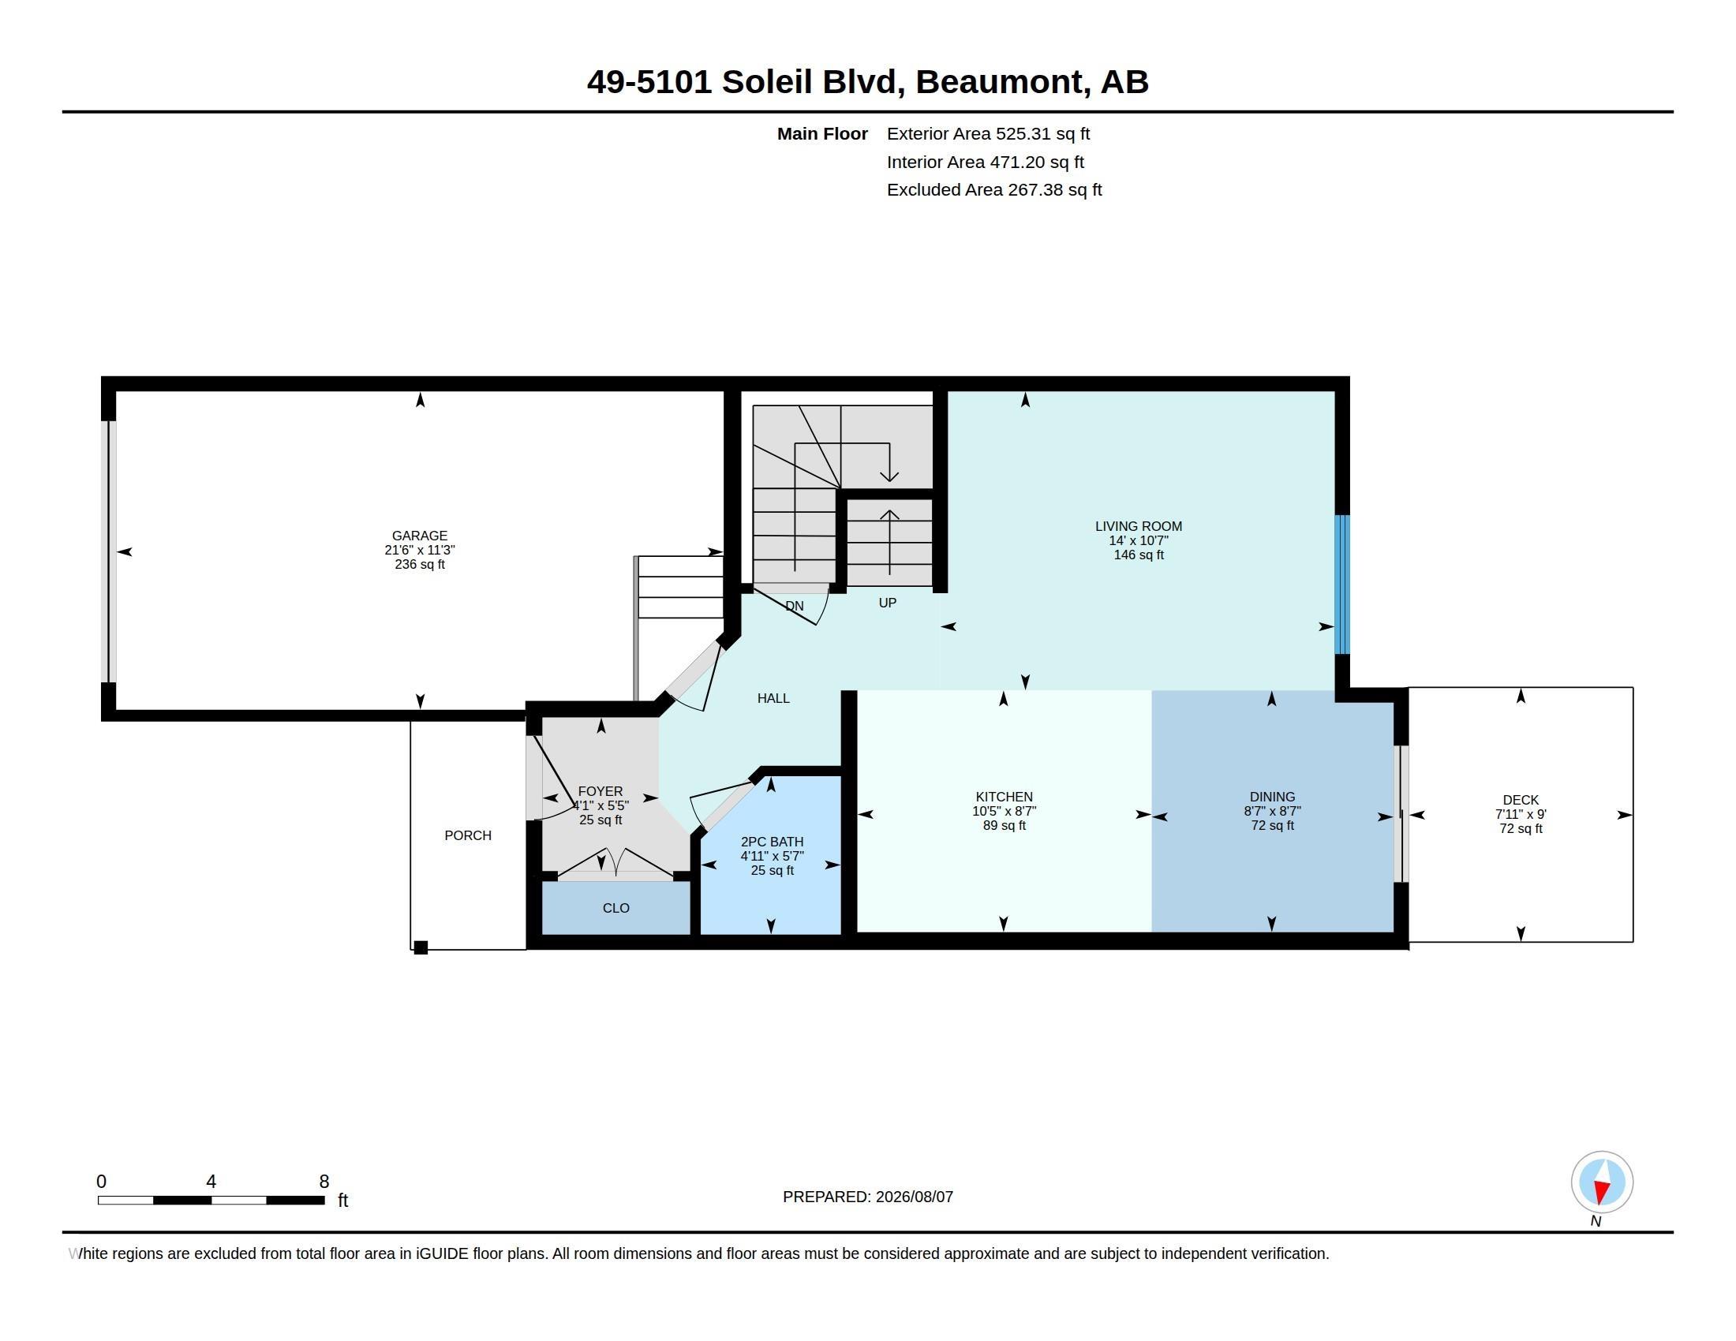
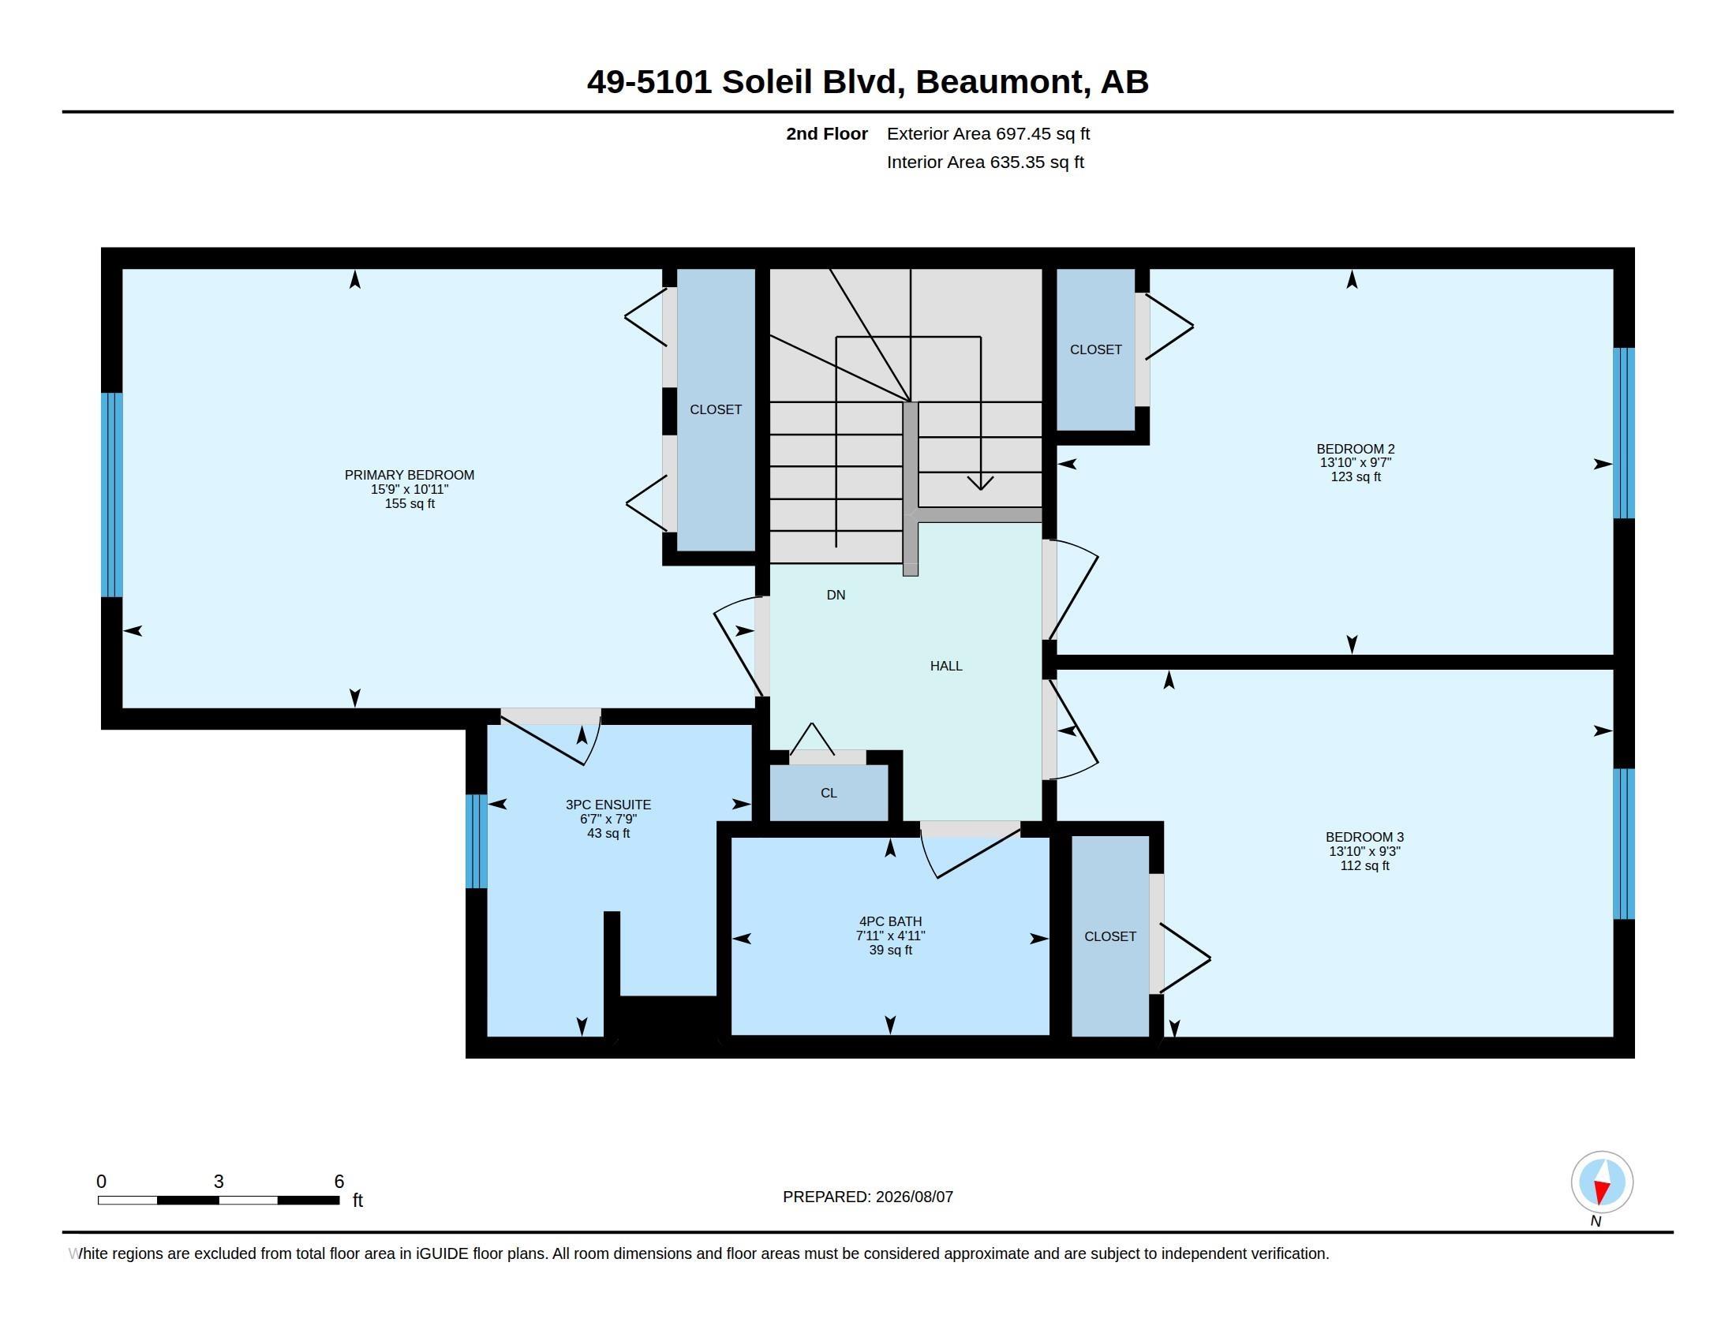
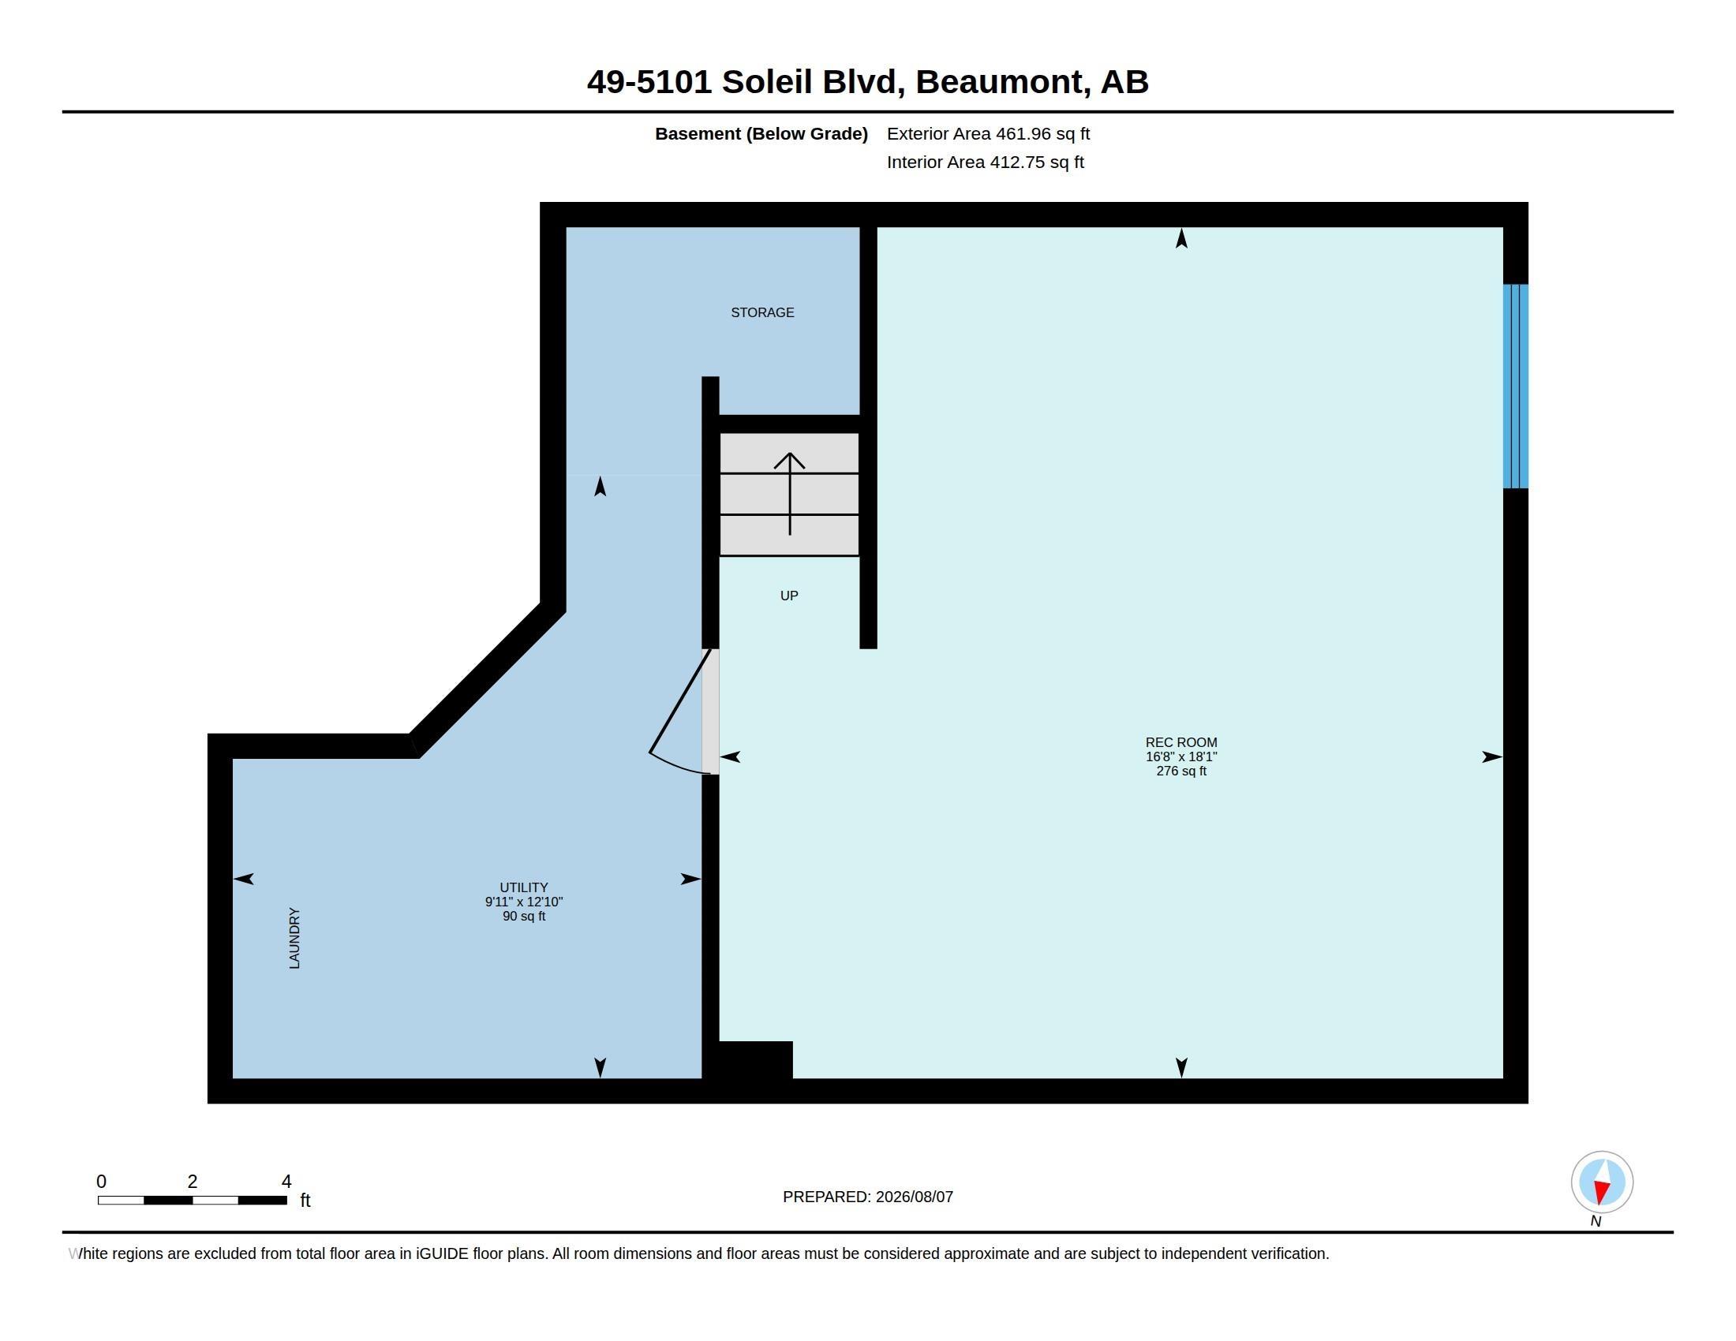
Welcome to this beautifully maintained, END UNIT, 2 storey townhouse in the heart of Beaumont! With 3 beds upstairs, 2.5 bathrooms, and a FULLY FINISHED basement, this home provides the perfect blend of comfort, style, and functionality. The kitchen has AMPLE storage, gorgeous natural light and a spacious living room. Downstairs you have more space for entertaining or just relaxing. Upgrades include fresh paint on the main level, all three bedrooms and bathrooms upstairs (2026), along with a brand new dishwasher (2026), and central A/C (2025). Enjoy your own private fenced backyard, with no neighbours behind you - ideal for relaxing, entertaining or letting the kids play! Conveniently located close to parks, restaurants, shopping and public transportation, this home offers the perfect balance of quite living with everyday amenities just minutes away. Whether you're a first time home buyer, growing family, or investor this home is MOVE-IN-READY!

3
beds

2.5
baths

1,222.79 Sq.Ft. LIVING AREA

Kimberly  Phillips

Kimberly Phillips

Features & Amenities

Interior

  • total bedrooms3
  • Total bathrooms2.5
  • full bathrooms2
  • half bathroom1
  • Flooring Carpet, Ceramic Tile, Laminate Flooring
  • APPLIANCES Air Conditioning-Central, Dishwasher-Built-In, Dryer, Garage Control, Garage Opener, Microwave Hood Fan, Refrigerator, Stove-Electric, Washer
  • other interior Features ensuite bathroom

Area & Lot

  • Status For Sale
  • Living Area1,222.79 Sq.Ft.
  • MLS® IDE4509934
  • TypeTownhouse
  • YEAR BUILT2009
  • Architecture Styles2 Storey

Exterior

  • STORIES3
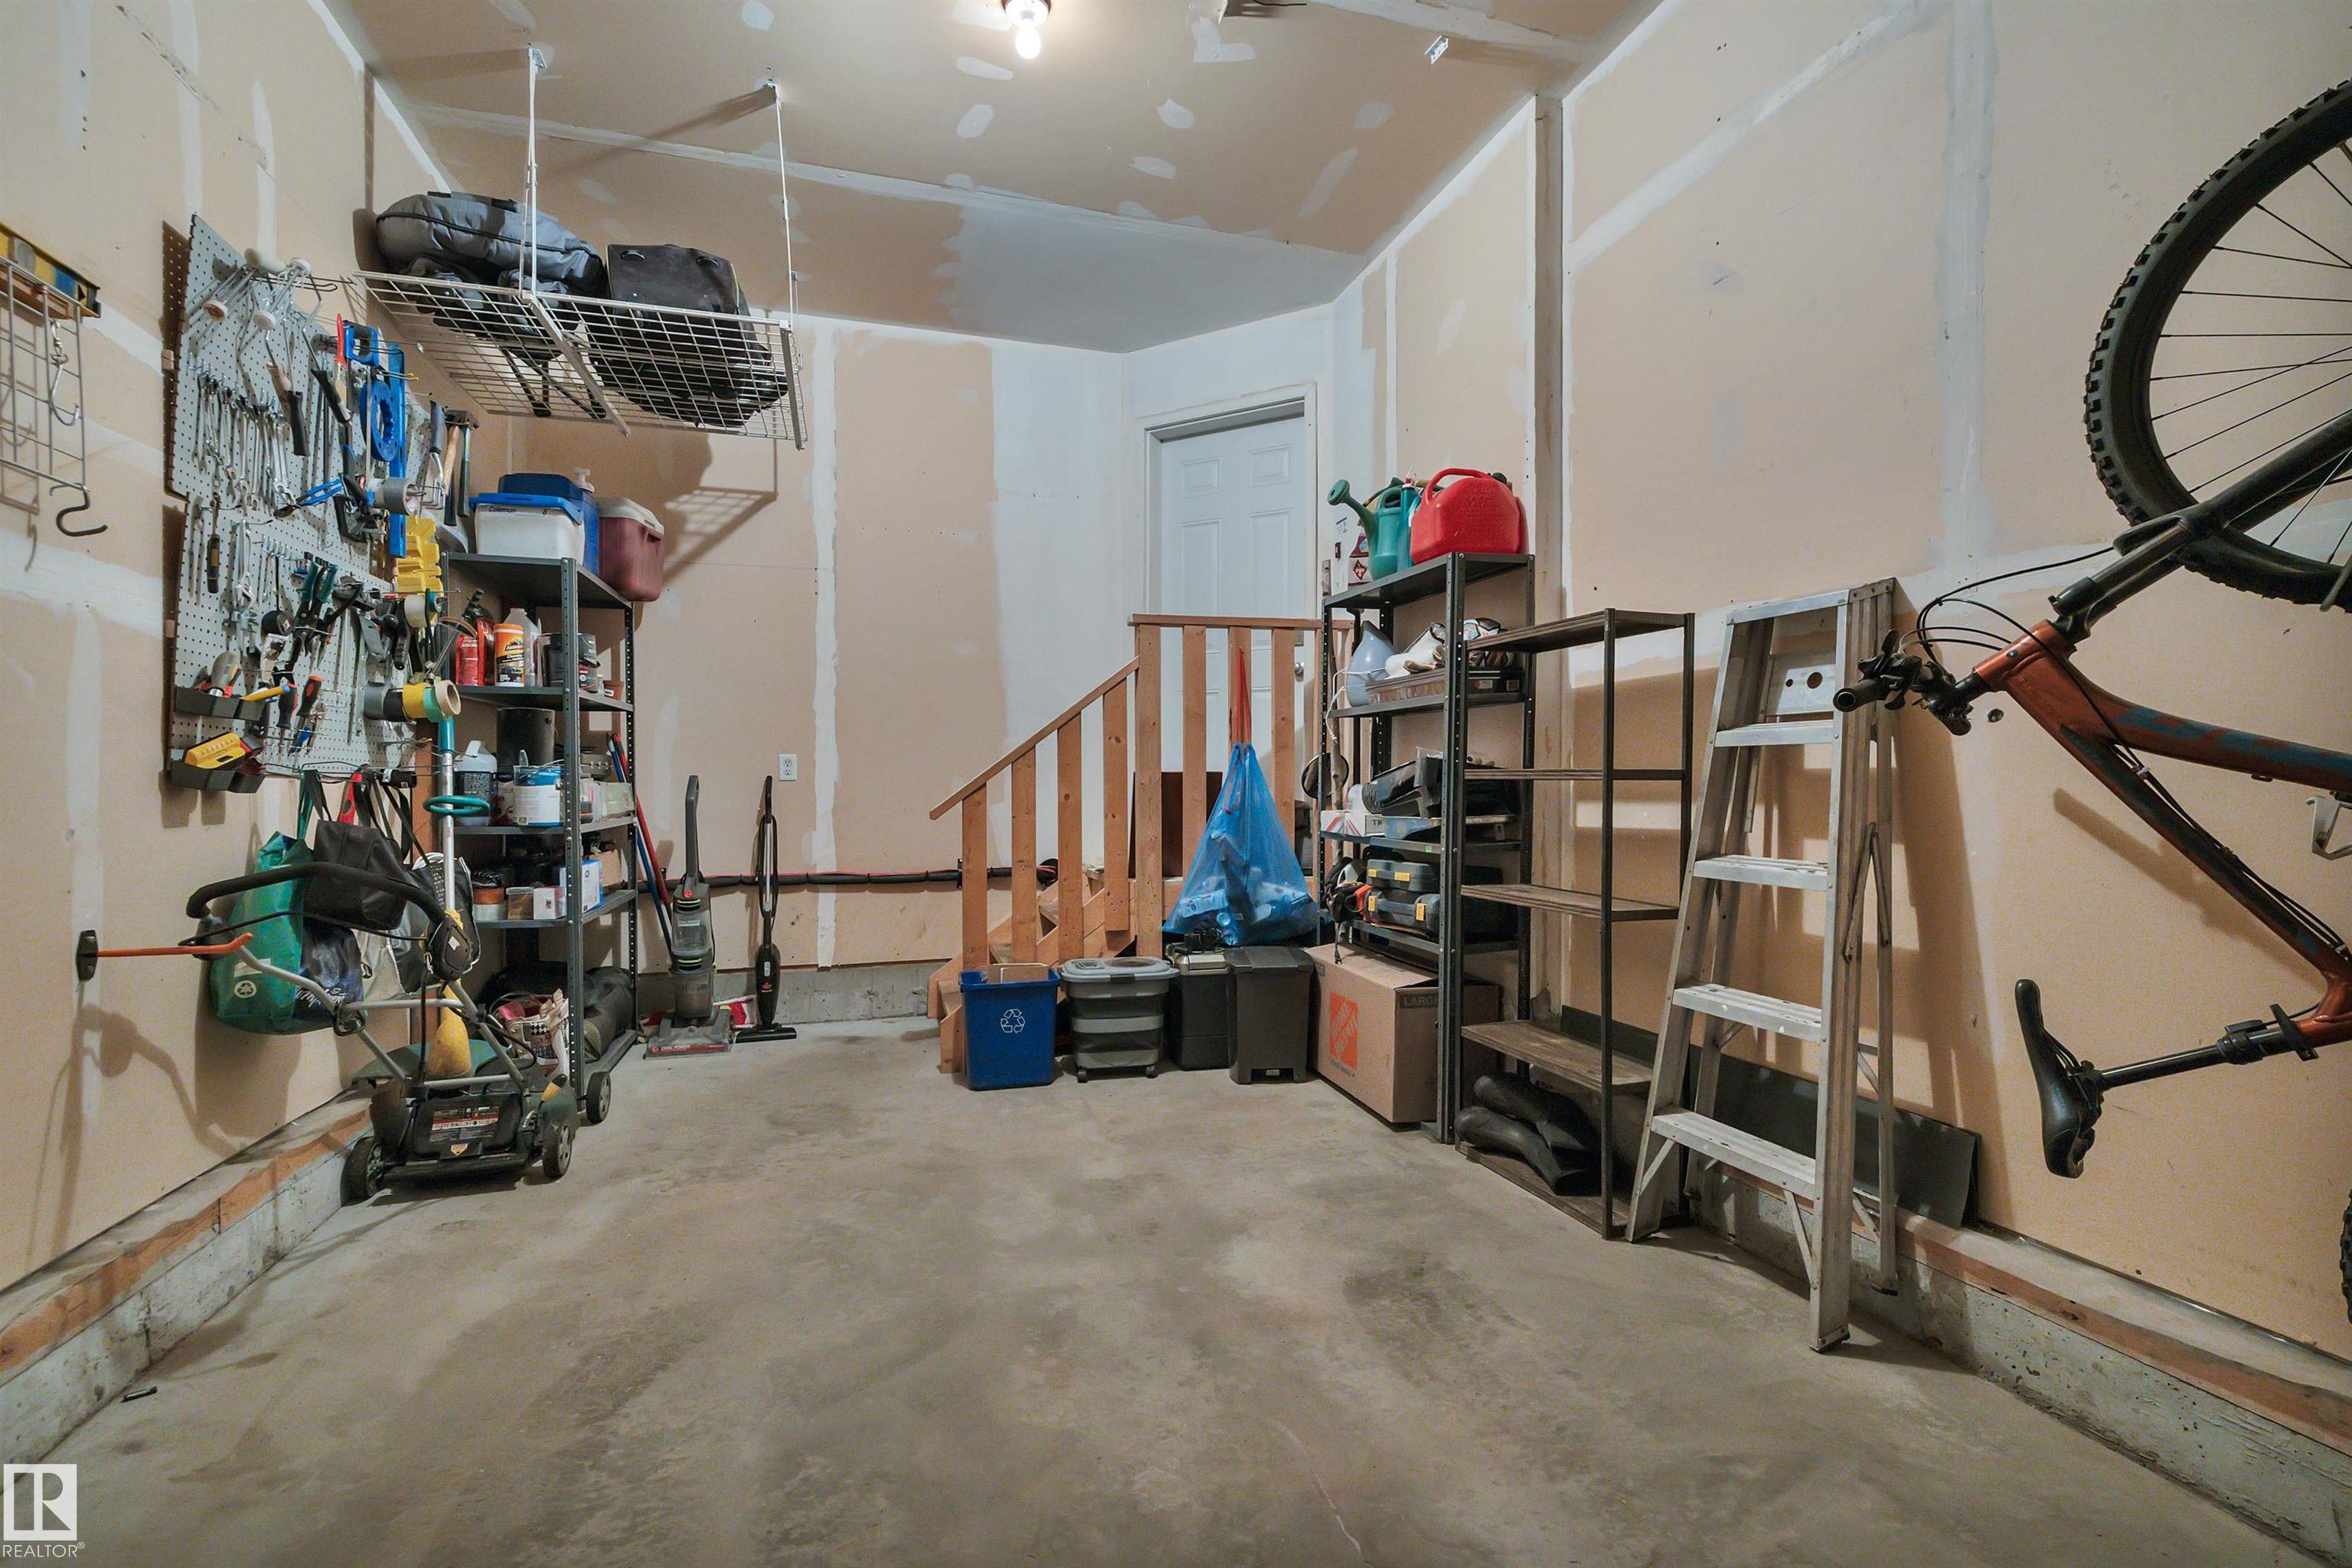
  • Garage Space2.0
  • roofAsphalt Shingles
  • parkingSingle Garage Attached
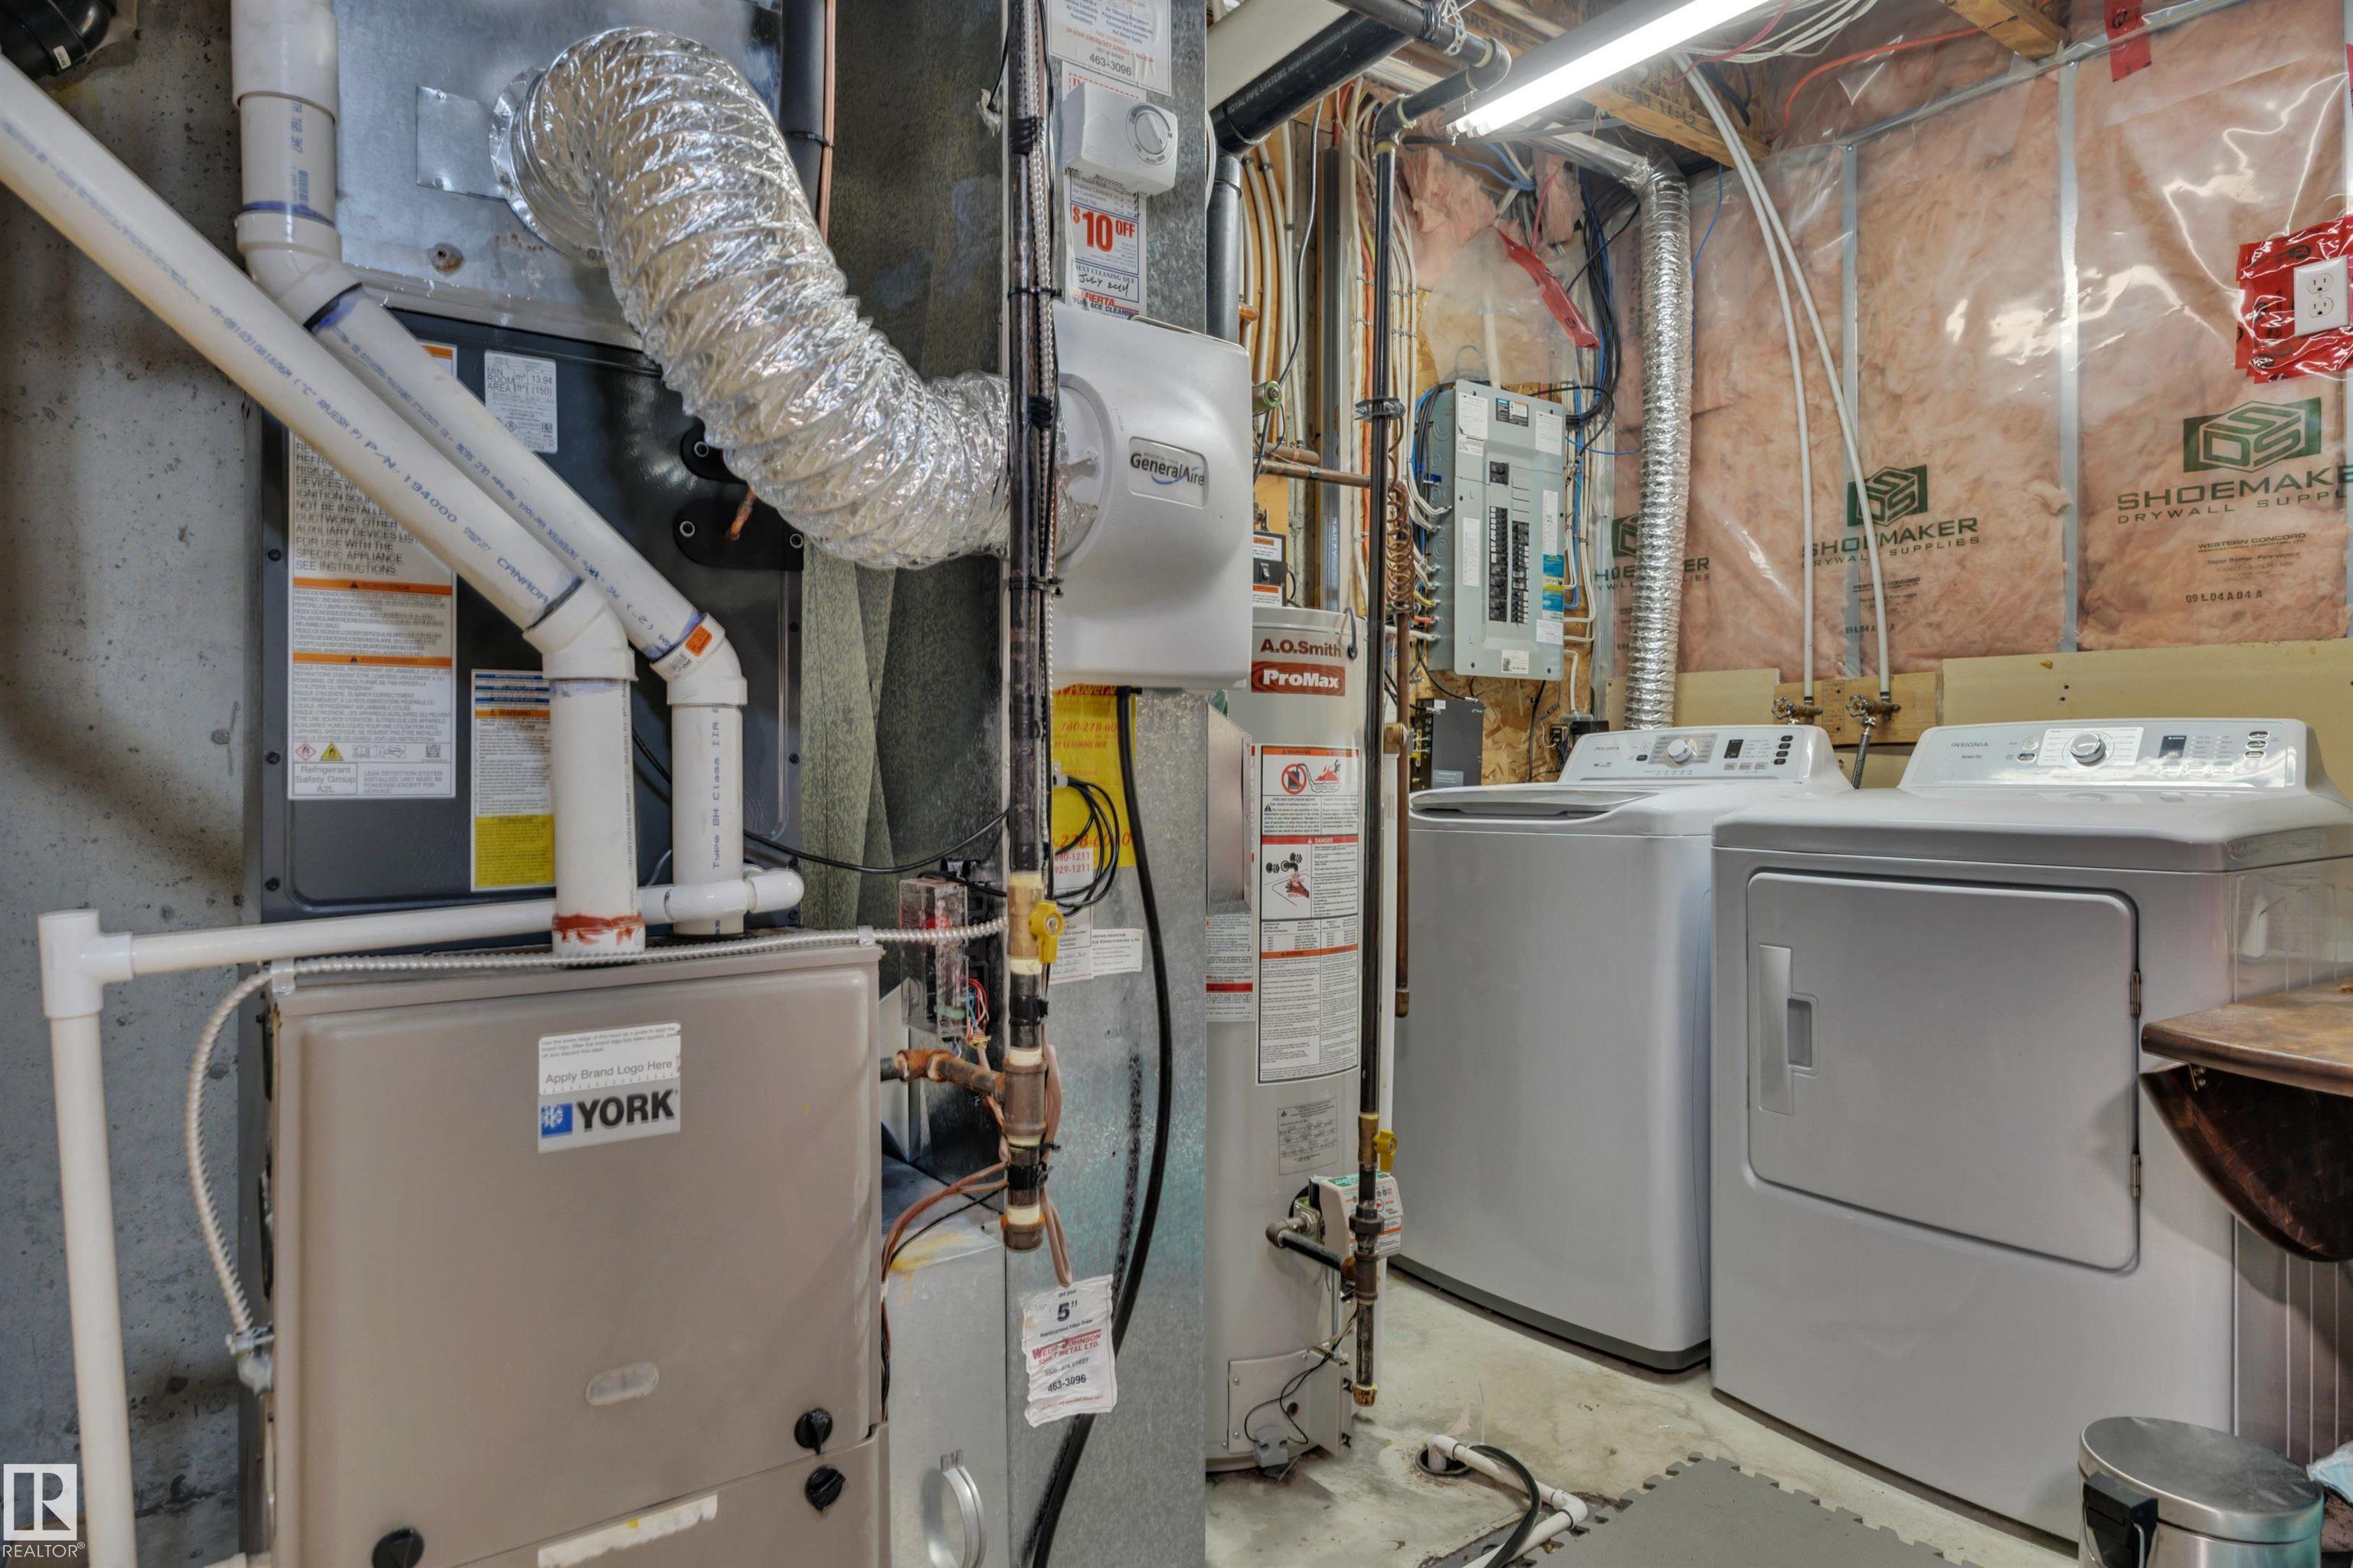
  • HEAT TYPEForced Air-1, Natural Gas
  • SubstructureConcrete Perimeter
  • other exterior FeaturesFully Fenced, Landscaped, Playground Nearby, Public Transportation, Schools, Shopping Nearby, See Remarks

Financial

  • Sales Price$309,999 CAD
  • Maintenance Fee $380 CAD/mo
  • Zoning Zone 82
View Virtual Tour
image

Schedule a Showing

We would love to show you our beautiful property. Please select your preferred date and time below. An agent will be in touch shortly to confirm your appointment.

Schedule a Showing

We would love to show you our beautiful property. Please select your preferred date and time below. An agent will be in touch shortly to confirm your appointment.

Thank you for your interest in #49 5101 SOLEIL BV, Beaumont, AB T4X 0E3, CA. We are reviewing your request and will be in touch shortly!

Mortgage Calculator

Estimate your monthly mortgage payment, including the principal and interest, property taxes, and HOA. Adjust the values to generate a more accurate rate.

All estimates are provided for informational purposes only. Actual amounts may vary.
$0,000 Your Payment 20 15 65
$0,000 Your Payment

Work With Us

We are committed to excellence at every step of the process and because we are a boutique real estate brokerage, we can leverage our decades of experience with some of the largest and most prestigious global companies, and combine it with a more personalized approach and experience.

Follow Me on Instagram