5004 CAWSEY LI SW
5004 CAWSEY LI SW
5004 CAWSEY LI SW
5004 CAWSEY LI SW
5004 CAWSEY LI SW
5004 CAWSEY LI SW
5004 CAWSEY LI SW
5004 CAWSEY LI SW
5004 CAWSEY LI SW
5004 CAWSEY LI SW
5004 CAWSEY LI SW
5004 CAWSEY LI SW
5004 CAWSEY LI SW
5004 CAWSEY LI SW
5004 CAWSEY LI SW
5004 CAWSEY LI SW
5004 CAWSEY LI SW
5004 CAWSEY LI SW
5004 CAWSEY LI SW
5004 CAWSEY LI SW
5004 CAWSEY LI SW
5004 CAWSEY LI SW
5004 CAWSEY LI SW
5004 CAWSEY LI SW
5004 CAWSEY LI SW
5004 CAWSEY LI SW
5004 CAWSEY LI SW
5004 CAWSEY LI SW
5004 CAWSEY LI SW
5004 CAWSEY LI SW
5004 CAWSEY LI SW
5004 CAWSEY LI SW
5004 CAWSEY LI SW
5004 CAWSEY LI SW
5004 CAWSEY LI SW
5004 CAWSEY LI SW
5004 CAWSEY LI SW
5004 CAWSEY LI SW
5004 CAWSEY LI SW
5004 CAWSEY LI SW
5004 CAWSEY LI SW
5004 CAWSEY LI SW
5004 CAWSEY LI SW
5004 CAWSEY LI SW
5004 CAWSEY LI SW
5004 CAWSEY LI SW
5004 CAWSEY LI SW
5004 CAWSEY LI SW
5004 CAWSEY LI SW
5004 CAWSEY LI SW
5004 CAWSEY LI SW
5004 CAWSEY LI SW
5004 CAWSEY LI SW
5004 CAWSEY LI SW
5004 CAWSEY LI SW
5004 CAWSEY LI SW
5004 CAWSEY LI SW
5004 CAWSEY LI SW
5004 CAWSEY LI SW
5004 CAWSEY LI SW
5004 CAWSEY LI SW
5004 CAWSEY LI SW
5004 CAWSEY LI SW
5004 CAWSEY LI SW
5004 CAWSEY LI SW
5004 CAWSEY LI SW
5004 CAWSEY LI SW
5004 CAWSEY LI SW
5004 CAWSEY LI SW
5004 CAWSEY LI SW
5004 CAWSEY LI SW
5004 CAWSEY LI SW
5004 CAWSEY LI SW
5004 CAWSEY LI SW
5004 CAWSEY LI SW
SEE ALL PHOTOS
5004 CAWSEY LI SW
5004 CAWSEY LI SW
5004 CAWSEY LI SW
5004 CAWSEY LI SW
5004 CAWSEY LI SW
5004 CAWSEY LI SW
5004 CAWSEY LI SW
5004 CAWSEY LI SW
5004 CAWSEY LI SW
5004 CAWSEY LI SW
5004 CAWSEY LI SW
5004 CAWSEY LI SW
5004 CAWSEY LI SW
5004 CAWSEY LI SW
5004 CAWSEY LI SW
5004 CAWSEY LI SW
5004 CAWSEY LI SW
5004 CAWSEY LI SW
5004 CAWSEY LI SW
5004 CAWSEY LI SW
5004 CAWSEY LI SW
5004 CAWSEY LI SW
5004 CAWSEY LI SW
5004 CAWSEY LI SW
5004 CAWSEY LI SW
5004 CAWSEY LI SW
5004 CAWSEY LI SW
5004 CAWSEY LI SW
5004 CAWSEY LI SW
5004 CAWSEY LI SW
5004 CAWSEY LI SW
5004 CAWSEY LI SW
5004 CAWSEY LI SW
5004 CAWSEY LI SW
5004 CAWSEY LI SW
5004 CAWSEY LI SW
5004 CAWSEY LI SW
5004 CAWSEY LI SW
5004 CAWSEY LI SW
5004 CAWSEY LI SW
5004 CAWSEY LI SW
5004 CAWSEY LI SW
5004 CAWSEY LI SW
5004 CAWSEY LI SW
5004 CAWSEY LI SW
5004 CAWSEY LI SW
5004 CAWSEY LI SW
5004 CAWSEY LI SW
5004 CAWSEY LI SW
5004 CAWSEY LI SW
5004 CAWSEY LI SW
5004 CAWSEY LI SW
5004 CAWSEY LI SW
5004 CAWSEY LI SW
5004 CAWSEY LI SW
5004 CAWSEY LI SW
5004 CAWSEY LI SW
5004 CAWSEY LI SW
5004 CAWSEY LI SW
5004 CAWSEY LI SW
5004 CAWSEY LI SW
5004 CAWSEY LI SW
5004 CAWSEY LI SW
5004 CAWSEY LI SW
5004 CAWSEY LI SW
5004 CAWSEY LI SW
5004 CAWSEY LI SW
5004 CAWSEY LI SW
5004 CAWSEY LI SW
5004 CAWSEY LI SW
5004 CAWSEY LI SW
5004 CAWSEY LI SW
5004 CAWSEY LI SW
5004 CAWSEY LI SW
5004 CAWSEY LI SW
Courtesy of Century 21 Bravo Realty, Ricky Aujla Listing Contact: +1 780-699-4633 
For Sale

5004 CAWSEY LI SW

5004 CAWSEY LI SW, Edmonton, AB T6W 5X3, CA

$699,999 CAD
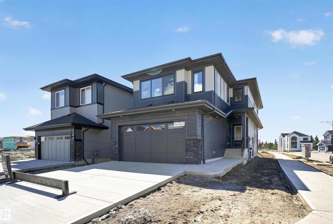
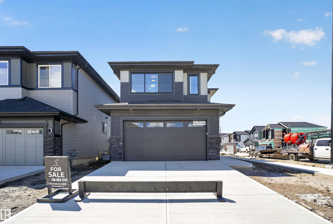
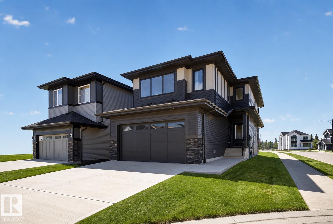
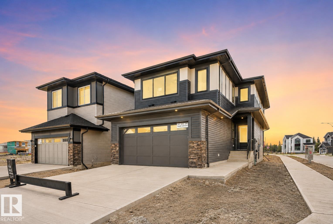
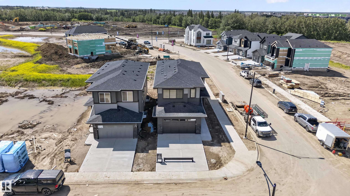
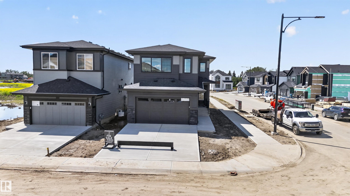
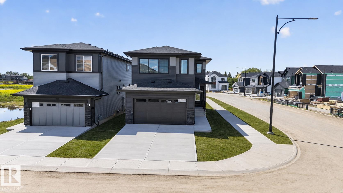
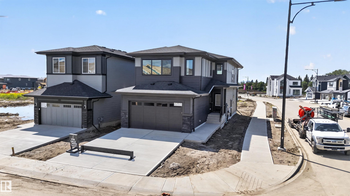
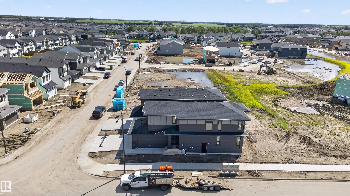
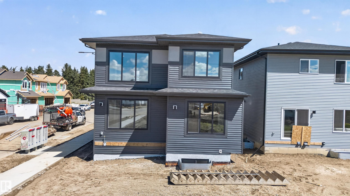
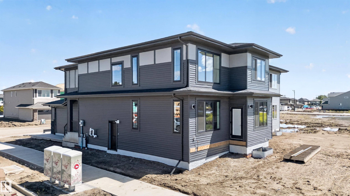
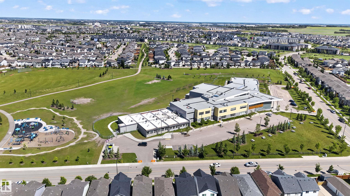
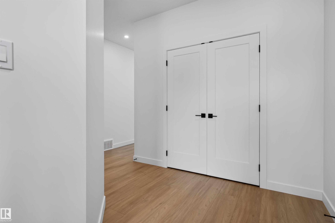
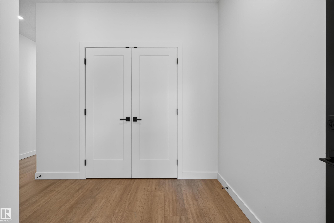
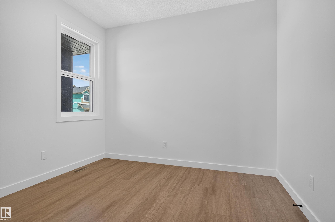
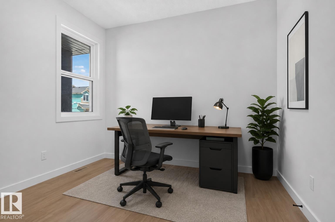
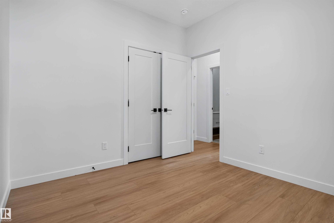
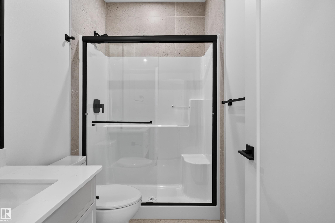
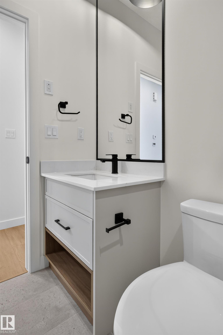
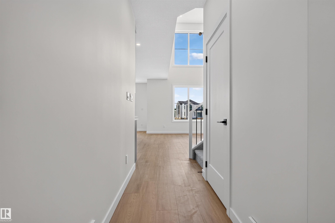
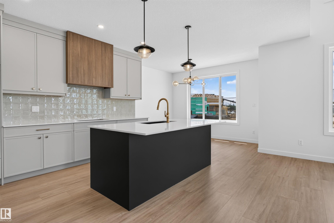
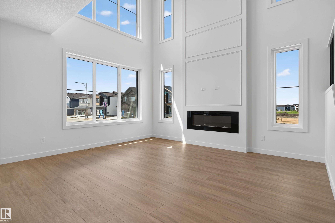
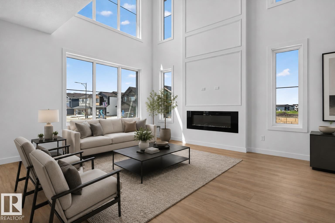
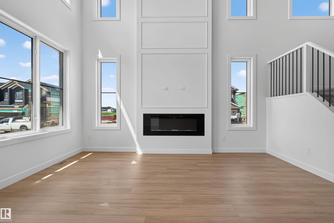
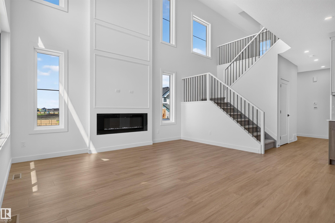
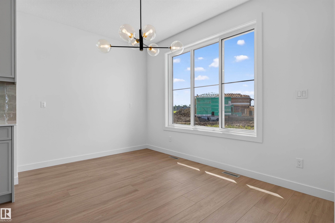
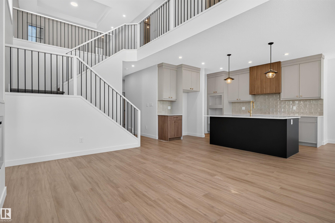
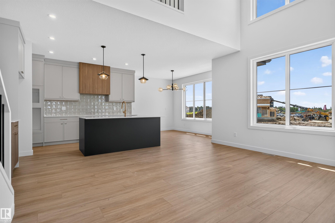
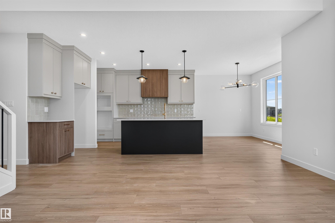
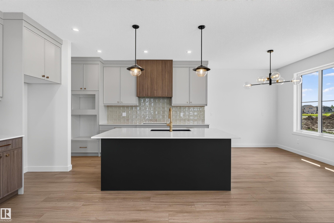
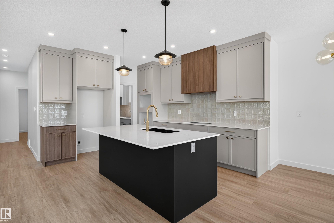
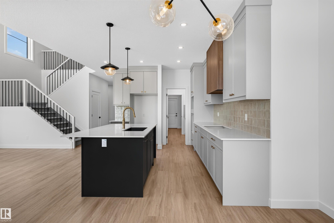
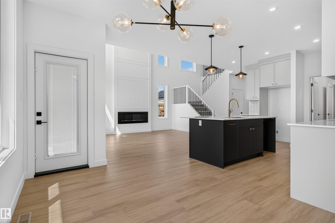
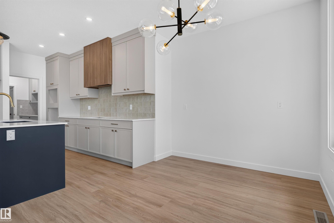
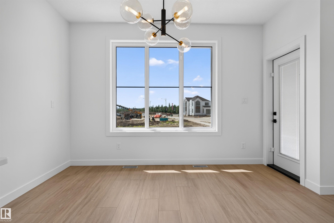
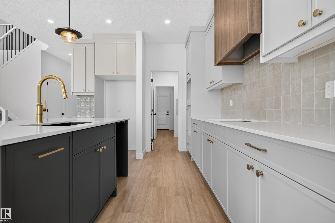
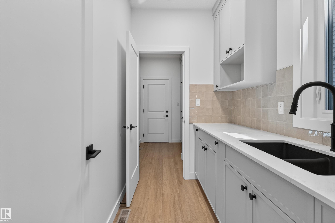
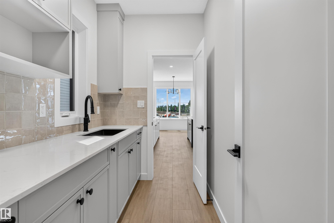
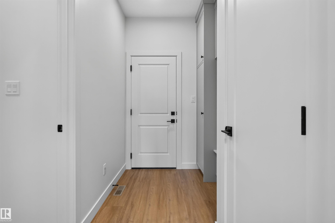
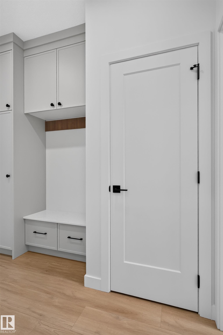
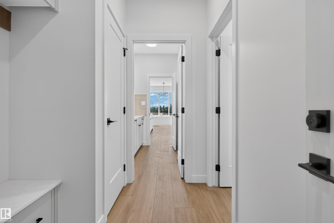
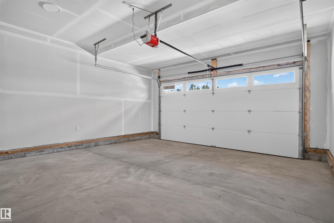
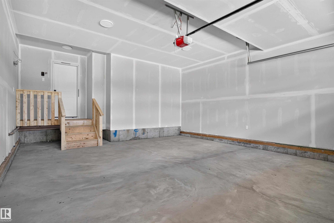
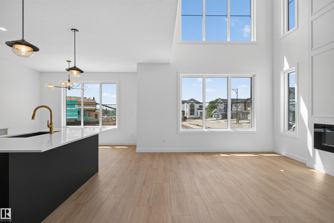
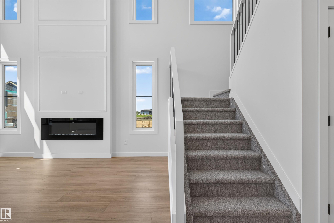
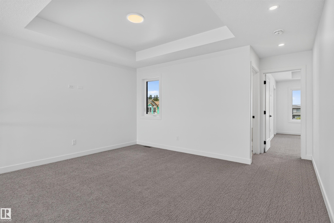
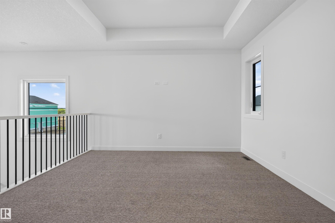
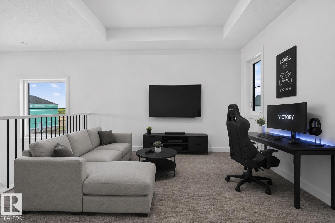
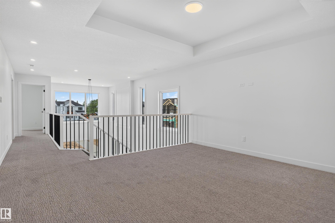
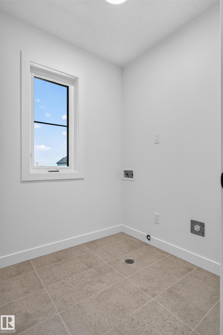
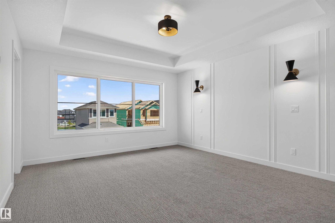
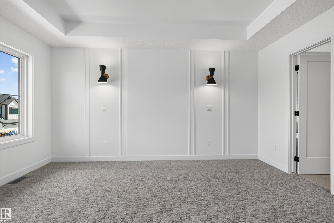
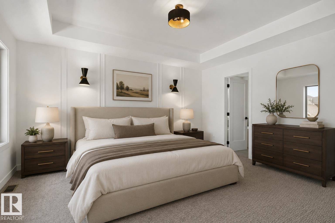
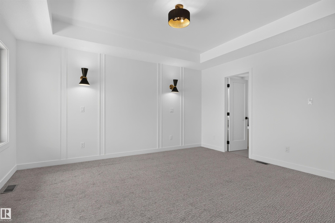
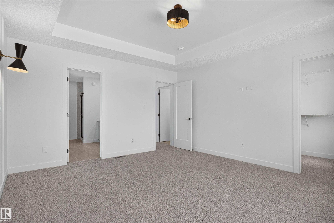
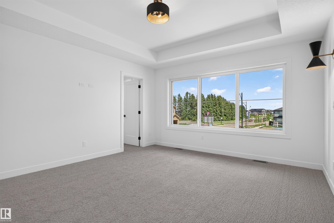
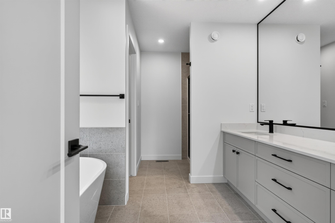
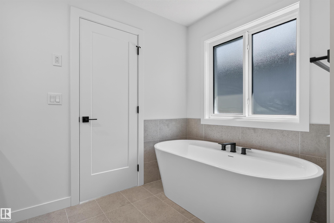
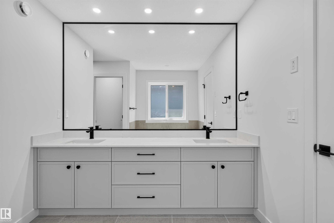
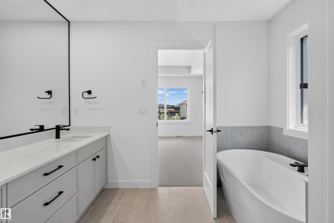
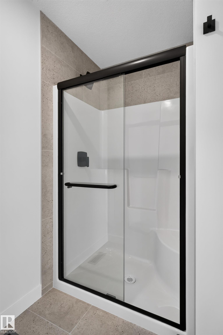
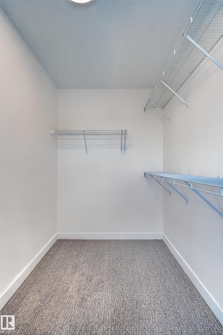
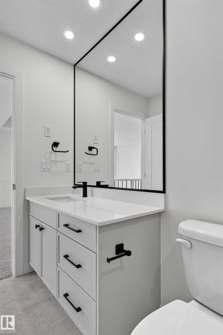
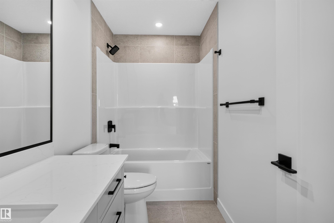
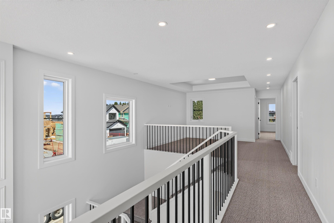
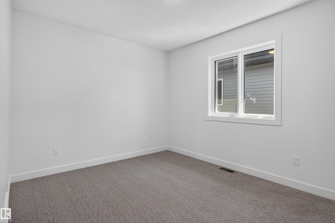
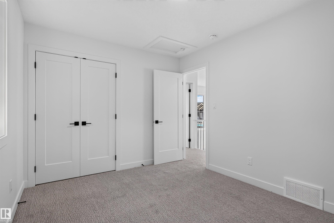
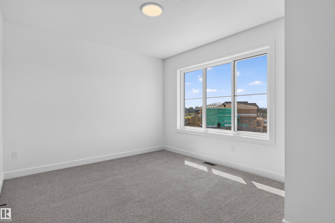
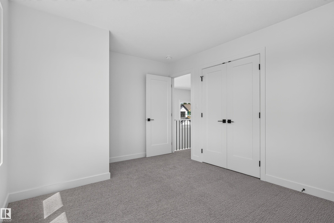
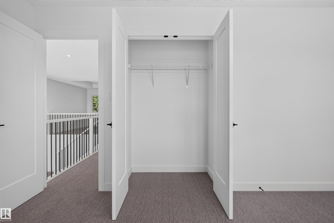
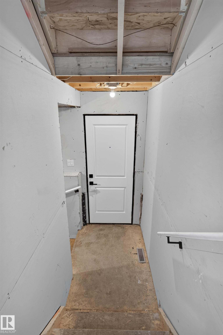
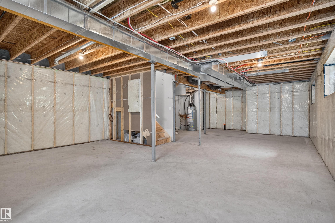
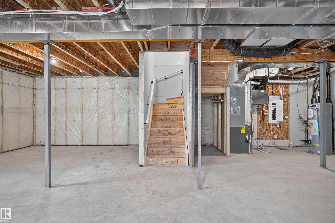
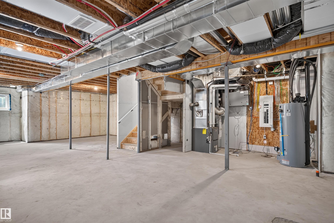
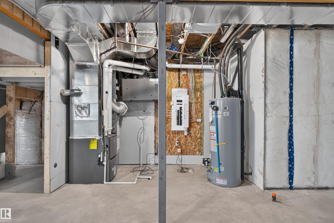
Chappelle has a way of catching families right when they've outgrown their first home. This 2,251 sq ft front-attached garage home gives you room to spread out today, and a real plan for tomorrow. A separate side entry sets up future basement development. Inside, 9 ft ceilings and an open-to-above living area make the main floor feel bigger than the numbers suggest. A main floor den with full bath works as a guest room, office, or space for aging parents. The kitchen is built for people who actually cook, with quartz counters, gas cooktop, and a walk-in pantry with rough-ins for a spice kitchen. LVP flooring runs through the main level, while the custom mudroom keeps backpacks and boots under control. Upstairs, three bedrooms and a large bonus room give the family space to unwind. Triple pane Low-E windows, LED lighting and foundation protection add comfort, efficiency and peace of mind, close to Anthony Henday.

3
beds

3
baths

2,253.23 Sq.Ft. LIVING AREA

PJ Sangha

PJ Sangha

Features & Amenities

Interior

  • total bedrooms3
  • Total bathrooms3
  • full bathrooms3
  • Flooring Carpet, Ceramic Tile, Vinyl Plank
  • APPLIANCES Garage Control, Garage Opener, Builder Appliance Credit
  • other interior Features ensuite bathroom

Area & Lot

  • Status For Sale
  • Living Area2,253.23 Sq.Ft.
  • MLS® IDE4497313
  • TypeResidential
  • YEAR BUILT2026
  • Architecture Styles2 Storey

Exterior

  • STORIES2
  • roofAsphalt Shingles
  • parkingDouble Garage Detached
  • HEAT TYPEForced Air-1, Natural Gas
  • SubstructureConcrete Perimeter
  • other exterior FeaturesAirport Nearby, Corner Lot, Flat Site, Golf Nearby, Not Fenced, Not Landscaped, Playground Nearby, Schools, Shopping Nearby

Financial

  • Sales Price$699,999 CAD
  • HOA $455 CAD/yr
  • Zoning Zone 55
image

Schedule a Showing

We would love to show you our beautiful property. Please select your preferred date and time below. An agent will be in touch shortly to confirm your appointment.

Schedule a Showing

We would love to show you our beautiful property. Please select your preferred date and time below. An agent will be in touch shortly to confirm your appointment.

Thank you for your interest in 5004 CAWSEY LI SW, Edmonton, AB T6W 5X3, CA. We are reviewing your request and will be in touch shortly!

Mortgage Calculator

Estimate your monthly mortgage payment, including the principal and interest, property taxes, and HOA. Adjust the values to generate a more accurate rate.

All estimates are provided for informational purposes only. Actual amounts may vary.
$0,000 Your Payment 20 15 65
$0,000 Your Payment

Work With Us

We are committed to excellence at every step of the process and because we are a boutique real estate brokerage, we can leverage our decades of experience with some of the largest and most prestigious global companies, and combine it with a more personalized approach and experience.

Follow Me on Instagram