

701 3 Avenue SW Unit: 701
SEE ALL PHOTOS
701 3 Avenue SW Unit: 701
For Sale

701 3 Avenue SW Unit: 701

701 3 Avenue SW Unit: 701, Calgary, Alberta T2P5R3, CA

$395,000 CAD
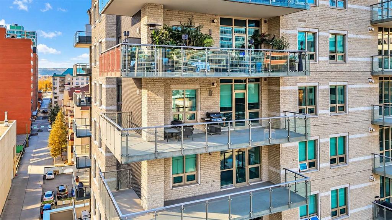
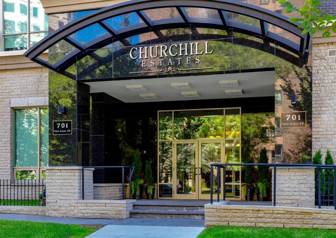
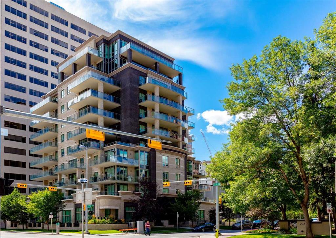
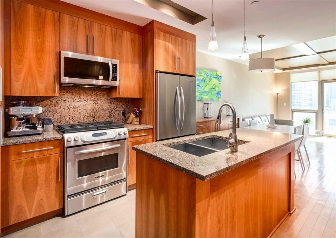
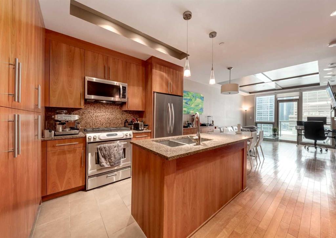
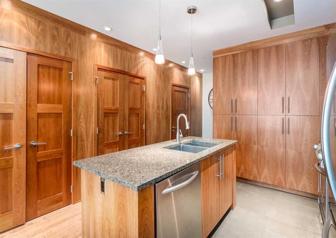
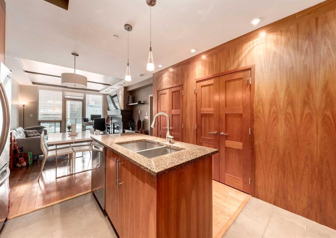
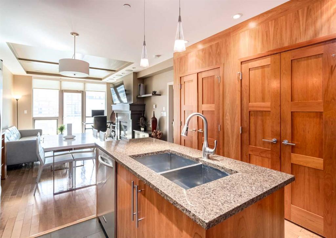
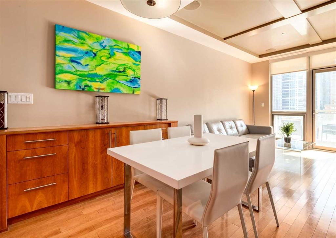
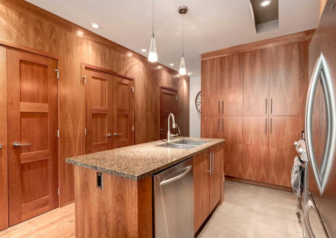
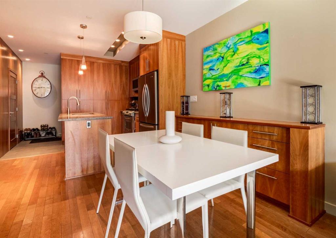
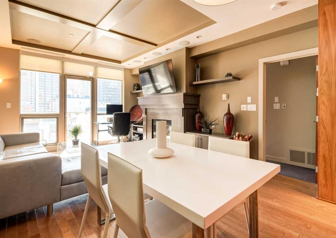
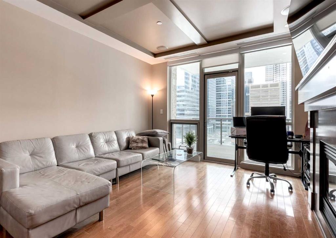
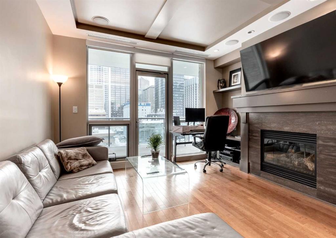
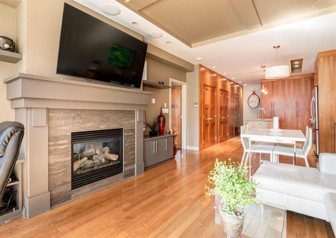
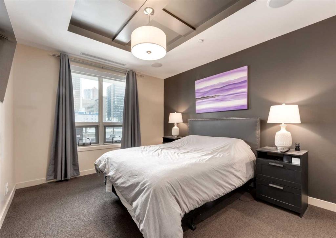
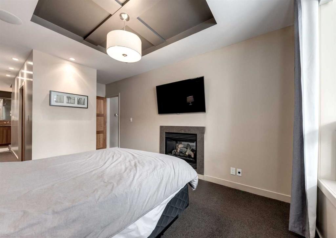
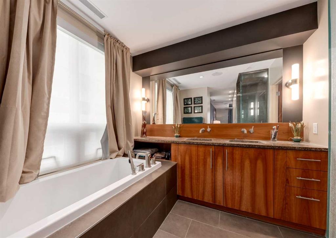
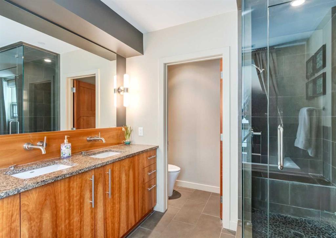
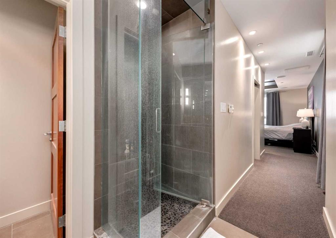
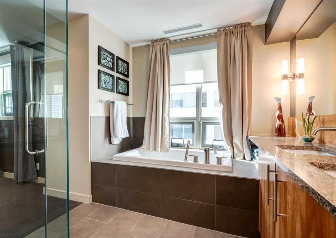
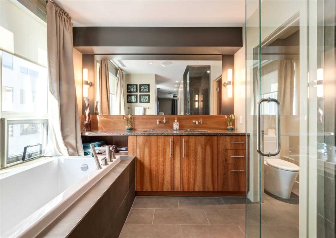
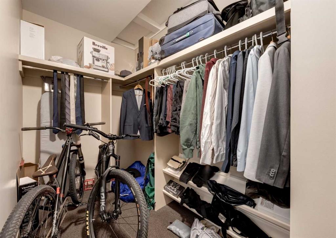
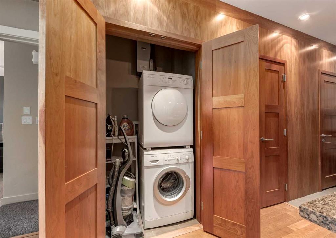
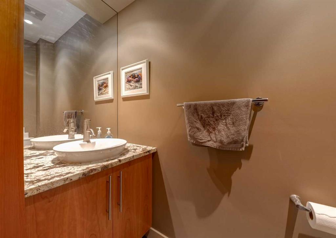
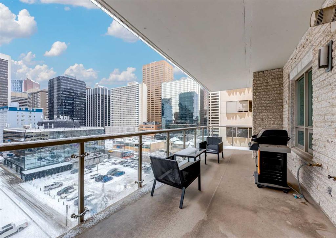
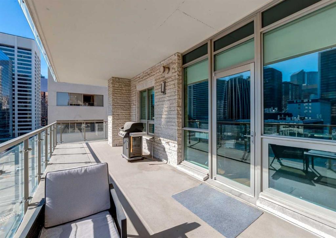
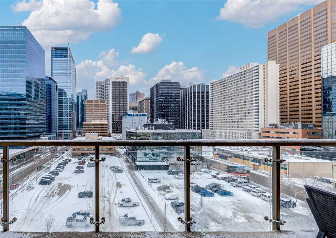
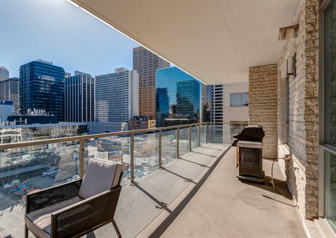
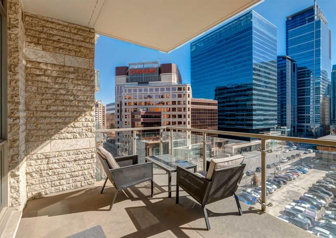
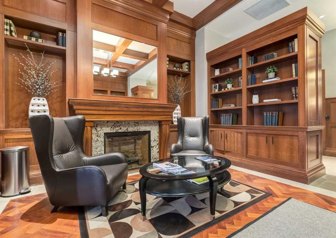
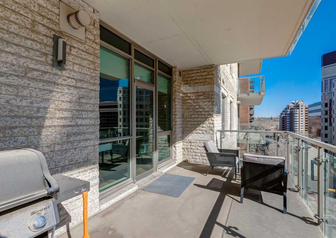
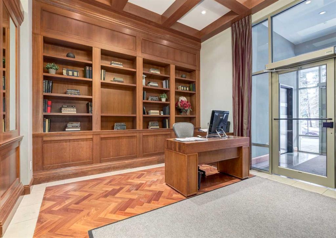
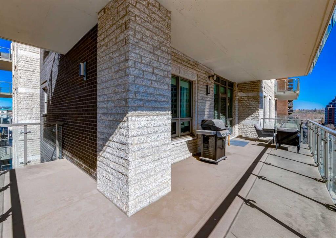
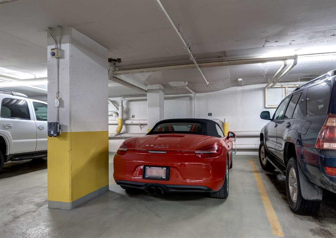
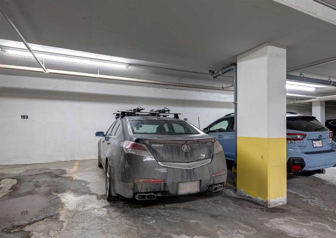
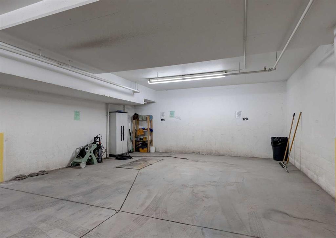
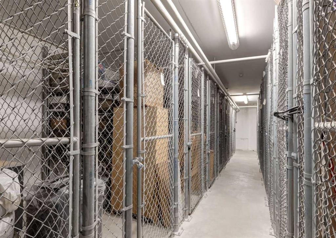
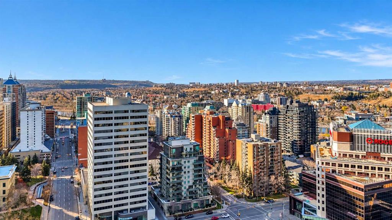
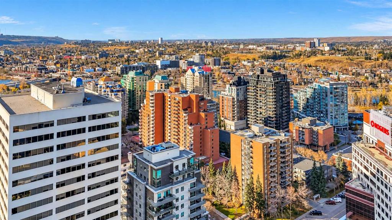
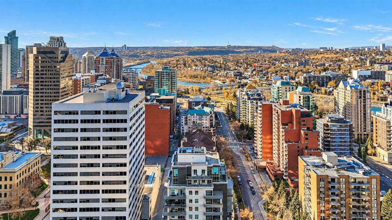
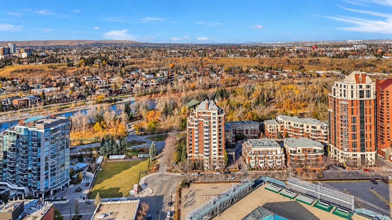
Luxurious boutique building | 2 Titled Underground Parking Stalls | Titled Storage | Massive Balcony with views. Enduring Quality and Luxury Craftsmanship abound in this elegant condo in coveted Churchill Estates in Eau Claire with only 40 Units total. Churchill Estates has a very proactive and prudent board and management that invest for the future and not only maintain but improve. The current reserve fund (as of July 2026) was over $1.6M. As you enter the building the quality is immediately evident with a friendly concierge at your service and classy lounge area, custom millwork, custom inlaid carpets with tile surround. The quality continues into suite 701 with custom wood millwork adorning the walls and cabinets upon entry. An open kitchen area features floor to ceiling cabinets, coffered ceiling details with recessed lighting, and a large island with granite countertops and dual stainless undermount sink. The kitchen opens to a dedicated dining space with custom built-in sideboard and room for a table and chairs. The cozy living room features a gas fireplace with mantle, custom built-in, ceiling speakers and opens to a massive, covered patio with over 300 Sq. Ft. amazing city views and South and East exposure. The primary retreat feels like a hotel with double sided gas fireplace, custom ceiling details with built-in speakers and city views. The ensuite offers a spa soaker tub, separate glass enclosed shower, water closet, and custom vanity with dual sinks and wall mounted faucets. There is a large walk-in storage area and additional storage at the entryway. Separate half bath for guests in the main living area, new washer and dryer and all window coverings are included. Luxury, amenities and convenience located in a desirable inner-city location close to the river pathways. This must be viewed to be appreciated. Condo fees include, heat, hot water, gas, electricity, parking, concierge and contributions to an impressive reserve fund. Must be seen in person. Book your private viewing today!

1
bed

2
baths

824.91 Sq.Ft. LIVING AREA

Steve McKenna

Steve McKenna

Features & Amenities

Interior

  • total bedrooms1
  • Total bathrooms2
  • full bathroom1
  • half bathroom1
  • Laundry room In Unit
  • Flooring Carpet, Hardwood, Tile
  • Fireplace Bedroom, Gas, Living Room
  • APPLIANCES Built-In Refrigerator, Central Air Conditioner, Dishwasher, Gas Range, Microwave Hood Fan, Window Coverings
  • other interior Features Built-in Features, Central Vacuum, Closet Organizers, Elevator, Granite Counters, Kitchen Island, Natural Woodwork, No Animal Home, No Smoking Home, Storage, Walk-In Closet(s), Wired for Sound

Area & Lot

  • Status For Sale
  • Living Area824.91 Sq.Ft.
  • MLS® IDA2355375
  • TypeCondo
  • YEAR BUILT2007
  • NeighborhoodCalgary
  • Architecture StylesApartment-Single Level Unit

Exterior

  • STORIES11
  • Garage Space2.0
  • roofFlat Torch Membrane
  • parkingTitled, Underground
  • HEAT TYPEFan Coil, Natural Gas
  • AIR CONDITIONINGCentral Air
  • HOA AmenitiesBicycle Storage, Car Wash, Elevator(s), Secured Parking, Visitor Parking
  • other exterior FeaturesBalcony, BBQ gas line

Financial

  • Sales Price$395,000 CAD
  • HOA $1,088 CAD
  • Zoning DC (PRE 1P2007)
image

Schedule a Showing

We would love to show you our beautiful property. Please select your preferred date and time below. An agent will be in touch shortly to confirm your appointment.

Schedule a Showing

We would love to show you our beautiful property. Please select your preferred date and time below. An agent will be in touch shortly to confirm your appointment.

Thank you for your interest in 701 3 Avenue SW Unit: 701, Calgary, Alberta T2P5R3, CA. We are reviewing your request and will be in touch shortly!

Mortgage Calculator

Estimate your monthly mortgage payment, including the principal and interest, property taxes, and HOA. Adjust the values to generate a more accurate rate.

All estimates are provided for informational purposes only. Actual amounts may vary.
$0,000 Your Payment 20 15 65
$0,000 Your Payment

Calgary

Explore

Work With Us

We are committed to excellence at every step of the process and because we are a boutique real estate brokerage, we can leverage our decades of experience with some of the largest and most prestigious global companies, and combine it with a more personalized approach and experience.

Follow Me on Instagram