9012 24 AV SW
9012 24 AV SW
9012 24 AV SW
9012 24 AV SW
9012 24 AV SW
9012 24 AV SW
9012 24 AV SW
9012 24 AV SW
9012 24 AV SW
9012 24 AV SW
9012 24 AV SW
9012 24 AV SW
9012 24 AV SW
9012 24 AV SW
9012 24 AV SW
9012 24 AV SW
9012 24 AV SW
9012 24 AV SW
9012 24 AV SW
9012 24 AV SW
9012 24 AV SW
9012 24 AV SW
9012 24 AV SW
9012 24 AV SW
9012 24 AV SW
9012 24 AV SW
9012 24 AV SW
9012 24 AV SW
9012 24 AV SW
9012 24 AV SW
9012 24 AV SW
9012 24 AV SW
9012 24 AV SW
9012 24 AV SW
9012 24 AV SW
9012 24 AV SW
9012 24 AV SW
9012 24 AV SW
9012 24 AV SW
9012 24 AV SW
9012 24 AV SW
9012 24 AV SW
9012 24 AV SW
9012 24 AV SW
9012 24 AV SW
9012 24 AV SW
9012 24 AV SW
9012 24 AV SW
9012 24 AV SW
9012 24 AV SW
9012 24 AV SW
9012 24 AV SW
9012 24 AV SW
9012 24 AV SW
9012 24 AV SW
9012 24 AV SW
9012 24 AV SW
9012 24 AV SW
9012 24 AV SW
SEE ALL PHOTOS
9012 24 AV SW
9012 24 AV SW
9012 24 AV SW
9012 24 AV SW
9012 24 AV SW
9012 24 AV SW
9012 24 AV SW
9012 24 AV SW
9012 24 AV SW
9012 24 AV SW
9012 24 AV SW
9012 24 AV SW
9012 24 AV SW
9012 24 AV SW
9012 24 AV SW
9012 24 AV SW
9012 24 AV SW
9012 24 AV SW
9012 24 AV SW
9012 24 AV SW
9012 24 AV SW
9012 24 AV SW
9012 24 AV SW
9012 24 AV SW
9012 24 AV SW
9012 24 AV SW
9012 24 AV SW
9012 24 AV SW
9012 24 AV SW
9012 24 AV SW
9012 24 AV SW
9012 24 AV SW
9012 24 AV SW
9012 24 AV SW
9012 24 AV SW
9012 24 AV SW
9012 24 AV SW
9012 24 AV SW
9012 24 AV SW
9012 24 AV SW
9012 24 AV SW
9012 24 AV SW
9012 24 AV SW
9012 24 AV SW
9012 24 AV SW
9012 24 AV SW
9012 24 AV SW
9012 24 AV SW
9012 24 AV SW
9012 24 AV SW
9012 24 AV SW
9012 24 AV SW
9012 24 AV SW
9012 24 AV SW
9012 24 AV SW
9012 24 AV SW
9012 24 AV SW
9012 24 AV SW
9012 24 AV SW
Courtesy of Century 21 Bravo Realty, Ricky Aujla Listing Contact: +1 780-699-4633 
For Sale

9012 24 AV SW

9012 24 AV SW, Edmonton, AB T6X 1A6, CA

$815,000 CAD
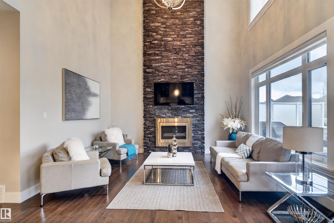
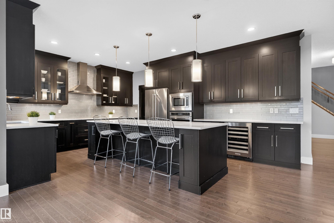
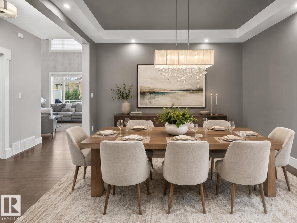
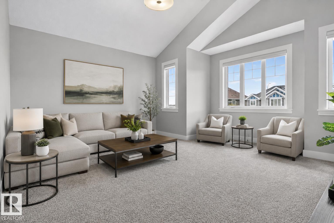
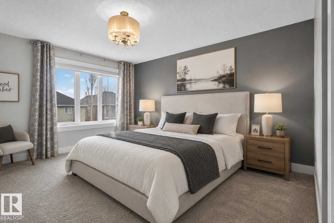
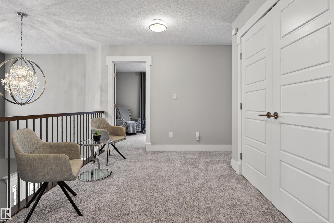
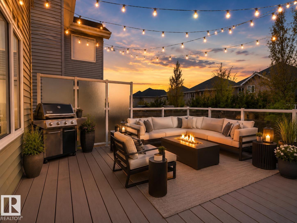
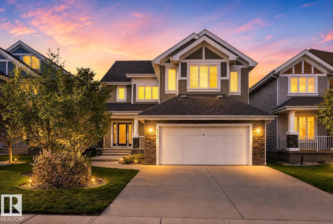
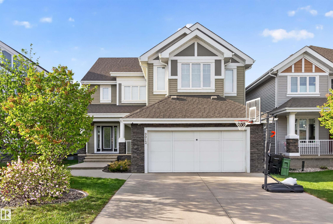
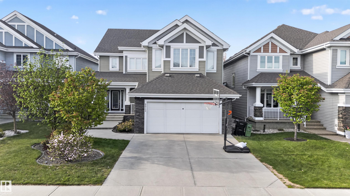
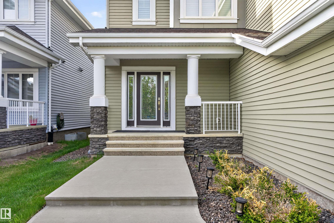
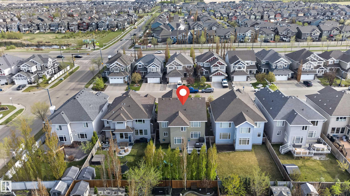
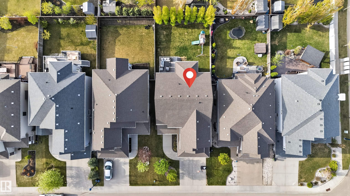
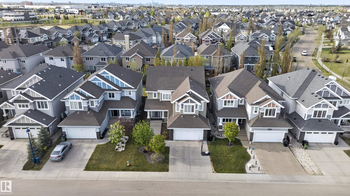
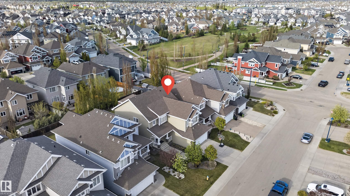
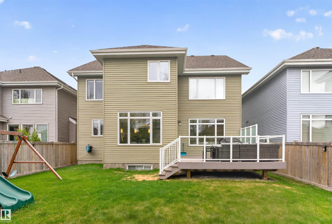
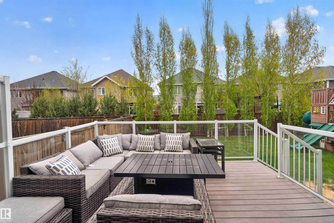
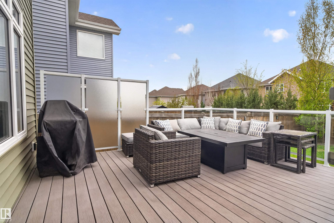
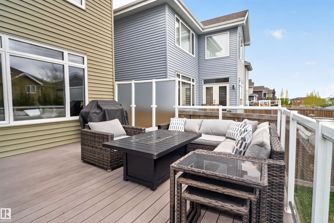
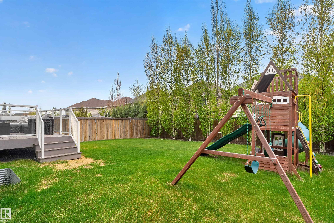
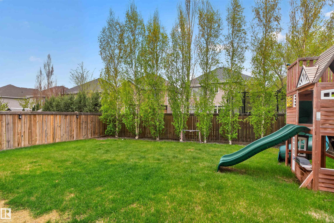
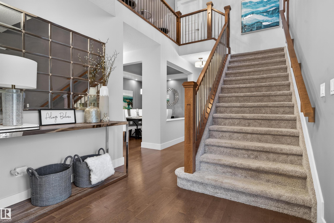
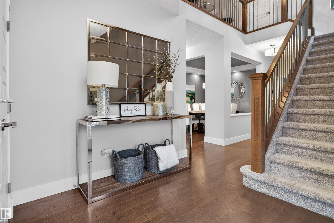
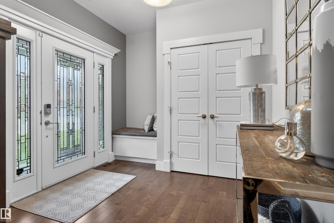
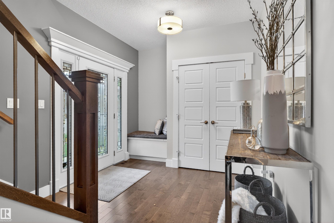
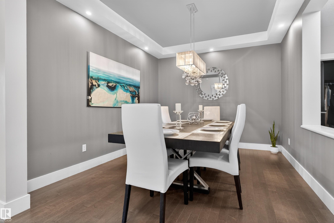
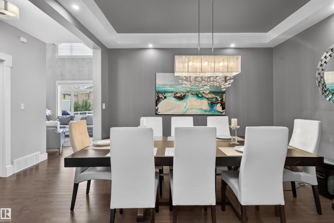
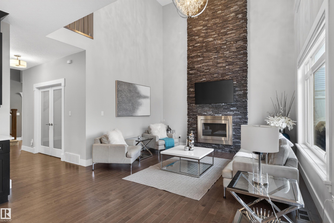
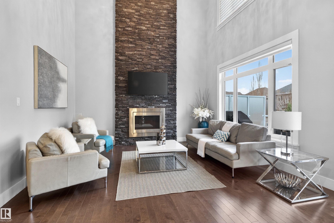
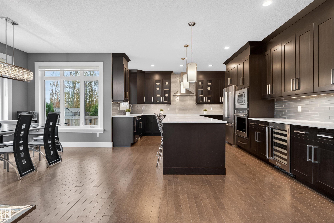
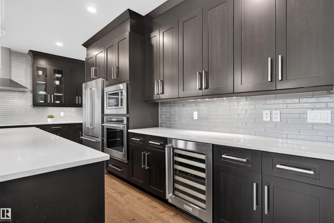
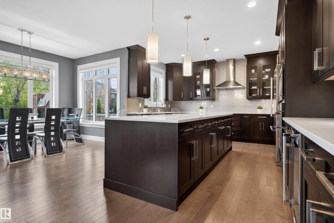
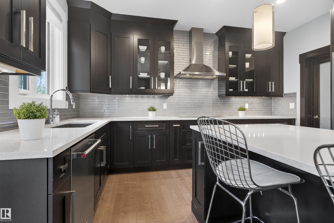
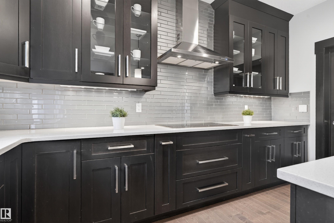
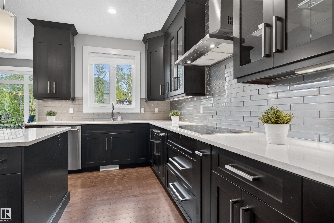
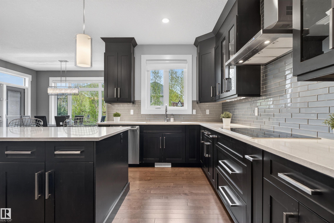
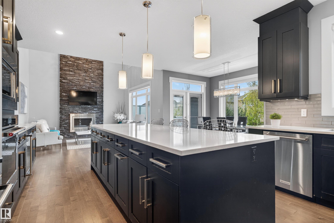
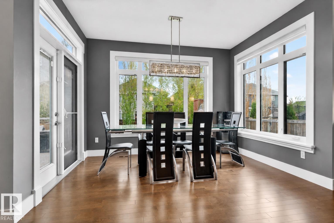
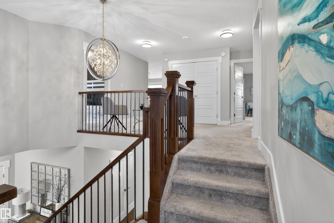
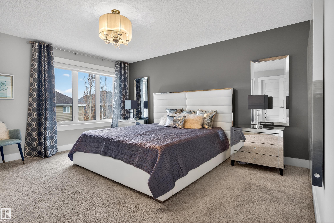
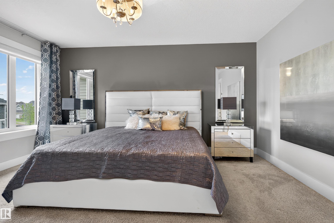
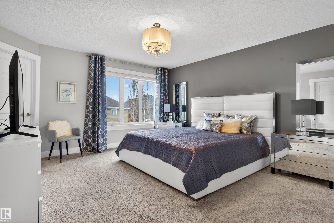
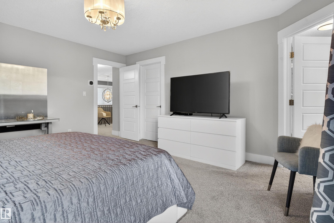
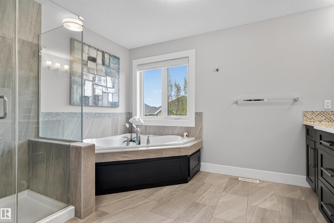
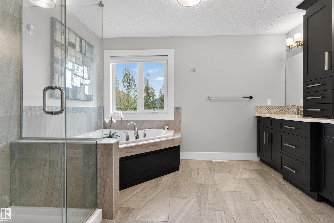
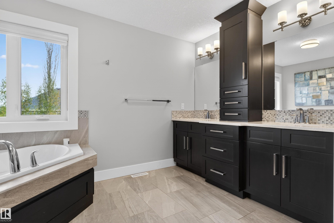
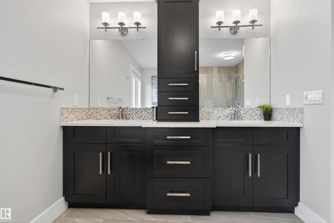
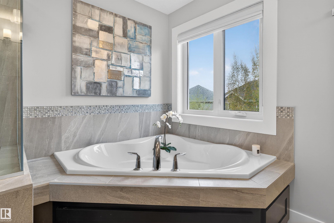
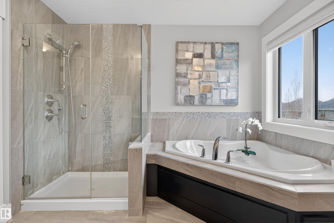
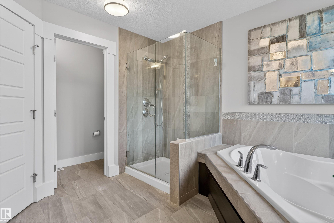
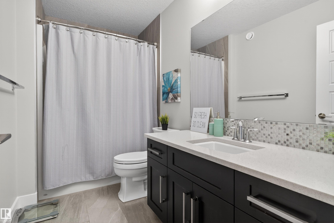
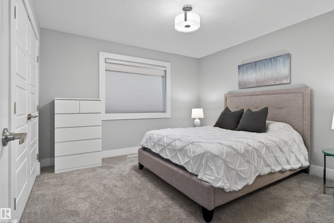
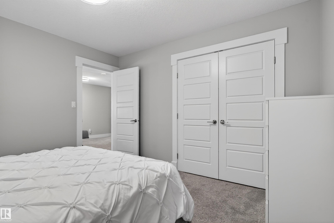
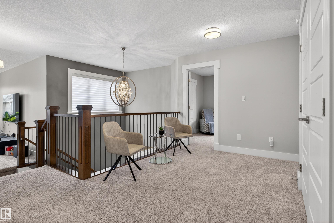
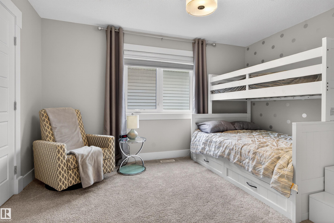
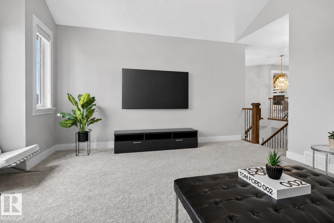
There is a reason families work so hard to get into Lake Summerside. It is not just the house. It is the life that comes with it. This 2,860 sq ft two-storey delivers the space and function of a true move-up home, room for quiet mornings and loud family nights alike. The open-to-above living room makes the first impression with soaring windows and a floor-to-ceiling stone fireplace, while the formal dining room and private den behind French doors add the separation every growing family needs. The kitchen is built to gather around, with quartz counters, ceiling-height cabinetry, built-in appliances, a large island, and walk-through pantry. Upstairs, the vaulted bonus room becomes the second living space every family wishes they had, while the spacious primary suite offers a calm retreat with a 5-pc ensuite and walk-in closet. With 3 bedrooms, 2.5 baths, heated garage, composite deck, triple-pane windows, and private lake access, this is the Summerside lifestyle worth working for.

3
beds

2.5
baths

2,860.32 Sq.Ft. LIVING AREA

PJ Sangha

PJ Sangha

Features & Amenities

Interior

  • total bedrooms3
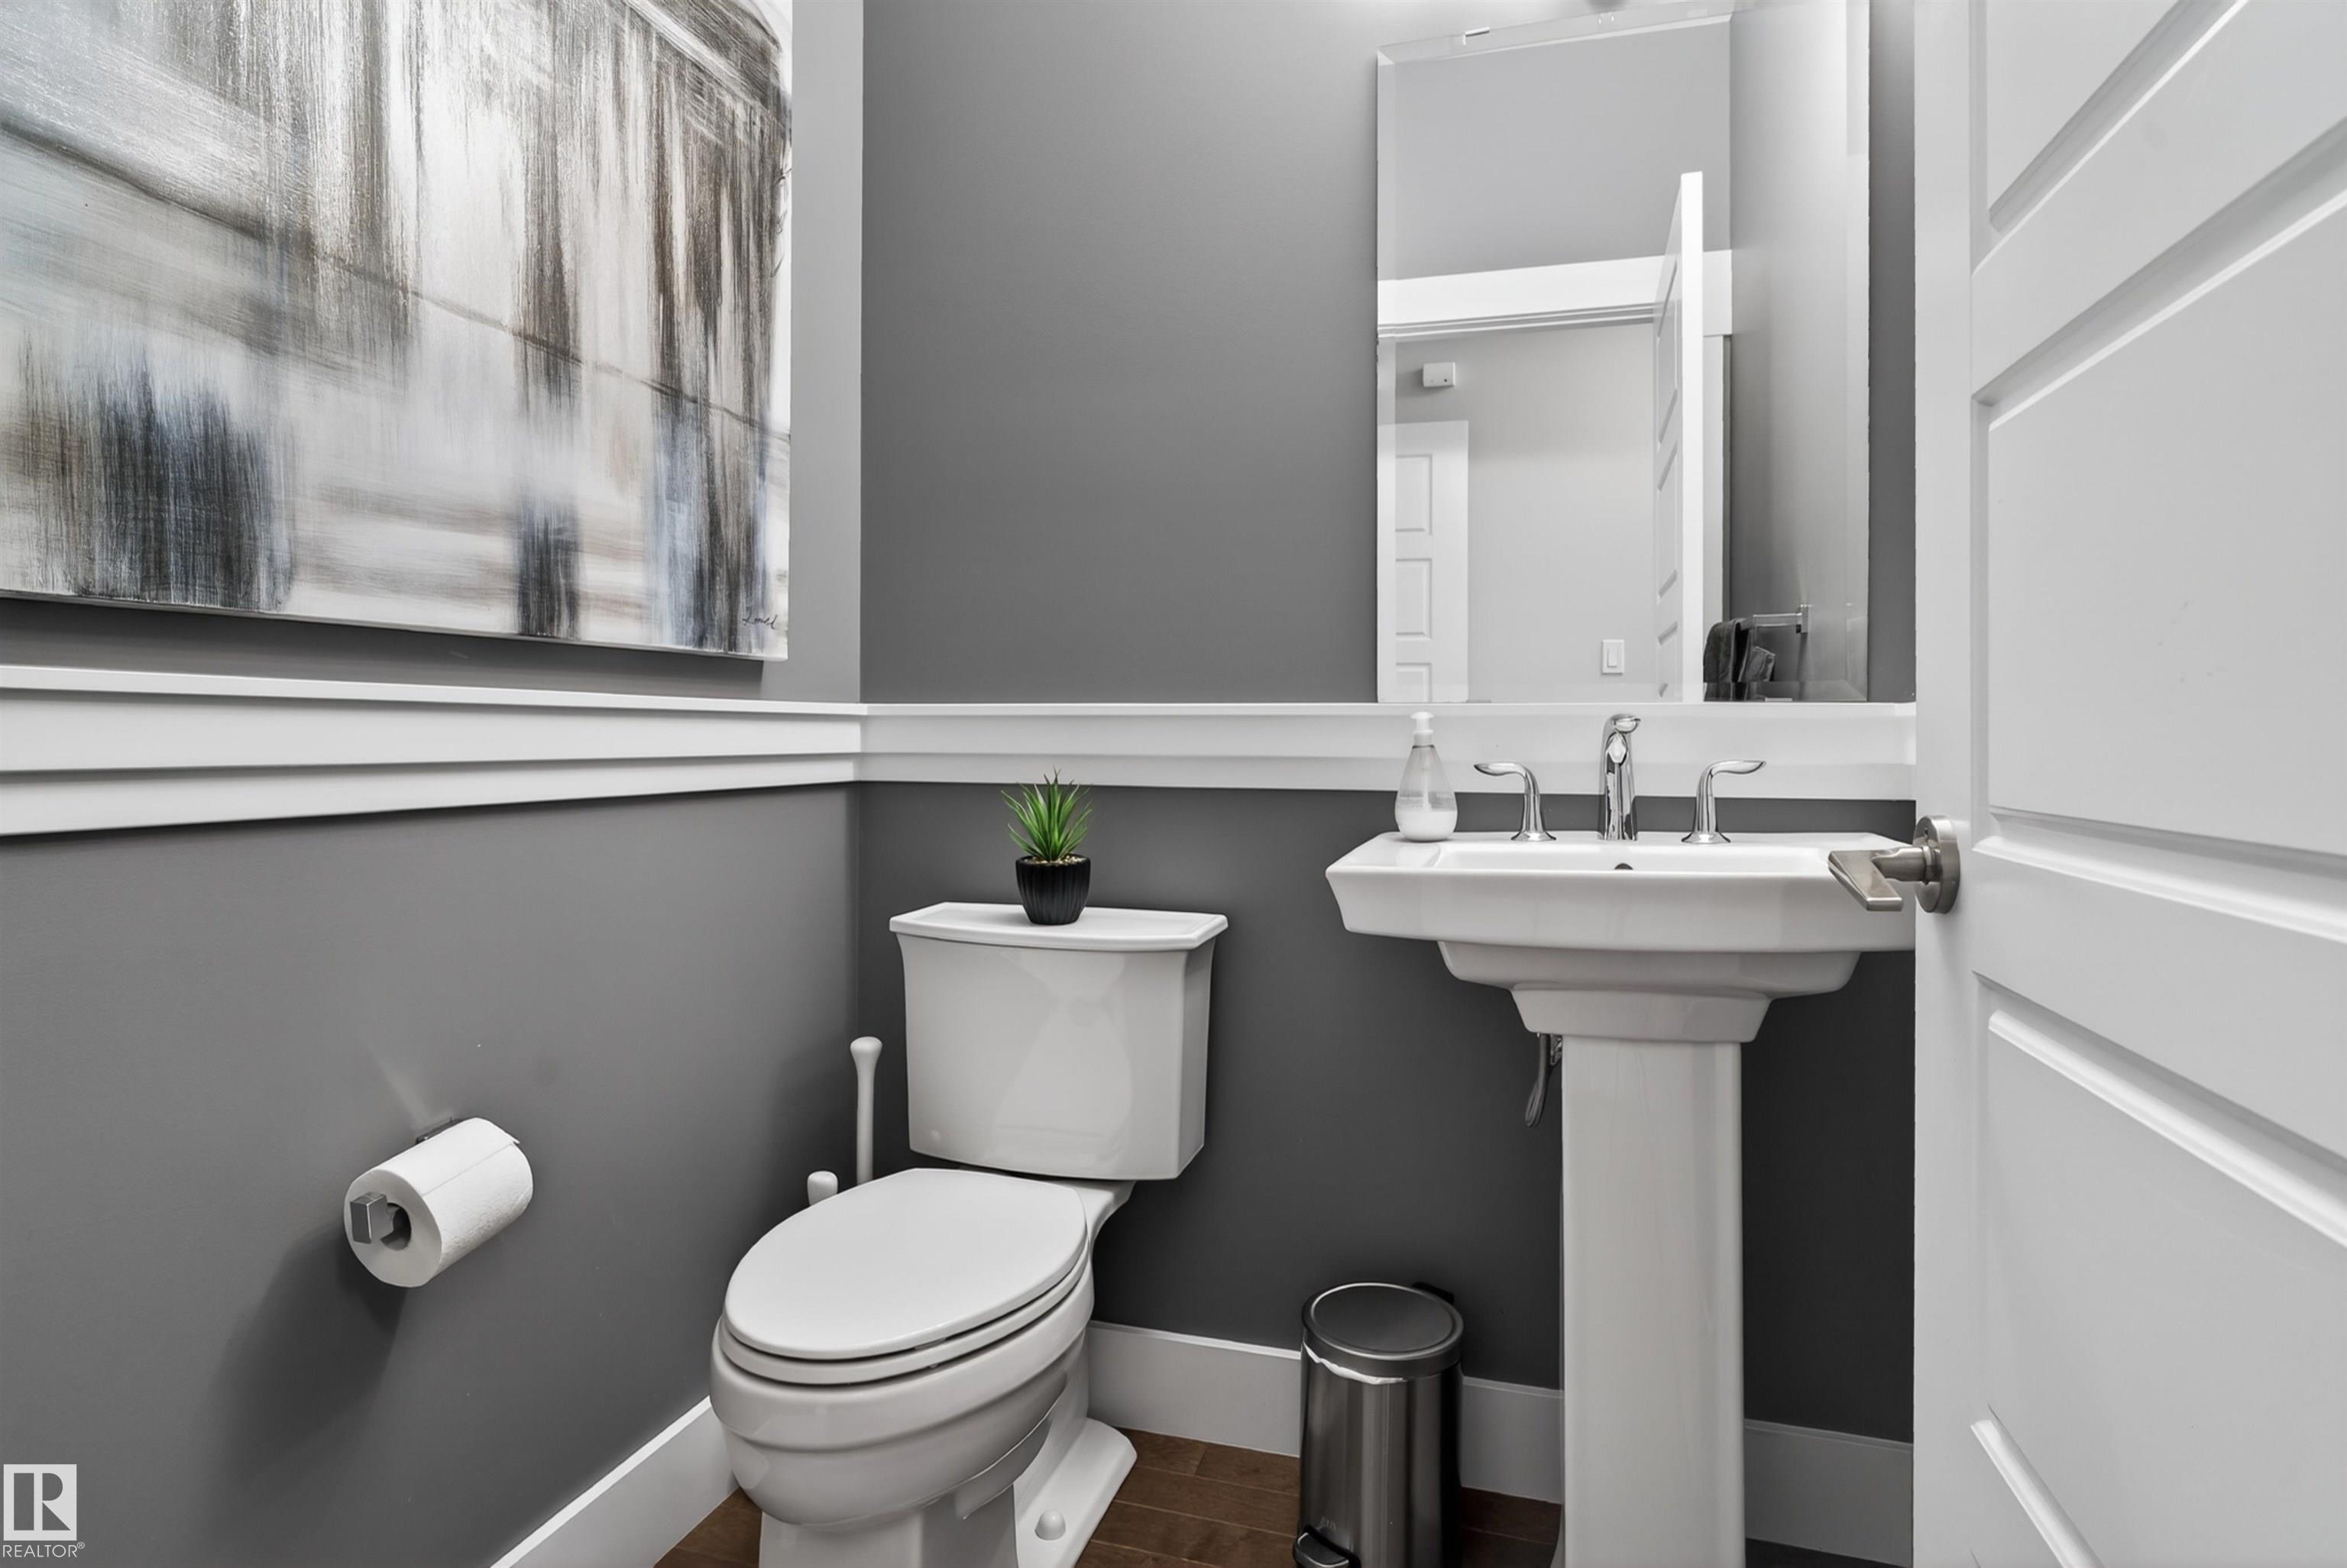
  • Total bathrooms2.5
  • full bathrooms2
  • half bathroom1
  • Flooring Carpet, Ceramic Tile, Hardwood
  • APPLIANCES Air Conditioning-Central, Dryer, Garage Control, Garage Opener, Hood Fan, Oven-Built-In, Oven-Microwave, Refrigerator, Washer, Window Coverings, Wine/Beverage Cooler, Stove-Countertop Inductn
  • other interior Features ensuite bathroom

Area & Lot

  • Status For Sale
  • Living Area2,860.32 Sq.Ft.
  • MLS® IDE4496333
  • TypeResidential
  • YEAR BUILT2015
  • Architecture Styles2 Storey

Exterior

  • STORIES2
  • Garage Space4.0
  • roofAsphalt Shingles
  • parkingDouble Garage Attached, Heated, Over Sized
  • HEAT TYPEForced Air-1, Natural Gas
  • SubstructureConcrete Perimeter, Stone
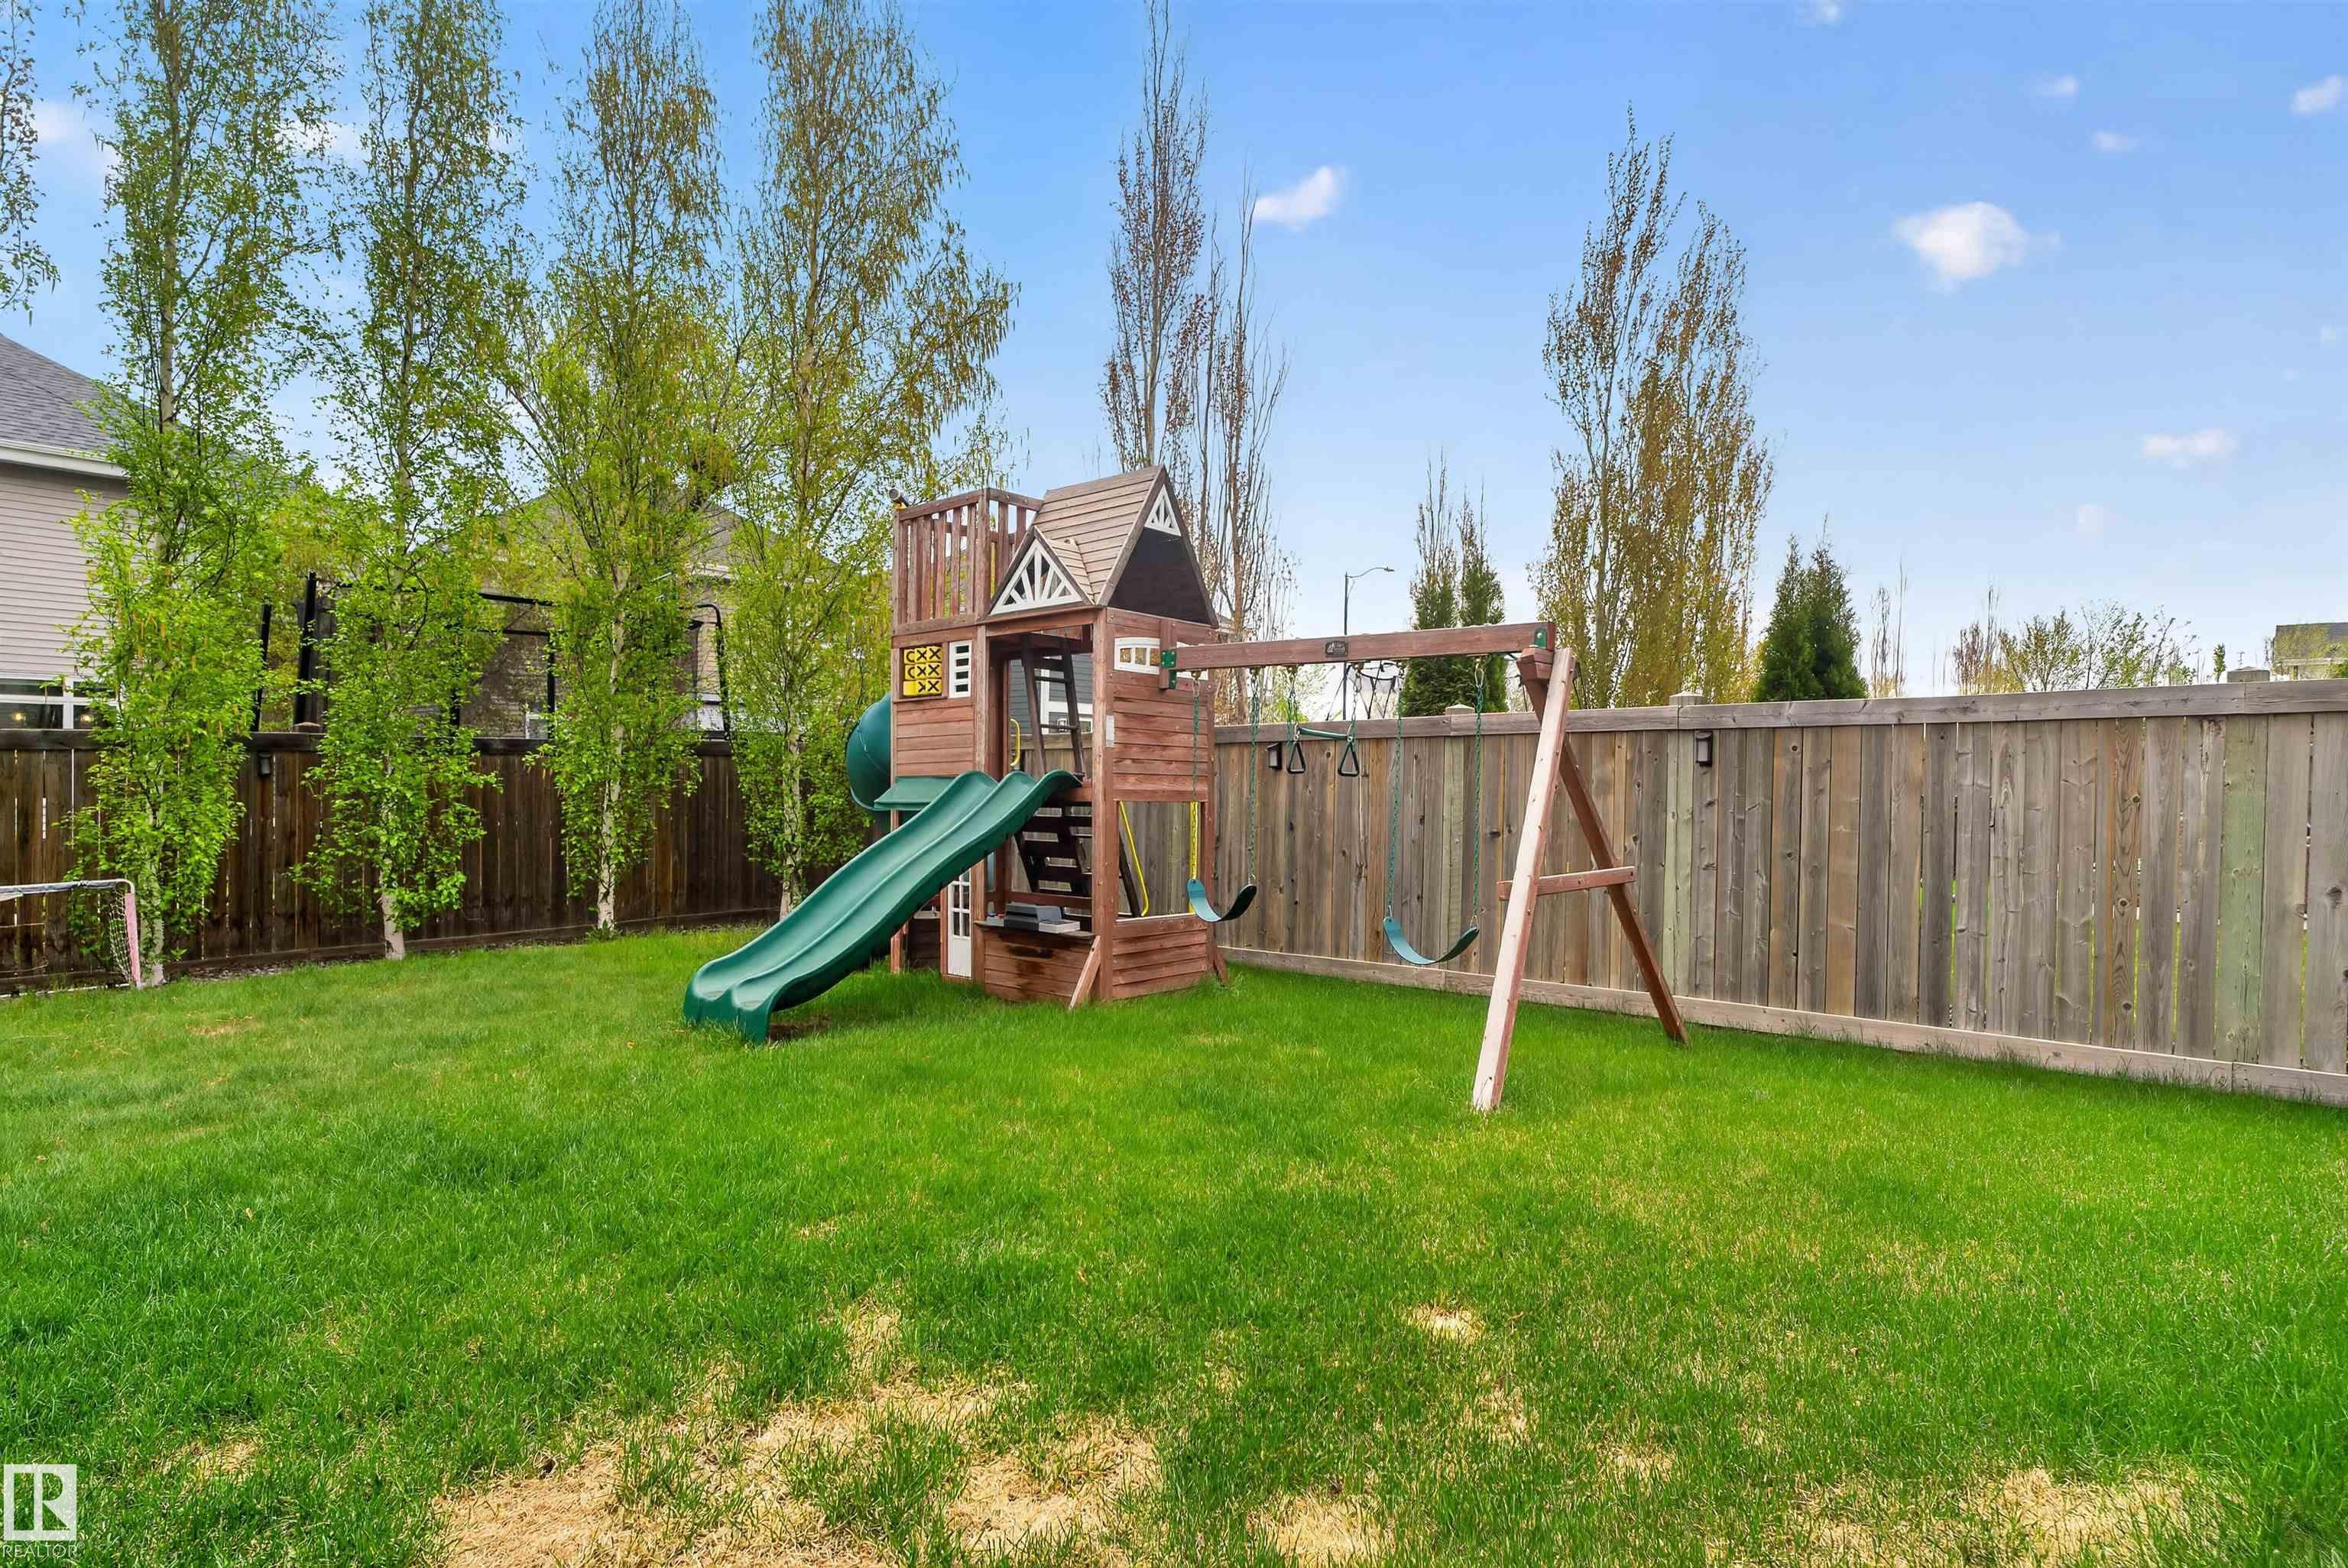
  • other exterior FeaturesAirport Nearby, Fenced, Lake Access Property, Landscaped, Playground Nearby, Public Transportation, Schools, Shopping Nearby

Financial

  • Sales Price$815,000 CAD
  • HOA $489 CAD/yr
  • Zoning Zone 53
image

Schedule a Showing

We would love to show you our beautiful property. Please select your preferred date and time below. An agent will be in touch shortly to confirm your appointment.

Schedule a Showing

We would love to show you our beautiful property. Please select your preferred date and time below. An agent will be in touch shortly to confirm your appointment.

Thank you for your interest in 9012 24 AV SW, Edmonton, AB T6X 1A6, CA. We are reviewing your request and will be in touch shortly!

Mortgage Calculator

Estimate your monthly mortgage payment, including the principal and interest, property taxes, and HOA. Adjust the values to generate a more accurate rate.

All estimates are provided for informational purposes only. Actual amounts may vary.
$0,000 Your Payment 20 15 65
$0,000 Your Payment

Work With Us

We are committed to excellence at every step of the process and because we are a boutique real estate brokerage, we can leverage our decades of experience with some of the largest and most prestigious global companies, and combine it with a more personalized approach and experience.

Follow Me on Instagram